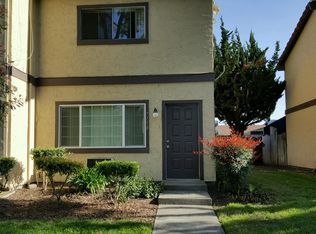
Welcome to 7742 Chestnut Street in Gilroy! This beautifully updated two-story home offers 2 bedrooms, 1.5 bathrooms, and approximately 900 square feet of comfortable living space. The interior features an updated kitchen, new flooring, recessed lighting, and refreshed bathrooms. Enjoy the convenience of an in-unit washer and dryer, a private back patio perfect for relaxing or entertaining, and one assigned carport space. Low HOA fees. Conveniently located near shopping, dining, schools, parks, and major commuter routes.
For sale
$447,777
7742 Chestnut St, Gilroy, CA 95020
2beds
908sqft
Condominium, Residential
Built in 1981
-- sqft lot
$438,900 Zestimate®
$493/sqft
$275/mo HOA
What's special
- 51 days
- 960
- 46
Zillow last checked:
Listing updated:
Listed by:
George Gonzalez 01516916 408-508-1853,
Realty One Group Infinity 408-377-2700
Source: MLSListings Inc,MLS#: ML82057698
Facts & features
Interior
Bedrooms & bathrooms
- Bedrooms: 2
- Bathrooms: 2
- Full bathrooms: 1
- 1/2 bathrooms: 1
Bathroom
- Features: HalfonGroundFloor
Dining room
- Features: BreakfastNook, DiningArea, EatinKitchen, NoFormalDiningRoom
Family room
- Features: SeparateFamilyRoom
Heating
- Forced Air
Cooling
- Wall/Window Unit(s)
Appliances
- Laundry: Inside
Features
- Flooring: Carpet, Laminate
Interior area
- Total structure area: 908
- Total interior livable area: 908 sqft
Video & virtual tour
Property
Parking
- Total spaces: 1
- Parking features: Carport
- Carport spaces: 1
Accessibility
- Accessibility features: Parking
Features
- Stories: 2
Lot
- Size: 462 Square Feet
Details
- Parcel number: 84165061
- Zoning: R3
- Special conditions: Standard
Construction
Type & style
- Home type: Condo
- Property subtype: Condominium, Residential
Materials
- Foundation: Permanent
- Roof: Composition
Condition
- New construction: No
- Year built: 1981
Utilities & green energy
- Gas: PublicUtilities
- Sewer: Public Sewer
- Water: Public
- Utilities for property: Public Utilities, Water Public
Community & HOA
HOA
- Has HOA: Yes
- HOA fee: $275 monthly
Location
- Region: Gilroy
Financial & listing details
- Price per square foot: $493/sqft
- Tax assessed value: $430,000
- Date on market: 8/14/2026
- Listing agreement: ExclusiveRightToSell
Estimated market value
$438,900
$417,000 - $461,000
$2,574/mo
Price history
| Date | Event | Price |
|---|---|---|
| 8/14/2026 | Listed for sale | $447,777+7.3%$493/sqft |
Source:  MLSListings Inc #ML82057698 Report a problem MLSListings Inc #ML82057698 Report a problem | ||
| 7/7/2021 | Sold | $417,500+7.1%$460/sqft |
Source: Public Record Report a problem | ||
| 5/19/2021 | Contingent | $390,000$430/sqft |
Source:  MLSListings Inc #ML81837755 Report a problem MLSListings Inc #ML81837755 Report a problem | ||
| 4/19/2021 | Listed for sale | $390,000+63.9%$430/sqft |
Source: MLSListings Inc #ML81837755 Report a problem | ||
| 2/24/2021 | Listing removed | -- |
Source: Owner Report a problem | ||
| 8/11/2020 | Listing removed | $2,300$3/sqft |
Source: Owner Report a problem | ||
| 8/1/2020 | Listed for rent | $2,300+7%$3/sqft |
Source: Owner Report a problem | ||
| 6/15/2019 | Listing removed | $2,150$2/sqft |
Source: Julie Black, Broker #ML81749138 Report a problem | ||
| 5/14/2019 | Price change | $2,150-6.5%$2/sqft |
Source: Julie Black, Broker #ML81749138 Report a problem | ||
| 4/27/2019 | Listed for rent | $2,299$3/sqft |
Source: Julie Black, Broker #ML81749138 Report a problem | ||
| 7/15/2014 | Sold | $238,000+5.8%$262/sqft |
Source: Public Record Report a problem | ||
| 6/4/2014 | Pending sale | $225,000$248/sqft |
Source: RE/MAX By The Bay #81417246 Report a problem | ||
| 5/17/2014 | Listed for sale | $225,000+20%$248/sqft |
Source: RE/MAX By The Bay #81417246 Report a problem | ||
| 3/26/2004 | Sold | $187,500$206/sqft |
Source: Public Record Report a problem | ||
Public tax history
| Year | Property taxes | Tax assessment |
|---|---|---|
| 2026 | -- | $430,000 -2.9% |
| 2025 | $5,410 +1.6% | $443,052 +2% |
| 2024 | $5,324 +0.6% | $434,366 +2% |
| 2023 | $5,291 +1.7% | $425,850 +2% |
| 2022 | $5,204 +51.6% | $417,500 +58% |
| 2021 | $3,433 +3.8% | $264,250 +1% |
| 2020 | $3,307 | $261,542 +2% |
| 2019 | $3,307 +8.1% | $256,414 +2% |
| 2018 | $3,059 | $251,388 +2% |
| 2017 | $3,059 -2% | $246,460 +2% |
| 2016 | $3,121 +8.4% | $241,628 +1.5% |
| 2015 | $2,878 +4.9% | $238,000 +9.7% |
| 2014 | $2,743 | $216,995 +49.7% |
| 2013 | -- | $145,000 +28.3% |
| 2012 | -- | $113,000 -1.7% |
| 2011 | -- | $115,000 +13.9% |
| 2010 | -- | $101,000 -25.8% |
| 2009 | -- | $136,200 -32.7% |
| 2008 | -- | $202,520 +2% |
| 2007 | -- | $198,550 +2% |
| 2006 | -- | $194,658 +2% |
| 2005 | -- | $190,842 +73.5% |
| 2004 | -- | $109,976 +1.9% |
| 2003 | -- | $107,962 +2% |
| 2002 | -- | $105,847 +2% |
| 2001 | -- | $103,772 |
Find assessor info on the county website
Monthly payment
Est. payment
Payment breakdown
Explore the cost of this home by adjusting the details. Changes won't be saved.Climate risks
Neighborhood: 95020
Nearby schools
Schools provided by the listing agent
- District: GilroyUnified
Source: MLSListings Inc. This data may not be complete. We recommend contacting the local school district to confirm school assignments for this home.
Similar homes
- $449,9502 bd1 ba742 sqft1261 Juniper Dr #14, Gilroy, CA 95020For Sale
 MLS ID #ML82061637, Chris Buchanan. MLSListings Inc
 - $479,0002 bd1 ba742 sqft1271 Juniper Dr APT 7, Gilroy, CA 95020For Sale
 MLS ID #ML82052152, Jackie Pitman. MLSListings Inc
 - $560,0002 bd2 ba1.2k sqft8105 Kern Ave APT 28, Gilroy, CA 95020For Sale
 MLS ID #ML82054988, Katie Keeler. MLSListings Inc
 - $519,0002 bd2 ba1.3k sqft50 Villa Pacheco Ct, Hollister, CA 95023For Sale
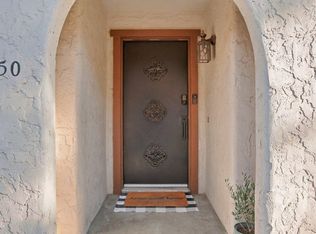 MLS ID #ML82063471, Sergio Silva. MLSListings Inc
