Welcome to this beautifully updated ground-floor condo offering the perfect blend of comfort and convenience in the heart of Morgan Hill. Freshly painted with new carpet, new dual-pane windows and sliding glass door, this inviting home features a spacious open floor plan designed for comfortable everyday living. The updated kitchen flows seamlessly into the dining and living areas, while the cozy fireplace creates a warm and welcoming gathering space. Step outside to your private covered patio an ideal spot to enjoy your morning coffee or unwind at the end of the day. The spacious primary suite offers plenty of room for a king-size bed and additional furnishings, creating a comfortable retreat. Additional highlights include central heating and air conditioning, indoor laundry, generous closet space, and a private outdoor storage closet. Surrounded by beautifully maintained grounds, the community features an expansive pool, spa, and BBQ area that serves as a wonderful gathering place for entertaining or simply relaxing on warm summer days. Ideally located just moments from scenic walking and biking trails, shopping, and the restaurants, breweries, and coffee shops of Downtown Morgan Hill. This move-in-ready home offers stylish update and easy living in an unbeatable location.
For sale
$665,000
131 La Crosse Dr, Morgan Hill, CA 95037
2beds
1,008sqft
:
Get pre-qualified$5,111/mo
Condominium, Residential
Built in 1984
-- sqft lot
$656,600 Zestimate®
$660/sqft
$600/mo HOA
What's special
- 13 days |
- 396 |
- 7 |
Zillow last checked:
Listing updated:
Listed by:
Ralph Chellino 00789856 408-592-4195,
Intero Real Estate Services 408-778-7474,
Teressa Francis 02041272 408-833-8028,
Intero Real Estate Services
Source: MLSListings Inc,MLS#: ML82052959
Facts & features
Interior
Bedrooms & bathrooms
- Bedrooms: 2
- Bathrooms: 2
- Full bathrooms: 2
Rooms
- Room types: Utility Room
Bedroom
- Features: GroundFloorBedroom, PrimaryBedroomonGroundFloor, BedroomonGroundFloor2plus
Bathroom
- Features: PrimaryStallShowers, ShowersoverTubs2plus, UpdatedBaths
Dining room
- Features: DiningArea
Family room
- Features: NoFamilyRoom
Kitchen
- Features: _220VoltOutlet, Pantry
Heating
- Central Forced Air Gas, Fireplace(s)
Cooling
- Ceiling Fan(s), Central Air
Appliances
- Included: Electric Cooktop, Dishwasher, Disposal, Microwave, Electric Oven, Self Cleaning Oven
- Laundry: In Utility Room
Features
- Flooring: Carpet, Tile
- Number of fireplaces: 1
- Fireplace features: Gas, Gas Starter, Living Room
Interior area
- Total structure area: 1,008
- Total interior livable area: 1,008 sqft
Property
Parking
- Parking features: Assigned, Carport, Guest
Accessibility
- Accessibility features: Parking, Customized Wheelchair Accessible
Features
- Stories: 1
- Patio & porch: Balcony/Patio
- Exterior features: Barbecue, Storage Shed Structure
- Pool features: Community, Fenced, Gunite, In Ground
- Spa features: Other, Spa/HotTub
- Fencing: Partial,Wood
- Has view: Yes
- View description: Garden/Greenbelt
Lot
- Size: 435 Square Feet
- Features: Ground Floor
Details
- Additional structures: PoolHouse
- Parcel number: 76742011
- Zoning: R1PD
- Special conditions: Standard
Construction
Type & style
- Home type: Condo
- Property subtype: Condominium, Residential
Materials
- Foundation: Slab
- Roof: Composition
Condition
- New construction: No
- Year built: 1984
Utilities & green energy
- Gas: IndividualGasMeters, PublicUtilities
- Sewer: Public Sewer
- Water: Public
- Utilities for property: Public Utilities, Water Public
Community & HOA
HOA
- Has HOA: Yes
- Amenities included: Barbecue Area, Community Pool
- Services included: Insurance, Water
- HOA fee: $600 monthly
Location
- Region: Morgan Hill
Financial & listing details
- Price per square foot: $660/sqft
- Tax assessed value: $557,528
- Annual tax amount: $6,351
- Date on market: 7/23/2026
- Listing agreement: ExclusiveRightToSell
- Listing terms: CashorConventionalLoan
Estimated market value
$656,600
$624,000 - $689,000
$3,113/mo
Price history
| Date | Event | Price |
|---|---|---|
| 7/24/2026 | Listed for sale | $665,000+35.7%$660/sqft |
Source:  MLSListings Inc #ML82052959 Report a problem MLSListings Inc #ML82052959 Report a problem | ||
| 9/26/2017 | Sold | $490,000-2%$486/sqft |
Source: Public Record Report a problem | ||
| 8/26/2017 | Pending sale | $499,950$496/sqft |
Source: Coldwell Banker Residential Brokerage - San Jose-Willow Glen #81672764 Report a problem | ||
| 8/4/2017 | Listed for sale | $499,950+81.8%$496/sqft |
Source: Coldwell Banker Residential Brokerage - San Jose-Willow Glen #81672764 Report a problem | ||
| 11/3/2003 | Sold | $275,000+64.7%$273/sqft |
Source: Public Record Report a problem | ||
| 3/29/1999 | Sold | $167,000+50.5%$166/sqft |
Source: Public Record Report a problem | ||
| 11/28/1994 | Sold | $111,000+15.6%$110/sqft |
Source: Public Record Report a problem | ||
| 4/6/1994 | Sold | $96,000-2.5%$95/sqft |
Source: Public Record Report a problem | ||
| 2/14/1994 | Sold | $98,433$98/sqft |
Source: Public Record Report a problem | ||
Public tax history
| Year | Property taxes | Tax assessment |
|---|---|---|
| 2025 | $6,351 +1.9% | $557,528 +2% |
| 2024 | $6,233 +1.3% | $546,598 +2% |
| 2023 | $6,152 +0.4% | $535,882 +2% |
| 2022 | $6,128 +17.3% | $525,376 +15.2% |
| 2021 | $5,225 -6.3% | $456,000 -7.7% |
| 2020 | $5,577 | $494,000 -1.2% |
| 2019 | $5,577 -6.2% | $499,800 +2% |
| 2018 | $5,949 | $490,000 +48.1% |
| 2017 | $5,949 +43.6% | $330,759 +2% |
| 2016 | $4,142 +8% | $324,274 +1.5% |
| 2015 | $3,835 -1.1% | $319,404 +2% |
| 2014 | $3,877 | $313,148 +41.1% |
| 2013 | -- | $222,000 +16.8% |
| 2012 | -- | $190,000 -9.1% |
| 2011 | -- | $209,000 +2.5% |
| 2010 | -- | $204,000 -9.9% |
| 2009 | -- | $226,500 -22.5% |
| 2008 | -- | $292,254 +2% |
| 2007 | -- | $286,524 +2% |
| 2006 | -- | $280,907 +2% |
| 2005 | -- | $275,400 +2% |
| 2004 | -- | $270,000 +49.4% |
| 2003 | -- | $180,762 +2% |
| 2002 | -- | $177,219 +2% |
| 2001 | -- | $173,746 |
Find assessor info on the county website
Monthly payment
Est. payment
Payment breakdown
Explore the cost of this home by adjusting the details. Changes won't be saved.Climate risks
Neighborhood: 95037
Nearby schools
GreatSchools rating
- 8/10Paradise Valley/Machado Elementary SchoolGrades: K-5Distance: 0.3 mi
- 7/10Lewis H. Britton Middle SchoolGrades: 6-8Distance: 1.6 mi
- 10/10Ann Sobrato High SchoolGrades: 9-12Distance: 3.6 mi
Schools provided by the listing agent
- Elementary: ParadiseValleyMachadoElementary
- Middle: LewisHBrittonMiddle
- High: AnnSobratoHigh
- District: MorganHillUnified
Source: MLSListings Inc. This data may not be complete. We recommend contacting the local school district to confirm school assignments for this home.
- $546,6002 bd2 ba1k sqft143 La Crosse Dr, Morgan Hill, CA 95037Off Market
- $660,0002 bd2 ba1k sqft133 La Crosse Dr, Morgan Hill, CA 95037Sold
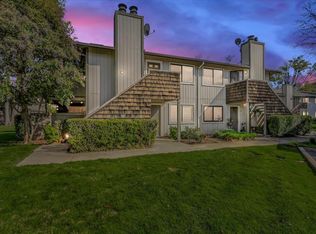
- $570,5002 bd2 ba1k sqft141 La Crosse Dr, Morgan Hill, CA 95037Off Market
- $408,0001 bd1 ba672 sqft145 La Crosse Dr, Morgan Hill, CA 95037Off Market
- $459,9001 bd1 ba672 sqft135 La Crosse Dr, Morgan Hill, CA 95037Off Market
- $451,0001 bd1 ba672 sqft135 La Crosse Dr UNIT 135, Morgan Hill, CA 95037Off Market
- $490,0001 bd1 ba672 sqft137 La Crosse Dr, Morgan Hill, CA 95037Sold
- $438,9001 bd1 ba672 sqft147 La Crosse Dr, Morgan Hill, CA 95037Off Market
A local agent can set up tours, give advice and negotiate with sellers.
Similar homes
- $674,9002 bd2 ba1.2k sqft260 W Dunne Ave APT 18, Morgan Hill, CA 95037For Sale
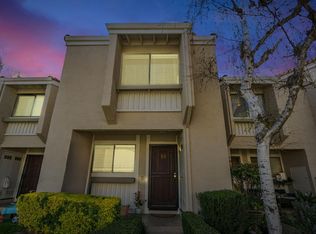 MLS ID #ML82040588, Jennette Porteur. MLSListings Inc
 - $679,0003 bd3 ba1.2k sqft17579 Del Monte Ave, Morgan Hill, CA 95037For Sale
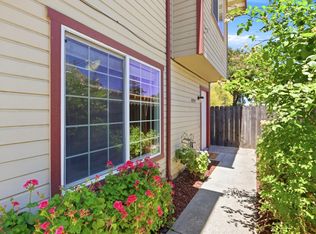 MLS ID #ML82055780, Kimberly Macias. MLSListings Inc
 - $657,0002 bd2 ba1.3k sqft195 Del Monte Ln, Morgan Hill, CA 95037For Sale
 MLS ID #ML82045675, Kelvin Brown. MLSListings Inc
 - $730,0003 bd2 ba1.4k sqft2272 Brega Ct, Morgan Hill, CA 95037For Sale
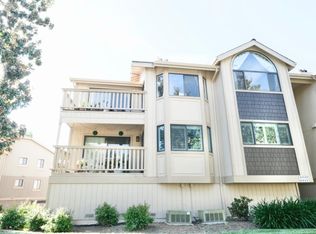 MLS ID #ML82041909, Mia Nguyen. MLSListings Inc
 - $595,0002 bd2 ba1.1k sqft(Undisclosed Address), San Jose, CA 95123For SaleMLS ID #ML82054562, Alex McCluskey. MLSListings Inc
- $649,0002 bd2 ba1k sqft1672 Branham Park Pl, San Jose, CA 95118For SaleMLS ID #ML82056307, Joseph Carrero. MLSListings Inc
- $620,0002 bd2 ba1.3k sqft5568 Cribari Cir, San Jose, CA 95135For SaleMLS ID #ML82055370, Jeanette Campa. MLSListings Inc
- $900,0002 bd3 ba1.4k sqft7150 Croy Rd #A, Morgan Hill, CA 95037For SaleMLS ID #ML82046786, Brian Beck. MLSListings Inc
- $365,0002 bd2 ba1.2k sqft275 Burnett Ave Spc 148, Morgan Hill, CA 95037For SaleMLS ID #ML82023889, Rhian Alfred-kleinmaier. MLSListings Inc
- $599,0002 bd2 ba989 sqft5696 Makati Cir APT H, San Jose, CA 95123For SaleMLS ID #ML82054964, Matt Cossell. MLSListings Inc
- $599,8882 bd2 ba1.1k sqft5392 Borneo Cir, San Jose, CA 95123For SaleMLS ID #ML82053103, Rajiv Kohli. MLSListings Inc
- $678,8883 bd2 ba1.1k sqft192 Teak Grove Ct, San Jose, CA 95123For SaleMLS ID #ML82047044, Erika Carrasco. MLSListings Inc
- $585,0002 bd2 ba1.1k sqft343 Tradewinds Dr, San Jose, CA 95123For SaleMLS ID #ML82055377, Mischa & David. MLSListings Inc
- $685,0002 bd2 ba1.2k sqft7773 Beltane Dr, San Jose, CA 95135For SaleMLS ID #ML82036800, Barbara Sunseri. MLSListings Inc
- $400,0003 bd2 ba1.3k sqft200 Burnett Ave Space 70, Morgan Hill, CA 95037For SaleMLS ID #ML82053901, Harry Firestone. MLSListings Inc
- $699,0002 bd2 ba1.3k sqft6327 Whaley Dr, San Jose, CA 95135For SaleMLS ID #ML82052663, Suzanne Rodda. MLSListings Inc
- $588,0002 bd2 ba1.2k sqft5177 Cribari Knls, San Jose, CA 95135For SaleMLS ID #ML82051756, Jontom Trieu. MLSListings Inc
- $775,0003 bd2 ba1.3k sqft1117 Sutherland Ln APT 2, Capitola, CA 95010For SaleMLS ID #ML82055528, Kaitlyn Christensen. MLSListings Inc
- $669,0002 bd1 ba886 sqft3254 Kimber Ct APT 110, San Jose, CA 95124For SaleMLS ID #ML82049536, Ingrid Huang. MLSListings Inc
- $599,9502 bd2 ba1.1k sqft1608 La Terrace Cir, San Jose, CA 95123For SaleMLS ID #ML82036736, David Martz. MLSListings Inc
Local buyer's agents are ready to help
