Newly priced at $599,000! Discover exceptional value in this move-in-ready home at The Villages Golf & Country Club, San Joses premier gated 55+ active-adult community. Ideally located, this desirable single-story end unit offers 1,348 sq. ft. and Cribari Villages largest floor plan. Enter the home to a beautiful hallway view that features high quality flooring leading past a bright and modern kitchen with a cozy area suitable for a breakfast nook or home office. The dining room and the living room both benefit from the natural atrium light and the living room fireplace and sliding glass doors lead to a spacious covered patio for outdoor enjoyment year-round. Both bathrooms are upgraded with hotel-style mirrors and rain shower heads, and the master features a bidet. The spacious main bedroom suite has a cosmetic space, private bathroom, large, mirrored closet and a walk-in closet. The second bedroom is bright and airy with its own large closet and is adjacent the laundry area. The Villages offers an exceptional resort-style lifestyle with an 18-hole championship golf course, nine-hole executive course, clubhouse, restaurant, bistro, pro shop, aquatic center, fitness center, pickleball and tennis courts, plus numerous clubs and social activities.
For sale
Price cut: $21K (8/23)
$599,000
5568 Cribari Cir, San Jose, CA 95135
2beds
1,348sqft
Condominium, Residential
Built in 1971
-- sqft lot
$593,100 Zestimate®
$444/sqft
$1,266/mo HOA
What's special
- 46 days
- 515
- 19
Zillow last checked:
Listing updated:
Listed by:
Jeanette Campa 01327014 408-661-0203,
Jabez Realty 408-661-0203
Source: MLSListings Inc,MLS#: ML82055370
Facts & features
Interior
Bedrooms & bathrooms
- Bedrooms: 2
- Bathrooms: 2
- Full bathrooms: 2
Rooms
- Room types: Utility Room
Bedroom
- Features: PrimarySuiteRetreat, WalkinCloset
Bathroom
- Features: Bidet, ShoweroverTub1, StallShower, UpdatedBaths
Dining room
- Features: BreakfastNook, DiningArea
Family room
- Features: NoFamilyRoom
Kitchen
- Features: _220VoltOutlet, Countertop_Granite, Pantry
Heating
- Central Forced Air Gas
Cooling
- Central Air
Appliances
- Included: Dishwasher, Microwave, Gas Oven/Range
- Laundry: Inside
Features
- Walk-In Closet(s)
- Flooring: Laminate, Tile
- Number of fireplaces: 1
- Fireplace features: Gas Starter, Living Room
- Common walls with other units/homes: End Unit
Interior area
- Total structure area: 1,348
- Total interior livable area: 1,348 sqft
Property
Parking
- Total spaces: 1
- Parking features: Carport, Common
Features
- Stories: 1
- Patio & porch: Balcony/Patio
- Pool features: Community
- Fencing: Wood
- Has view: Yes
- View description: Garden/Greenbelt
Lot
- Size: 1,872 Square Feet
Details
- Parcel number: 66521007
- Zoning: R1-1P
- Special conditions: Standard
- Horse amenities: Other
Construction
Type & style
- Home type: Condo
- Architectural style: Spanish
- Property subtype: Condominium, Residential
Materials
- Foundation: Concrete Perimeter and Slab
- Roof: Shingle
Condition
- New construction: No
- Year built: 1971
Utilities & green energy
- Gas: IndividualGasMeters, PublicUtilities
- Sewer: Public Sewer
- Water: Public
- Utilities for property: Public Utilities, Water Public
Community & HOA
Community
- Senior community: Yes
HOA
- Has HOA: Yes
- Amenities included: Billiard Room, Club House, Community Pool, Community Security Gate, Game Court Outdoor, Garden Greenbelt Trails, Golf Course, Gym Exercise Facility, Organized Activities, Other, Putting Green
- Services included: Sewer
- HOA fee: $1,266 monthly
Location
- Region: San Jose
Financial & listing details
- Price per square foot: $444/sqft
- Tax assessed value: $547,788
- Date on market: 7/24/2026
- Listing agreement: ExclusiveRightToSell
- Listing terms: CashorConventionalLoan
Estimated market value
$593,100
$563,000 - $623,000
$3,220/mo
Price history
| Date | Event | Price |
|---|---|---|
| 8/23/2026 | Price change | $599,000-3.4%$444/sqft |
Source:  MLSListings Inc #ML82055370 Report a problem MLSListings Inc #ML82055370 Report a problem | ||
| 7/24/2026 | Listed for sale | $620,000+31.4%$460/sqft |
Source: MLSListings Inc #ML82055370 Report a problem | ||
| 12/6/2017 | Sold | $472,000$350/sqft |
Source: Public Record Report a problem | ||
Public tax history
| Year | Property taxes | Tax assessment |
|---|---|---|
| 2026 | -- | $547,788 +2% |
| 2025 | $7,464 +1.8% | $537,048 +2% |
| 2024 | $7,329 +1.9% | $526,518 +2% |
| 2023 | $7,195 +0.2% | $516,196 +2% |
| 2022 | $7,179 +1.4% | $506,076 +2% |
| 2021 | $7,076 +6.7% | $496,154 +4% |
| 2020 | $6,631 | $477,000 -0.8% |
| 2019 | $6,631 +0.5% | $481,000 +1.9% |
| 2018 | $6,596 | $472,000 +152.4% |
| 2017 | $6,596 +118.6% | $186,995 +2% |
| 2016 | $3,018 +6.7% | $183,329 +1.5% |
| 2015 | $2,829 +5.4% | $180,576 +2% |
| 2014 | $2,684 | $177,040 +0.5% |
| 2013 | -- | $176,241 +2% |
| 2012 | -- | $172,786 +2% |
| 2011 | -- | $169,399 +0.8% |
| 2010 | -- | $168,134 -0.2% |
| 2009 | -- | $168,535 +2% |
| 2008 | -- | $165,231 +2% |
| 2007 | -- | $161,992 +2% |
| 2006 | -- | $158,817 +2% |
| 2005 | -- | $155,704 +2% |
| 2004 | -- | $152,652 +1.9% |
| 2003 | -- | $149,855 +2% |
| 2002 | -- | $146,918 +2% |
| 2001 | -- | $144,039 |
Find assessor info on the county website
Monthly payment
Est. payment
Payment breakdown
Explore the cost of this home by adjusting the details. Changes won't be saved.Climate risks
Neighborhood: Evergreen
Nearby schools
Schools provided by the listing agent
- District: EvergreenElementary
Source: MLSListings Inc. This data may not be complete. We recommend contacting the local school district to confirm school assignments for this home.
Similar homes
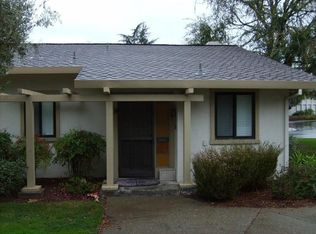
- $588,0002 bd2 ba1.2k sqft5177 Cribari Knls, San Jose, CA 95135For Sale
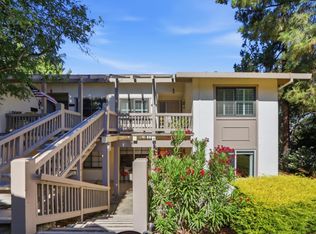 MLS ID #ML82051756, Jontom Trieu. MLSListings Inc
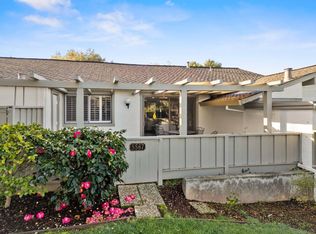
 - $519,0002 bd2 ba1.2k sqft5058 Cribari Vale, San Jose, CA 95135For Sale
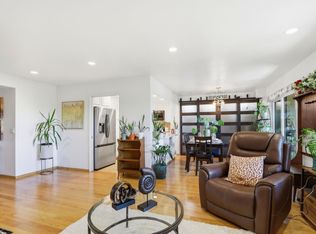 MLS ID #ML82045474, Anita Gat. MLSListings Inc
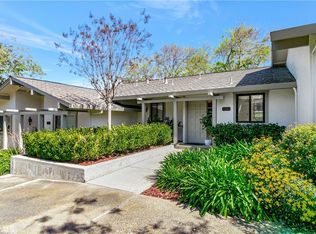
 - $645,0002 bd2 ba1.3k sqft5081 Cribari Blfs, San Jose, CA 95135For Sale
 MLS ID #ML82035562, Suzanne Rodda. MLSListings Inc
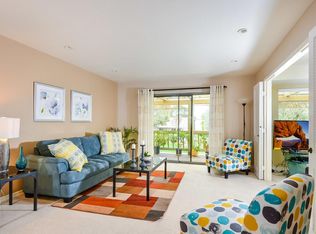
 - $480,0002 bd2 ba1.2k sqft5414 Cribari Ct, San Jose, CA 95135For Sale
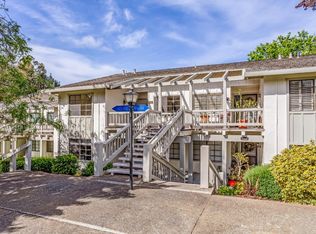 MLS ID #ML82045061, Rene David Martinez. MLSListings Inc
Local buyer's agents are ready to help
