Welcome to this stunning, fully remodeled second-floor condo in one of Blossom Valley's most desirable communities! Filled with natural light, this beautiful home features soaring vaulted ceilings, an open floor plan, and cozy fireplace. The updated kitchen showcases new countertops, refinished cabinetry, modern flooring, updated appliances, and a convenient breakfast bar. Enjoy all-new dual-pane windows, Hunter Douglas blinds, and stylish updated flooring throughout. The primary suite offers a beautifully renovated bathroom with tile flooring, a designer vanity, and a luxurious tile shower with premium fixtures and finishes. Spacious laundry room in unit with new washer and dryer. Relax on the private patio overlooking mature trees and lush greenbelts. The complex offers a community pool, spa, and clubhouse perfect for parties and family fun. Ideally located within walking distance of the new Valley Oaks shopping and dining area, offering an abundance of restaurants, retail, and everyday conveniences. Commuters will appreciate the easy access to major freeways, light rail, rideshare options, and Silicon Valley's leading tech campuses. This move-in ready home combines modern updates, an unbeatable location, and exceptional lifestyle appeal.
For sale
$599,000
5696 Makati Cir APT H, San Jose, CA 95123
2beds
989sqft
:
Get pre-qualified$4,778/mo
Condominium, Residential
Built in 1985
-- sqft lot
$592,900 Zestimate®
$606/sqft
$673/mo HOA
What's special
- 2 days |
- 179 |
- 3 |
Zillow last checked:
Listing updated:
Listed by:
Matt Cossell 01382971 408-761-3271,
KW Bay Area Estates 408-560-9000
Source: MLSListings Inc,MLS#: ML82054964
Facts & features
Interior
Bedrooms & bathrooms
- Bedrooms: 2
- Bathrooms: 2
- Full bathrooms: 2
Bedroom
- Features: PrimarySuiteRetreat
Bathroom
- Features: PrimaryStallShowers, ShoweroverTub1, Tile, UpdatedBaths
Dining room
- Features: BreakfastBar, FormalDiningRoom
Family room
- Features: SeparateFamilyRoom
Kitchen
- Features: _220VoltOutlet, Countertop_SolidSurfceCorian
Heating
- Central Forced Air Gas
Cooling
- Central Air
Appliances
- Included: Electric Cooktop, Dishwasher, Disposal, Microwave, Oven/Range, Refrigerator, Washer/Dryer
- Laundry: Inside
Features
- Vaulted Ceiling(s)
- Flooring: Carpet, Tile, Vinyl Linoleum
- Number of fireplaces: 1
- Fireplace features: Wood Burning
Interior area
- Total structure area: 989
- Total interior livable area: 989 sqft
Video & virtual tour
Property
Parking
- Total spaces: 1
- Parking features: Carport
- Carport spaces: 1
Features
- Stories: 1
- Patio & porch: Balcony/Patio
- Pool features: Community, Fenced, Heated, In Ground
- Spa features: Other
- Has view: Yes
- View description: Greenbelt
Details
- Parcel number: 69234088
- Zoning: A-PD
- Special conditions: Standard
Construction
Type & style
- Home type: Condo
- Architectural style: Contemporary
- Property subtype: Condominium, Residential
Materials
- Foundation: Slab
- Roof: Composition
Condition
- New construction: No
- Year built: 1985
Utilities & green energy
- Gas: PublicUtilities
- Sewer: Public Sewer
- Water: Public
- Utilities for property: Public Utilities, Water Public
Community & HOA
HOA
- Has HOA: Yes
- Services included: Insurance, Water
- HOA fee: $673 monthly
Location
- Region: San Jose
Financial & listing details
- Price per square foot: $606/sqft
- Tax assessed value: $169,809
- Annual tax amount: $2,730
- Date on market: 7/24/2026
- Listing agreement: ExclusiveRightToSell
- Listing terms: CashorConventionalLoan
Estimated market value
$592,900
$563,000 - $623,000
$3,352/mo
Price history
| Date | Event | Price |
|---|---|---|
| 7/24/2026 | Listed for sale | $599,000$606/sqft |
Source:  MLSListings Inc #ML82054964 Report a problem MLSListings Inc #ML82054964 Report a problem | ||
Public tax history
| Year | Property taxes | Tax assessment |
|---|---|---|
| 2025 | $2,730 +3.7% | $169,809 +2% |
| 2024 | $2,633 +2.2% | $166,481 +2% |
| 2023 | $2,577 0% | $163,217 +2% |
| 2022 | $2,577 +1.9% | $160,018 +2% |
| 2021 | $2,529 +1.4% | $156,881 +1% |
| 2020 | $2,493 | $155,273 +2% |
| 2019 | $2,493 +2.9% | $152,229 +2% |
| 2018 | $2,422 | $149,245 +2% |
| 2017 | $2,422 +1.4% | $146,320 +2% |
| 2016 | $2,388 +8.1% | $143,452 +1.5% |
| 2015 | $2,208 +6.6% | $141,298 +2% |
| 2014 | $2,071 | $138,531 +0.5% |
| 2013 | -- | $137,906 +2% |
| 2012 | -- | $135,203 +2% |
| 2011 | -- | $132,553 +0.8% |
| 2010 | -- | $131,563 -0.2% |
| 2009 | -- | $131,876 +2% |
| 2008 | -- | $129,291 +2% |
| 2007 | -- | $126,757 +2% |
| 2006 | -- | $124,273 +2% |
| 2005 | -- | $121,838 +2% |
| 2004 | -- | $119,450 +1.9% |
| 2003 | -- | $117,262 +2% |
| 2002 | -- | $114,964 +2% |
| 2001 | -- | $112,710 |
Find assessor info on the county website
Monthly payment
Est. payment
Payment breakdown
Explore the cost of this home by adjusting the details. Changes won't be saved.Climate risks
Neighborhood: Blossom Valley
Nearby schools
GreatSchools rating
- 3/10Anderson (Alex) Elementary SchoolGrades: K-6Distance: 0.3 mi
- 6/10Bernal Intermediate SchoolGrades: 7-8Distance: 1.8 mi
- 5/10Oak Grove High SchoolGrades: 9-12Distance: 0.8 mi
Schools provided by the listing agent
- Elementary: AlexAndersonElementary
- Middle: BernalIntermediate
- High: OakGroveHigh
- District: OakGroveElementary
Source: MLSListings Inc. This data may not be complete. We recommend contacting the local school district to confirm school assignments for this home.
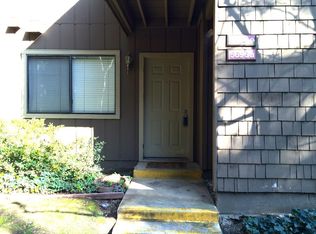
- $577,6002 bd2 ba989 sqft5696 Makati Cir APT A, San Jose, CA 95123Off Market
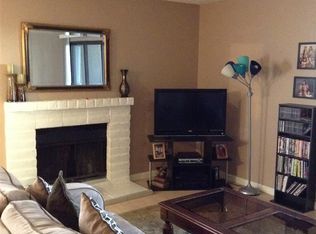
- $607,0002 bd2 ba989 sqft5696 Makati Cir APT C, San Jose, CA 95123Off Market
- $599,0002 bd2 ba989 sqft5696 Makati Cir APT D, San Jose, CA 95123For Sale

- $600,3002 bd2 ba989 sqft5696 Makati Cir APT E, San Jose, CA 95123Off Market
- $593,3002 bd2 ba989 sqft5696 Makati Cir APT F, San Jose, CA 95123Off Market
- $551,0002 bd2 ba989 sqft5696 Makati Cir APT G, San Jose, CA 95123Sold
- $609,1002 bd2 ba989 sqft5696 Makati Cir APT B, San Jose, CA 95123Off Market
- $638,0002 bd2 ba1.2k sqft5606 Makati Cir, San Jose, CA 95123Off Market
A local agent can set up tours, give advice and negotiate with sellers.
Similar homes
- $535,0002 bd2 ba989 sqft5280 Makati Cir, San Jose, CA 95123For Sale
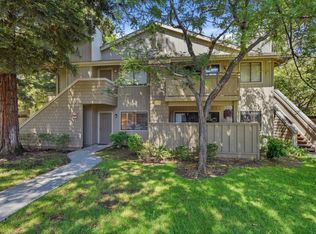 MLS ID #ML82052984, Brian Hom. MLSListings Inc
 - $585,0002 bd2 ba1.1k sqft343 Tradewinds Dr, San Jose, CA 95123For Sale
 MLS ID #ML82055377, Mischa & David. MLSListings Inc
 - $575,0002 bd1 ba997 sqft5516 Sean Cir APT 44, San Jose, CA 95123For Sale
 MLS ID #ML82054116, Shanna Desai. MLSListings Inc
 - $599,0002 bd2 ba989 sqft5696 Makati Cir APT D, San Jose, CA 95123For SaleMLS ID #ML82051740, Ivonne Estrada. MLSListings Inc
- $599,0002 bd2 ba989 sqft5691 Makati Cir APT G, San Jose, CA 95123For SaleMLS ID #ML82050119, Sandy Sicsko. MLSListings Inc
- $630,0002 bd2 ba1.2k sqft5192 Makati Cir, San Jose, CA 95123For SaleMLS ID #ML82052823, Tom Dang. MLSListings Inc
- $610,0002 bd2 ba1.2k sqft5232 Makati Cir, San Jose, CA 95123For SaleMLS ID #ML82050874, Lionel Madamba. MLSListings Inc
- $599,8882 bd2 ba1.1k sqft5392 Borneo Cir, San Jose, CA 95123For SaleMLS ID #ML82053103, Rajiv Kohli. MLSListings Inc
- $699,0002 bd2 ba1.2k sqft5933 Sunstone Dr Unit 218, San Jose, CA 95123For SaleMLS ID #ML82054060, Maggie Chien. MLSListings Inc
- $568,8882 bd1 ba924 sqft5699 Makati Cir APT A, San Jose, CA 95123For SaleMLS ID #ML82047361, Michael Camarena. MLSListings Inc
- $479,0002 bd1 ba959 sqft303 Tradewinds Dr APT 10, San Jose, CA 95123For SaleMLS ID #ML82055237, Jay Deimling. MLSListings Inc
- $599,9502 bd2 ba1.1k sqft1608 La Terrace Cir, San Jose, CA 95123For SaleMLS ID #ML82036736, David Martz. MLSListings Inc
- $599,0002 bd1 ba997 sqft5526 Sean Cir APT 54, San Jose, CA 95123For SaleMLS ID #ML82052725, Lisa Tran. MLSListings Inc
- $549,0002 bd1 ba903 sqft5543 Judith St APT 3, San Jose, CA 95123For SaleMLS ID #651044, Tracee J. Chiodo. Fresno MLS
- $500,0002 bd2 ba992 sqft(Undisclosed Address), San Jose, CA 95123For SaleMLS ID #ML82052994, Edwin Wong. MLSListings Inc
- $549,0002 bd1 ba800 sqft5951 Sunstone Dr #215, San Jose, CA 95123For SaleMLS ID #ML82050654, Mark Micheletti. MLSListings Inc
- $625,0002 bd1 ba904 sqft3408 La Terrace Cir, San Jose, CA 95123For SaleMLS ID #FR26129081, Fernando Razo jr, Park Place Real Estate. CRMLS
- $678,8883 bd2 ba1.1k sqft192 Teak Grove Ct, San Jose, CA 95123For SaleMLS ID #ML82047044, Erika Carrasco. MLSListings Inc
- $649,0002 bd2 ba822 sqft3027 Manuel St #6, San Jose, CA 95136For SaleMLS ID #ML82055437, Carla Hudson. MLSListings Inc
- $599,0002 bd1 ba1.1k sqft6131 Montgomery Ct, San Jose, CA 95135For SaleMLS ID #ML82054917, Elena Johal. MLSListings Inc
Local buyer's agents are ready to help
