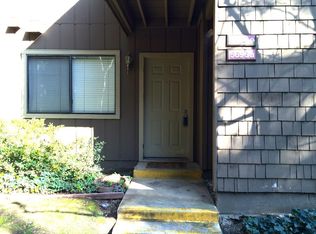
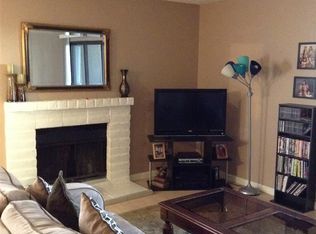
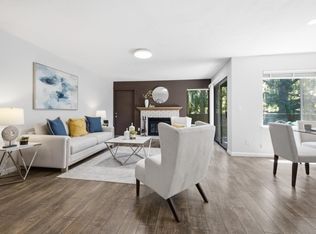
Experience the perfect blend of comfort, convenience, and resort-style living at Terrace Villas.This beautifully maintained ground-floor condo features 2 spacious bedrooms, 2 full bathrooms, and an open-concept floor plan designed for modern living and effortless entertaining.The updated kitchen showcases granite countertops, stainless steel appliances, and abundant cabinet space. Additional highlights include laminate flooring throughout, double-pane windows, an in-unit laundry room, and a thoughtfully designed open layout that enhances ease of movement and everyday functionality.Step outside to your private patio, the ideal place to enjoy your morning coffee or unwind at the end of the day. In close proximity to the community pool, spa, and clubhouse, you'll enjoy the convenience of exceptional amenities right outside your door. One assigned parking space. This community is Ideally situated near shopping, dining, major freeways, and light rail, this move-in-ready condo offers outstanding connectivity to everything Silicon Valley has to offer.
For sale
$599,000
5696 Makati Cir APT D, San Jose, CA 95123
2beds
989sqft
:
Get pre-qualified$4,778/mo
Condominium, Residential
Built in 1985
-- sqft lot
$597,900 Zestimate®
$606/sqft
$673/mo HOA
What's special
- 37 days |
- 455 |
- 18 |
Zillow last checked:
Listing updated:
Listed by:
Ivonne Estrada 01768133 408-839-4287,
Compass 408-427-8963,
Sergio Gutierrez 01758875 408-438-6861,
Compass
Source: MLSListings Inc,MLS#: ML82051740
Facts & features
Interior
Bedrooms & bathrooms
- Bedrooms: 2
- Bathrooms: 2
- Full bathrooms: 2
Rooms
- Room types: Laundry
Bedroom
- Features: PrimaryBedroomonGroundFloor
Bathroom
- Features: Granite, PrimaryStallShowers, StallShower2plus, UpdatedBaths
Dining room
- Features: DiningAreainLivingRoom
Family room
- Features: NoFamilyRoom
Kitchen
- Features: Countertop_Granite, ExhaustFan
Heating
- Central Forced Air Gas
Cooling
- Central Air
Appliances
- Included: Dishwasher, Exhaust Fan, Disposal, Electric Oven/Range, Refrigerator, Washer/Dryer
- Laundry: Inside
Features
- Flooring: Laminate
- Number of fireplaces: 1
- Fireplace features: Living Room, Wood Burning
Interior area
- Total structure area: 989
- Total interior livable area: 989 sqft
Video & virtual tour
Property
Parking
- Total spaces: 1
- Parking features: Carport, Covered, Guest
- Carport spaces: 1
Accessibility
- Accessibility features: Customized Wheelchair Accessible
Features
- Stories: 1
- Patio & porch: Balcony/Patio
- Exterior features: Fenced
- Pool features: Community
- Fencing: Wood
- Has view: Yes
- View description: Greenbelt
Lot
- Size: 961 Square Feet
Details
- Parcel number: 69234084
- Zoning: A-PD
- Special conditions: Standard
Construction
Type & style
- Home type: Condo
- Architectural style: Contemporary
- Property subtype: Condominium, Residential
Materials
- Foundation: Slab
- Roof: Composition
Condition
- New construction: No
- Year built: 1985
Utilities & green energy
- Gas: IndividualGasMeters
- Sewer: Public Sewer
- Water: Public
- Utilities for property: Water Public
Community & HOA
HOA
- Has HOA: Yes
- Amenities included: Club House, Community Pool, Garden Greenbelt Trails
- Services included: Water
- HOA fee: $673 monthly
Location
- Region: San Jose
Financial & listing details
- Price per square foot: $606/sqft
- Tax assessed value: $645,000
- Annual tax amount: $8,603
- Date on market: 6/20/2026
- Listing agreement: ExclusiveRightToSell
- Listing terms: CashorConventionalLoan
Estimated market value
$597,900
$568,000 - $628,000
$3,352/mo
Price history
| Date | Event | Price |
|---|---|---|
| 7/18/2026 | Listed for sale | $599,000$606/sqft |
Source:  MLSListings Inc #ML82051740 Report a problem MLSListings Inc #ML82051740 Report a problem | ||
| 7/7/2026 | Contingent | $599,000$606/sqft |
Source: MLSListings Inc #ML82051740 Report a problem | ||
| 6/20/2026 | Listed for sale | $599,000-8.4%$606/sqft |
Source: MLSListings Inc #ML82051740 Report a problem | ||
| 12/16/2021 | Sold | $654,000+5.5%$661/sqft |
Source:  MLSListings Inc #ML81870093 Report a problem MLSListings Inc #ML81870093 Report a problem | ||
| 11/21/2021 | Pending sale | $620,000$627/sqft |
Source:  bridgeMLS/CCAR/Bay East AOR #ML81870093 Report a problem bridgeMLS/CCAR/Bay East AOR #ML81870093 Report a problem | ||
| 11/20/2021 | Listing removed | -- |
Source: MLSListings Inc Report a problem | ||
| 11/12/2021 | Listed for sale | $620,000+169.6%$627/sqft |
Source: MLSListings Inc #ML81870093 Report a problem | ||
| 3/27/2012 | Sold | $230,000-2.1%$233/sqft |
Source: Public Record Report a problem | ||
| 1/20/2012 | Price change | $235,000+4.4%$238/sqft |
Source: Coldwell Banker Residential Brokerage - Morgan Hill #81149581 Report a problem | ||
| 12/7/2011 | Listed for sale | $225,000-45.8%$228/sqft |
Source: Coldwell Banker #81149581 Report a problem | ||
| 8/25/2005 | Sold | $415,000$420/sqft |
Source: Public Record Report a problem | ||
Public tax history
| Year | Property taxes | Tax assessment |
|---|---|---|
| 2025 | $8,603 -1.6% | $645,000 -2.3% |
| 2024 | $8,741 +7.9% | $660,000 +9.1% |
| 2023 | $8,098 -8.4% | $605,000 -7.5% |
| 2022 | $8,839 +119.3% | $654,000 +145.1% |
| 2021 | $4,030 +1.5% | $266,884 +1% |
| 2020 | $3,971 | $264,148 +2% |
| 2019 | $3,971 +2.6% | $258,970 +2% |
| 2018 | $3,869 | $253,894 +2% |
| 2017 | $3,869 +1.3% | $248,916 +2% |
| 2016 | $3,819 +7.8% | $244,036 +1.5% |
| 2015 | $3,542 +5.8% | $240,372 +2% |
| 2014 | $3,348 | $235,664 +0.5% |
| 2013 | -- | $234,600 +2% |
| 2012 | -- | $230,000 -1.3% |
| 2011 | -- | $233,000 -18.2% |
| 2010 | -- | $285,000 -9.5% |
| 2009 | -- | $315,000 -15.1% |
| 2008 | -- | $371,200 -12.3% |
| 2007 | -- | $423,300 +2% |
| 2006 | -- | $415,000 +118.1% |
| 2005 | -- | $190,287 +2% |
| 2004 | -- | $186,557 +1.9% |
| 2003 | -- | $183,139 +2% |
| 2002 | -- | $179,549 +2% |
| 2001 | -- | $176,029 |
Find assessor info on the county website
Monthly payment
Est. payment
Payment breakdown
Explore the cost of this home by adjusting the details. Changes won't be saved.Climate risks
Neighborhood: Blossom Valley
Nearby schools
GreatSchools rating
- 3/10Anderson (Alex) Elementary SchoolGrades: K-6Distance: 0.3 mi
- 6/10Bernal Intermediate SchoolGrades: 7-8Distance: 1.8 mi
- 5/10Oak Grove High SchoolGrades: 9-12Distance: 0.8 mi
Schools provided by the listing agent
- Elementary: AlexAndersonElementary
- Middle: BernalIntermediate
- High: OakGroveHigh
- District: OakGroveElementary
Source: MLSListings Inc. This data may not be complete. We recommend contacting the local school district to confirm school assignments for this home.
- $577,6002 bd2 ba989 sqft5696 Makati Cir APT A, San Jose, CA 95123Off Market
- $607,0002 bd2 ba989 sqft5696 Makati Cir APT C, San Jose, CA 95123Off Market
- $600,3002 bd2 ba989 sqft5696 Makati Cir APT E, San Jose, CA 95123Off Market
- $593,3002 bd2 ba989 sqft5696 Makati Cir APT F, San Jose, CA 95123Off Market
- $551,0002 bd2 ba989 sqft5696 Makati Cir APT G, San Jose, CA 95123Sold
- $599,0002 bd2 ba989 sqft5696 Makati Cir APT H, San Jose, CA 95123For Sale
- $609,1002 bd2 ba989 sqft5696 Makati Cir APT B, San Jose, CA 95123Off Market
- $638,0002 bd2 ba1.2k sqft5606 Makati Cir, San Jose, CA 95123Off Market
A local agent can set up tours, give advice and negotiate with sellers.
Similar homes
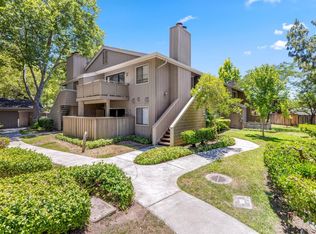
- $599,0002 bd2 ba989 sqft5691 Makati Cir APT G, San Jose, CA 95123For Sale
 MLS ID #ML82050119, Sandy Sicsko. MLSListings Inc
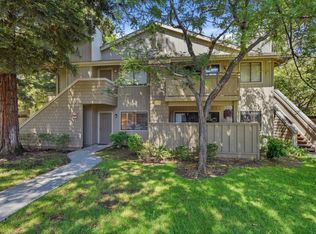
 - $535,0002 bd2 ba989 sqft5280 Makati Cir, San Jose, CA 95123For Sale
 MLS ID #ML82052984, Brian Hom. MLSListings Inc
 - $630,0002 bd2 ba1.2k sqft5192 Makati Cir, San Jose, CA 95123For Sale
 MLS ID #ML82052823, Tom Dang. MLSListings Inc
 - $610,0002 bd2 ba1.2k sqft5232 Makati Cir, San Jose, CA 95123For Sale
 MLS ID #ML82050874, Lionel Madamba. MLSListings Inc
 - $599,8882 bd2 ba1.1k sqft5392 Borneo Cir, San Jose, CA 95123For SaleMLS ID #ML82053103, Rajiv Kohli. MLSListings Inc
- $575,0002 bd1 ba997 sqft5516 Sean Cir APT 44, San Jose, CA 95123For SaleMLS ID #ML82054116, Shanna Desai. MLSListings Inc
- $599,0002 bd1 ba997 sqft5526 Sean Cir APT 54, San Jose, CA 95123For SaleMLS ID #ML82052725, Lisa Tran. MLSListings Inc
- $699,8883 bd2 ba1.2k sqft287 Sumba Ct, San Jose, CA 95123For SaleMLS ID #ML82039363, Steve Huynh. MLSListings Inc
- $599,9992 bd2 ba912 sqft677 Yolo Ct, San Jose, CA 95136For SaleMLS ID #ML82051356, Steven Ou. MLSListings Inc
- $487,9002 bd1 ba903 sqft5473 Tradewinds Ct #2, San Jose, CA 95123For SaleMLS ID #ML82051876, Roger Garduque. MLSListings Inc
- $488,0002 bd1 ba903 sqft5461 Spinnaker #3, San Jose, CA 95123For SaleMLS ID #ML82048371, Monica Yeung. MLSListings Inc
- $697,0002 bd2 ba995 sqft2504 La Terrace Cir, San Jose, CA 95123For SaleMLS ID #ML82050867, Mardin Amiri. MLSListings Inc
- $579,0002 bd2 ba912 sqft657 Yolo Ct, San Jose, CA 95136For SaleMLS ID #ML82053544, Katerina Li. MLSListings Inc
- $478,5002 bd1 ba798 sqft5630 Allen Ave APT 4, San Jose, CA 95123For SaleMLS ID #ML82050827, Rafael Insignare. MLSListings Inc
- $535,0002 bd1 ba880 sqft363 Kenbrook Cir, San Jose, CA 95111For SaleMLS ID #ML82052119, Hoang Dam. MLSListings Inc
- $538,0002 bd2 ba975 sqft4970 Cherry Ave Unit 211, San Jose, CA 95118For SaleMLS ID #ML82051975, Jolas Felix. MLSListings Inc
- $670,0002 bd2 ba1k sqft5547 Russo Dr, San Jose, CA 95118For SaleMLS ID #ML82043106, Mary Nguyen. MLSListings Inc
- $499,0002 bd2 ba1k sqft1107 Indian Summer Ct, San Jose, CA 95122For SaleMLS ID #426139101, Roh Habibi DRE #01842786, Golden Gate Sotheby's Intl. SFAR
- $550,0002 bd2 ba1.3k sqft5001 Cribari Vale, San Jose, CA 95135For SaleMLS ID #ML82052642, Blanca Medellin. MLSListings Inc
- $765,0002 bd2 ba995 sqft1652 Braddock Ct, San Jose, CA 95125For SaleMLS ID #ML82055045, Stephen Barsanti. MLSListings Inc
Local buyer's agents are ready to help
