Welcome to 79 Knight Lane, a beautifully remodeled and thoughtfully updated 2-bedroom, 2.5 bath townhome offering style, comfort, and a highly functional floor plan. The open-concept living and dining areas create an inviting space for everyday living and entertaining, highlighted by a cozy fireplace, crown molding, and beautiful custom cabinetry. Additional amenities include only one shared wall, a new furnace, convenient upstairs laundry, and an attached one-car garage. Both bedrooms feature their own private en suite bathrooms, providing exceptional privacy and flexibility for homeowners, guests, or a home office setup. One of the highlights of this Hollister townhome is the tranquil backyard and patio area, surrounded by established plants and mature landscaping. It is the perfect space for morning coffee, outdoor dining, entertaining, or simply relaxing at the end of the day. Beautifully updated and move-in ready, 79 Knight Lane offers a wonderful combination of modern finishes, comfortable living spaces, private en suite bedrooms, convenient upstairs laundry, and inviting outdoor living. A great opportunity for buyers looking for an updated 2-bedroom townhome in San Benito County.
For sale
Price cut: $10K (10/9)
$570,000
79 Knight Ln, Hollister, CA 95023
2beds
1,235sqft
Townhouse, Residential
Built in 1988
1,250 Square Feet Lot
$567,400 Zestimate®
$462/sqft
$414/mo HOA
What's special
- 47 days
- 209
- 5
Zillow last checked:
Listing updated:
Listed by:
Kimberly Macias 02050986 831-801-6454,
RE/MAX Gold 831-637-5400
Source: MLSListings Inc,MLS#: ML82059539
Facts & features
Interior
Bedrooms & bathrooms
- Bedrooms: 2
- Bathrooms: 3
- Full bathrooms: 2
- 1/2 bathrooms: 1
Bathroom
- Features: Granite, StallShower, UpdatedBaths
Dining room
- Features: DiningFamilyCombo
Family room
- Features: SeparateFamilyRoom
Kitchen
- Features: Countertop_Granite
Heating
- Forced Air
Cooling
- None
Appliances
- Included: Electric Cooktop, Dishwasher
- Laundry: Upper Floor
Features
- Flooring: Carpet, Tile
- Number of fireplaces: 1
- Fireplace features: Wood Burning
Interior area
- Total structure area: 1,235
- Total interior livable area: 1,235 sqft
Property
Parking
- Total spaces: 1
- Parking features: Attached, Common
- Attached garage spaces: 1
Features
- Stories: 2
Lot
- Size: 1,250 Square Feet
Details
- Parcel number: 056370005000
- Zoning: AP
- Special conditions: Standard
Construction
Type & style
- Home type: Townhouse
- Property subtype: Townhouse, Residential
Materials
- Foundation: Slab
- Roof: Composition
Condition
- New construction: No
- Year built: 1988
Utilities & green energy
- Gas: PublicUtilities
- Sewer: Public Sewer
- Water: Public
- Utilities for property: Public Utilities, Water Public
Community & HOA
HOA
- Has HOA: Yes
- HOA fee: $414 monthly
Location
- Region: Hollister
Financial & listing details
- Price per square foot: $462/sqft
- Tax assessed value: $166,231
- Annual tax amount: $2,075
- Date on market: 9/8/2026
- Listing agreement: ExclusiveRightToSell
- Listing terms: FHA, VALoan, CashorConventionalLoan
Estimated market value
$567,400
$539,000 - $596,000
$2,818/mo
Price history
| Date | Event | Price |
|---|---|---|
| 10/9/2026 | Price change | $570,000-1.7%$462/sqft |
Source:  MLSListings Inc #ML82059539 Report a problem MLSListings Inc #ML82059539 Report a problem | ||
| 9/8/2026 | Listed for sale | $580,000+5.5%$470/sqft |
Source: MLSListings Inc #ML82059539 Report a problem | ||
| 5/15/2025 | Sold | $550,000+0.9%$445/sqft |
Source: MLSListings Inc #ML81998407 Report a problem | ||
| 5/5/2025 | Pending sale | $545,000$441/sqft |
Source: MLSListings Inc #ML81998407 Report a problem | ||
| 4/16/2025 | Contingent | $545,000+386.6%$441/sqft |
Source: MLSListings Inc #ML81998407 Report a problem | ||
| 11/30/2012 | Sold | $112,000-10.3%$91/sqft |
Source: Public Record Report a problem | ||
| 8/10/2012 | Listed for sale | $124,900-51%$101/sqft |
Source: Flora Real Estate Group #81229872 Report a problem | ||
| 6/26/2002 | Sold | $255,000$206/sqft |
Source: Public Record Report a problem | ||
Public tax history
| Year | Property taxes | Tax assessment |
|---|---|---|
| 2025 | $2,075 +1.8% | $166,231 +2% |
| 2024 | $2,039 +1.6% | $162,973 +2% |
| 2023 | $2,007 +1.6% | $159,779 +2% |
| 2022 | $1,974 +1.4% | $156,647 +2% |
| 2021 | $1,948 -0.4% | $153,576 +1% |
| 2020 | $1,956 +2.9% | $152,002 +2% |
| 2019 | $1,900 +2.4% | $149,022 +2% |
| 2018 | $1,855 +1.4% | $146,101 +2% |
| 2017 | $1,830 +6.4% | $143,237 +2% |
| 2016 | $1,720 +7.3% | $140,429 +1.5% |
| 2015 | $1,603 | $138,320 +2% |
| 2014 | $1,603 +0.2% | $135,612 +0.5% |
| 2013 | $1,601 | $135,000 -2.2% |
| 2010 | -- | $138,000 -15.3% |
| 2009 | -- | $163,000 -43.2% |
| 2008 | -- | $286,800 +2% |
| 2007 | -- | $281,177 +2% |
| 2006 | -- | $275,665 +2% |
| 2005 | -- | $270,261 +2% |
| 2004 | -- | $264,963 +1.9% |
| 2003 | -- | $260,100 +80.2% |
| 2002 | -- | $144,323 +2% |
| 2001 | -- | $141,494 +2% |
| 2000 | -- | $138,720 |
Find assessor info on the county website
Monthly payment
Est. payment
Payment breakdown
Explore the cost of this home by adjusting the details. Changes won't be saved.Climate risks
Neighborhood: 95023
Nearby schools
Schools provided by the listing agent
- District: Hollister
Source: MLSListings Inc. This data may not be complete. We recommend contacting the local school district to confirm school assignments for this home.
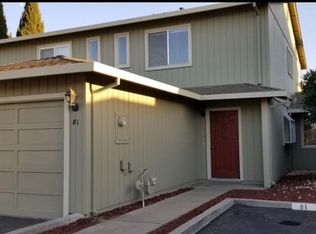
Similar homes
- $580,0003 bd2 ba1.3k sqft1449 Squire Ct, Hollister, CA 95023For Sale
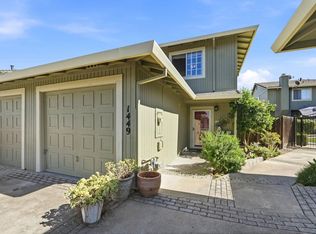 MLS ID #ML82051125, Laura Jones. MLSListings Inc
 - $549,9003 bd2 ba1.1k sqft921 Nash Rd, Hollister, CA 95023For Sale
 MLS ID #ML82065078, Jason Noble. MLSListings Inc
 - $625,0003 bd3 ba1.3k sqft1180 Julia Cir, Hollister, CA 95023For Sale
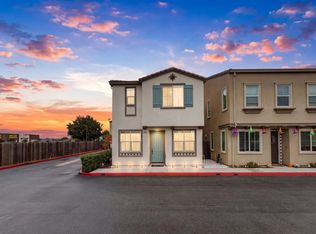 MLS ID #ML82065516, Patrick Dangca. MLSListings Inc
 - $510,0002 bd2 ba1.3k sqft50 Villa Pacheco Ct, Hollister, CA 95023For Sale
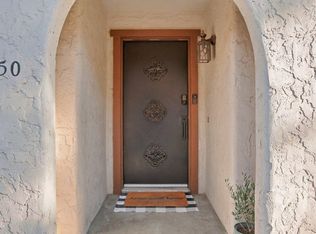 MLS ID #ML82063471, Sergio Silva. MLSListings Inc
