Rare, single story "Bluff" townhouse with incredible Southside views of pasture, mountains and hills! Recent remodeling includes freshly painted interior, new carpeting, extensive "scratch resistant" laminate flooring, stainless-steel appliances in kitchen, new "chair height" Kohler toilets, rain glass shower door in primary bath, new water heater, updated light fixtures and ceiling fans, new air conditioning unit, newer furnace (2017), newer insulated garage door and belt-drive opener, custom copper foiled beveled glass at front entry. But wait! There's more! New water shut offs and supply lines, new faucets at laundry and exterior spigots, newer water softener (2023), new "double cell light filtering cellular shades" in all windows, extra storage in garage (and above). Garage even has an extra 220 outlet for home welding or? Primary bedroom, bath, and closet have an extra layer of sound deadening sheetrock added for extra quietness along common wall with neighbor. Call your Realtor today and come and see why this breath of fresh air just might be the one for you before it is too late!?
For sale
$662,500
729 Helen Dr, Hollister, CA 95023
2beds
1,693sqft
Townhouse, Residential
Built in 1987
-- sqft lot
$-- Zestimate®
$391/sqft
$360/mo HOA
What's special
- 41 days |
- 544 |
- 17 |
Zillow last checked:
Listing updated:
Listed by:
Jason Noble 01010866 831-801-3210,
Nino Real Estate 831-637-0111
Source: MLSListings Inc,MLS#: ML82053452
Facts & features
Interior
Bedrooms & bathrooms
- Bedrooms: 2
- Bathrooms: 3
- Full bathrooms: 2
- 1/2 bathrooms: 1
Rooms
- Room types: Laundry
Bedroom
- Features: WalkinCloset, GroundFloorPrimaryBedroom2plus
Bathroom
- Features: DoubleSinks, PrimaryStallShowers, ShoweroverTub1
Dining room
- Features: BreakfastBar, BreakfastNook, FormalDiningRoom
Family room
- Features: NoFamilyRoom
Kitchen
- Features: _220VoltOutlet, Countertop_Tile, ExhaustFan, Pantry
Heating
- Central Forced Air Gas
Cooling
- Ceiling Fan(s), Central Air, Whole House Fan
Appliances
- Included: Electric Cooktop, Dishwasher, Exhaust Fan, Disposal, Microwave, Built In Oven, Electric Oven
- Laundry: Tub/Sink, Inside
Features
- High Ceilings, One Or More Skylights, Vaulted Ceiling(s), Walk-In Closet(s)
- Flooring: Carpet, Laminate
- Number of fireplaces: 1
- Fireplace features: Living Room, Wood Burning
Interior area
- Total structure area: 1,693
- Total interior livable area: 1,693 sqft
Property
Parking
- Total spaces: 2
- Parking features: Attached, Garage Door Opener, Guest
- Attached garage spaces: 2
Features
- Stories: 1
- Patio & porch: Balcony/Patio
- Exterior features: Back Yard
- Has view: Yes
- View description: Hills, Mountain(s), Pasture
Details
- Parcel number: 020710027000
- Zoning: PD
- Special conditions: Standard
Construction
Type & style
- Home type: Townhouse
- Property subtype: Townhouse, Residential
Materials
- Foundation: Concrete Perimeter
- Roof: Composition
Condition
- New construction: No
- Year built: 1987
Utilities & green energy
- Gas: PublicUtilities
- Sewer: Public Sewer
- Water: Public
- Utilities for property: Public Utilities, Water Public
Community & HOA
HOA
- Has HOA: Yes
- HOA fee: $360 monthly
Location
- Region: Hollister
Financial & listing details
- Price per square foot: $391/sqft
- Tax assessed value: $302,323
- Annual tax amount: $3,464
- Date on market: 7/8/2026
- Listing agreement: ExclusiveRightToSell
- Listing terms: FHA, VALoan, CalVetLoan, CashorConventionalLoan
Estimated market value
Not available
Estimated sales range
Not available
Not available
Price history
| Date | Event | Price |
|---|---|---|
| 7/8/2026 | Listed for sale | $662,500$391/sqft |
Source:  MLSListings Inc #ML82053452 Report a problem MLSListings Inc #ML82053452 Report a problem | ||
Public tax history
| Year | Property taxes | Tax assessment |
|---|---|---|
| 2025 | $3,464 +1.8% | $302,323 +2% |
| 2024 | $3,403 +1.7% | $296,396 +2% |
| 2023 | $3,346 +2.4% | $290,585 +2% |
| 2022 | $3,268 +1.9% | $284,888 +2% |
| 2021 | $3,206 +0.2% | $279,303 +1% |
| 2020 | $3,200 +1.6% | $276,440 +2% |
| 2019 | $3,150 +3.5% | $271,021 +2% |
| 2018 | $3,044 +1.7% | $265,707 +2% |
| 2017 | $2,994 +4.4% | $260,498 +2% |
| 2016 | $2,867 +5.6% | $255,391 +1.5% |
| 2015 | $2,715 | $251,556 +2% |
| 2014 | $2,715 +0.2% | $246,630 +0.5% |
| 2013 | $2,708 | $245,516 +4.8% |
| 2010 | -- | $234,223 -0.2% |
| 2009 | -- | $234,780 +2% |
| 2008 | -- | $230,178 +2% |
| 2007 | -- | $225,666 +2% |
| 2006 | -- | $221,242 +2% |
| 2005 | -- | $216,904 +2% |
| 2004 | -- | $212,652 +1.9% |
| 2003 | -- | $208,749 +2% |
| 2002 | -- | $204,657 +2% |
| 2001 | -- | $200,645 +2% |
| 2000 | -- | $196,712 |
Find assessor info on the county website
Monthly payment
Est. payment
Payment breakdown
Explore the cost of this home by adjusting the details. Changes won't be saved.Climate risks
Neighborhood: 95023
Nearby schools
GreatSchools rating
- 6/10Southside Elementary SchoolGrades: K-8Distance: 0.5 mi
- 6/10Hollister HighGrades: 9-12Distance: 3.5 mi
Schools provided by the listing agent
- District: SouthsideElementary
Source: MLSListings Inc. This data may not be complete. We recommend contacting the local school district to confirm school assignments for this home.
- $607,3002 bd3 ba2k sqft721 Helen Dr, Hollister, CA 95023Off Market

- $645,0002 bd3 ba1.6k sqft737 Helen Dr, Hollister, CA 95023Sold
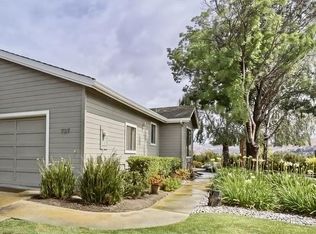
- $558,0002 bd2 ba2k sqft713 Helen Dr, Hollister, CA 95023Off Market
- $582,2002 bd3 ba1.8k sqft745 Helen Dr, Hollister, CA 95023Off Market

- $582,9002 bd2 ba1.7k sqft705 Helen Dr, Hollister, CA 95023Off Market
- $605,0002 bd3 ba1.9k sqft753 Helen Dr, Hollister, CA 95023Sold
- $630,000-- bd-- ba-- sqft761 Helen Dr, Hollister, CA 95023Off Market
- $609,6002 bd2 ba2k sqft732 Helen Dr, Hollister, CA 95023Off Market
A local agent can set up tours, give advice and negotiate with sellers.
Similar homes
- $675,0003 bd3 ba1.6k sqft1470 Ghione Dr, Hollister, CA 95023For Sale
 MLS ID #ML82045678, Karey Grimsley. MLSListings Inc
 - $529,0002 bd3 ba1.8k sqft290 Joes Ln, Hollister, CA 95023For Sale
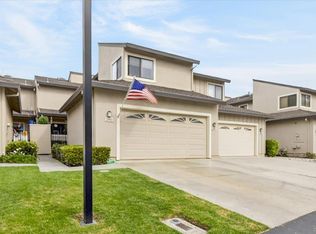 MLS ID #ML82037873, Augie Bertao. MLSListings Inc
 - $710,0003 bd2 ba1.1k sqft1370 Matador Dr, Hollister, CA 95023For Sale
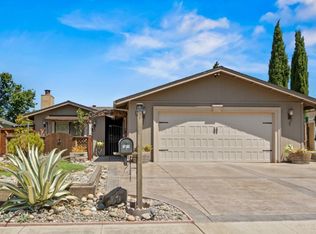 MLS ID #ML82057174, Kristy R. Cosmero. MLSListings Inc
 - $695,0003 bd2 ba1.2k sqft610 Memorial Dr, Hollister, CA 95023For Sale
 MLS ID #ML82052142, Sonya Chavez. MLSListings Inc
 - $699,0003 bd2 ba1.4k sqft2151 Glarner St, Hollister, CA 95023For SaleMLS ID #ML82056650, Ferreira-Kunz Group. MLSListings Inc
- $659,0003 bd2 ba1.2k sqft320 McCarthy St, Hollister, CA 95023For SaleMLS ID #ML82056054, Doug Kuerschner. MLSListings Inc
- $699,0002 bd2 ba1.5k sqft1151 Garcia Gln, Hollister, CA 95023For SaleMLS ID #ML82052437, Alison Van Riper. MLSListings Inc
- $739,9003 bd2 ba1.3k sqft871 Joe Borovich Dr, Hollister, CA 95023For SaleMLS ID #ML82053505, Jacqueline B McAbee. MLSListings Inc
- $680,0003 bd2 ba1.1k sqft750 El Camino Paraiso, Hollister, CA 95023For SaleMLS ID #ML82056265, Miguel Astorga. MLSListings Inc
- $788,8004 bd3 ba2.1k sqft711 Hillock Dr, Hollister, CA 95023For SaleMLS ID #ML82057433, Jean Jihong Chen. MLSListings Inc
- $650,0003 bd1 ba1.2k sqft311 Santa Ana Rd, Hollister, CA 95023For SaleMLS ID #ML82055386, Lisa Benitez. MLSListings Inc
- $720,2783 bd2 ba1.6k sqft1330 Trieste Dr, Hollister, CA 95023For SaleMLS ID #226085119, Salud Pineda Padilla. MetroList Services of CA
- $725,0004 bd2 ba1.8k sqft541 Leisure Ct, Hollister, CA 95023For SaleMLS ID #ML82050305, Ben Bruno. MLSListings Inc
- $675,0004 bd2 ba1.3k sqft1040 Central Ave, Hollister, CA 95023For SaleMLS ID #ML82053997, Estela Torres. MLSListings Inc
- $649,9994 bd3 ba2k sqft291 Slate Ave, Hollister, CA 95023For SaleMLS ID #ML82054037, Tina Tran pham. MLSListings Inc
- $909,0003 bd2 ba2.5k sqft1290 Sonnys Way, Hollister, CA 95023For SaleMLS ID #ML82045090, Carly Jo Brigantino. MLSListings Inc
- $825,0004 bd3 ba1.9k sqft1090 Los Altos Dr, Hollister, CA 95023For SaleMLS ID #ML82055579, Ana Milenewicz. MLSListings Inc
- $799,9994 bd2 ba1.6k sqft1301 Highland Dr, Hollister, CA 95023For SaleMLS ID #ML82047490, Alfredo Melendez Zuniga. MLSListings Inc
- $814,9994 bd3 ba2.1k sqft290 Heartland Dr, Hollister, CA 95023For SaleMLS ID #ML82057229, Alfred Chacon. MLSListings Inc
- $450,0002 bd2 ba1k sqft251 Gibson Dr #E-54, Hollister, CA 95023For SaleMLS ID #ML82055722, Adrian Castillo. MLSListings Inc
Local buyer's agents are ready to help
