This well-designed 2-bedroom, 2.5-bath home features the rare benefit of two primary suites, offering comfort, privacy, and flexible living options. Inside, you'll find tile countertops throughout, a functional kitchen equipped with double ovens and a built-in trash compactor, and a formal dining area with hardwood flooring perfect for gatherings. The living room is spacious, and the gas fireplace provides a cozy atmosphere. Enjoy outdoor living with a generous front courtyard and backyard decking, ideal for relaxing or entertaining. One primary suite includes a private balcony, creating a peaceful escape.
Additional features include a large indoor laundry room with ample counter space and storage cabinets, Plantation style shutters, and an attached 2-car garage with storage shelving. Fresh exterior paint on the units throughout the Ridgemark Villages townhomes.
With a little updating, this home presents a fantastic opportunity for investment growth, allowing you to add your personal touch while building equity. Tucked in a serene setting with a private feel, this property is a great chance to own in the desirable Ridgemark golf community.
For sale
Price cut: $10.9K (7/14)
$529,000
290 Joes Ln, Hollister, CA 95023
2beds
1,831sqft
Townhouse, Residential
Built in 1982
1,908 Square Feet Lot
$525,600 Zestimate®
$289/sqft
$474/mo HOA
What's special
Gas fireplacePlantation style shuttersGenerous front courtyardTile countertops throughoutTwo primary suites
- 136 days |
- 746 |
- 27 |
Zillow last checked:
Listing updated:
Listed by:
Augie Bertao 01062647 831-524-5400,
Bertao Real Estate Group 831-637-8400,
Calla Bertao 00966075 831-524-4222,
Bertao Real Estate Group
Source: MLSListings Inc,MLS#: ML82037873
Facts & features
Interior
Bedrooms & bathrooms
- Bedrooms: 2
- Bathrooms: 3
- Full bathrooms: 2
- 1/2 bathrooms: 1
Bathroom
- Features: PrimaryStallShowers, PrimaryOversizedTub
Dining room
- Features: FormalDiningRoom
Family room
- Features: NoFamilyRoom
Kitchen
- Features: Countertop_Tile
Heating
- Central Forced Air
Cooling
- Central Air
Appliances
- Included: Electric Cooktop, Dishwasher, Microwave, Double Oven, Trash Compactor
- Laundry: In Utility Room
Features
- Walk-In Closet(s)
- Flooring: Carpet, Hardwood, Tile, Vinyl Linoleum
- Fireplace features: Living Room
Interior area
- Total structure area: 1,831
- Total interior livable area: 1,831 sqft
Video & virtual tour
Property
Parking
- Total spaces: 2
- Parking features: Attached
- Attached garage spaces: 2
Features
- Stories: 2
- Patio & porch: Balcony/Patio
- Exterior features: Courtyard
Lot
- Size: 1,908 Square Feet
Details
- Parcel number: 020640003000
- Zoning: RM
- Special conditions: Standard
Construction
Type & style
- Home type: Townhouse
- Property subtype: Townhouse, Residential
Materials
- Foundation: Concrete Perimeter
- Roof: Composition
Condition
- New construction: No
- Year built: 1982
Utilities & green energy
- Gas: PublicUtilities
- Sewer: Public Sewer
- Water: Public
- Utilities for property: Public Utilities, Water Public
Community & HOA
HOA
- Has HOA: Yes
- HOA fee: $474 monthly
Location
- Region: Hollister
Financial & listing details
- Price per square foot: $289/sqft
- Tax assessed value: $274,085
- Annual tax amount: $3,250
- Date on market: 4/2/2026
- Listing agreement: ExclusiveRightToSell
Estimated market value
$525,600
$499,000 - $552,000
$2,893/mo
Price history
| Date | Event | Price |
|---|---|---|
| 7/14/2026 | Price change | $529,000-2%$289/sqft |
Source:  MLSListings Inc #ML82037873 Report a problem MLSListings Inc #ML82037873 Report a problem | ||
| 6/21/2026 | Price change | $539,900-1.8%$295/sqft |
Source: MLSListings Inc #ML82037873 Report a problem | ||
| 5/9/2026 | Listed for sale | $549,800$300/sqft |
Source: MLSListings Inc #ML82037873 Report a problem | ||
| 4/7/2026 | Contingent | $549,800$300/sqft |
Source: MLSListings Inc #ML82037873 Report a problem | ||
| 4/2/2026 | Listed for sale | $549,800$300/sqft |
Source: MLSListings Inc #ML82037873 Report a problem | ||
Public tax history
| Year | Property taxes | Tax assessment |
|---|---|---|
| 2025 | $3,250 +1.8% | $274,085 +2% |
| 2024 | $3,194 +1.6% | $268,712 +2% |
| 2023 | $3,142 +2.3% | $263,444 +2% |
| 2022 | $3,072 +1.4% | $258,279 +2% |
| 2021 | $3,029 -0.4% | $253,216 +1% |
| 2020 | $3,042 +3% | $250,621 +2% |
| 2019 | $2,952 +1.9% | $245,707 +2% |
| 2018 | $2,896 +1.4% | $240,891 +2% |
| 2017 | $2,856 +6.5% | $236,168 +2% |
| 2016 | $2,683 +7.5% | $231,538 +1.5% |
| 2015 | $2,496 | $228,061 +2% |
| 2014 | $2,496 +0.2% | $223,595 +0.5% |
| 2013 | $2,492 | $222,585 +4.8% |
| 2010 | -- | $212,346 -0.2% |
| 2009 | -- | $212,851 +2% |
| 2008 | -- | $208,679 +2% |
| 2007 | -- | $204,589 +2% |
| 2006 | -- | $200,579 +2% |
| 2005 | -- | $196,647 +2% |
| 2004 | -- | $192,792 +1.9% |
| 2003 | -- | $189,254 +2% |
| 2002 | -- | $185,544 +2% |
| 2001 | -- | $181,907 +2% |
| 2000 | -- | $178,342 |
Find assessor info on the county website
Monthly payment
Est. payment
Payment breakdown
Explore the cost of this home by adjusting the details. Changes won't be saved.Climate risks
Neighborhood: 95023
Nearby schools
GreatSchools rating
- 6/10Ladd Lane Elementary SchoolGrades: K-8Distance: 1.7 mi
- 6/10Hollister HighGrades: 9-12Distance: 2.8 mi
- 4/10Rancho San Justo SchoolGrades: 6-8Distance: 2.5 mi
Schools provided by the listing agent
- District: Hollister
Source: MLSListings Inc. This data may not be complete. We recommend contacting the local school district to confirm school assignments for this home.
- $600,100-- bd-- ba-- sqft300 Joes Ln, Hollister, CA 95023Off Market
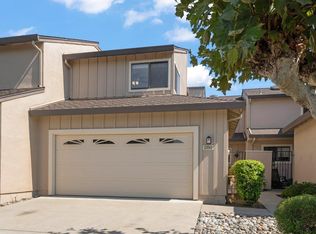
- $560,0002 bd3 ba1.8k sqft280 Joes Ln, Hollister, CA 95023Sold
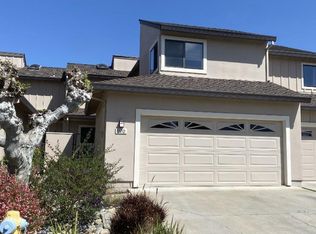
- $535,0002 bd3 ba1.8k sqft270 Joes Ln, Hollister, CA 95023Sold
- $562,2002 bd20 ba1.6k sqft310 Joes Ln, Hollister, CA 95023Off Market
- $569,300-- bd-- ba-- sqft260 Joes Ln, Hollister, CA 95023Off Market
- $574,000-- bd-- ba-- sqft250 Joes Ln, Hollister, CA 95023Off Market
- $500,0002 bd2 ba1.6k sqft240 Joes Ln, Hollister, CA 95023Sold
- $534,9002 bd2 ba1.5k sqft136 Joes Ln, Hollister, CA 95023Off Market
A local agent can set up tours, give advice and negotiate with sellers.
Similar homes
- $--2 bd2 ba1.6k sqft180 Joes Ln, Hollister, CA 95023Auction
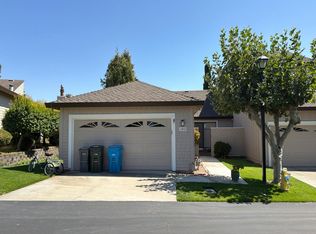 Auction.com 2
 - $662,5002 bd3 ba1.6k sqft729 Helen Dr, Hollister, CA 95023For Sale
 MLS ID #ML82053452, Jason Noble. MLSListings Inc
 - $450,0002 bd2 ba1k sqft251 Gibson Dr #E-54, Hollister, CA 95023For Sale
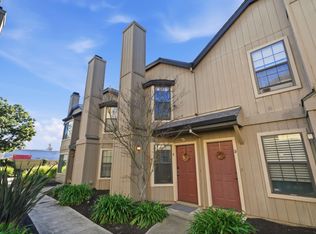 MLS ID #ML82055722, Adrian Castillo. MLSListings Inc
 - $549,0002 bd1 ba940 sqft3020 Airline Hwy, Hollister, CA 95023For Sale
 MLS ID #ML82053320, Doug Kuerschner. MLSListings Inc
 - $710,0003 bd2 ba1.1k sqft1370 Matador Dr, Hollister, CA 95023For SaleMLS ID #ML82057174, Kristy R. Cosmero. MLSListings Inc
- $549,0002 bd2 ba1.1k sqft742 4th St, Hollister, CA 95023For SaleMLS ID #ML82053212, Michael Brigantino. MLSListings Inc
- $445,0002 bd2 ba1.1k sqft801 Nash Rd Unit B10, Hollister, CA 95023For SaleMLS ID #ML82047635, Susan Fixsen. MLSListings Inc
- $--3 bd2 ba1.2k sqft571 Tiffany Dr, Hollister, CA 95023AuctionXome
- $699,0003 bd2 ba1.4k sqft2151 Glarner St, Hollister, CA 95023For SaleMLS ID #ML82056650, Ferreira-Kunz Group. MLSListings Inc
- $675,0003 bd3 ba1.6k sqft1470 Ghione Dr, Hollister, CA 95023For SaleMLS ID #ML82045678, Karey Grimsley. MLSListings Inc
- $570,0003 bd2 ba1.1k sqft1118 Victoria Ave, Hollister, CA 95023For SaleMLS ID #ML82047763, Heidi Mendoza. MLSListings Inc
- $788,8004 bd3 ba2.1k sqft711 Hillock Dr, Hollister, CA 95023For SaleMLS ID #ML82057433, Jean Jihong Chen. MLSListings Inc
- $695,0003 bd2 ba1.2k sqft610 Memorial Dr, Hollister, CA 95023For SaleMLS ID #ML82052142, Sonya Chavez. MLSListings Inc
- $739,9003 bd2 ba1.3k sqft871 Joe Borovich Dr, Hollister, CA 95023For SaleMLS ID #ML82053505, Jacqueline B McAbee. MLSListings Inc
- $699,0003 bd3 ba1.5k sqft147 Bundeson Cir, Hollister, CA 95023For SaleMLS ID #ML82040628, Laura Lynn. MLSListings Inc
- $730,0002 bd2 ba1.5k sqft1151 Garcia Gln, Hollister, CA 95023For SaleMLS ID #ML82052437, Alison Van Riper. MLSListings Inc
- $650,0003 bd1 ba1.2k sqft311 Santa Ana Rd, Hollister, CA 95023For SaleMLS ID #ML82055386, Lisa Benitez. MLSListings Inc
- $649,9994 bd3 ba2k sqft291 Slate Ave, Hollister, CA 95023For SaleMLS ID #ML82054037, Tina Tran pham. MLSListings Inc
- $754,9002 bd2 ba1.7k sqft2041 Santoro Way, Hollister, CA 95023For SaleMLS ID #ML82045650, Lisa Scagliotti. MLSListings Inc
- $625,0003 bd3 ba1.4k sqft1180 Julia Cir, Hollister, CA 95023For SaleMLS ID #ML82041217, Jeline Gonzaga. MLSListings Inc
Local buyer's agents are ready to help
