Move In and enjoy, all the work is done for you!! Window coverings, beautifully landscaped backyard, garage racks for additional storage and cabinetry, kitchen cabinetry with some pull out drawers, owned solar and more!! This beautifully maintained home offers 2 bedrooms, 2 bathrooms, and a large flex den space with double glass doors, ideal for hobbies, guest bedroom, home office. Designed for easy living, the open-concept kitchen, dining, and living area creates a welcoming area. The kitchen features a large island with sink, generous counter space, upgraded Bosch appliances, under cabinet lighting and a pantry. A skylight above the kitchen island fills the space with abundant natural light. The home also features an inside laundry room with sink and overhead cabinets. The two car garage has insulated garage door to retain heat/cool. Unwind in the private backyard, complete with a large covered patio and recessed lighting, concrete walkways, concrete patio areas and gas outlet for BBQ for entertaining/relaxing. Enjoy resort-style living with community amenities that include a large in-ground lap pool, clubhouse, culinary classes, social events, bocci ball, pickleball, exercise room and dog washing station-fostering connection, community gatherings, and lasting friendships.
For sale
Price cut: $10K (8/18)
$744,900
2041 Santoro Way, Hollister, CA 95023
2beds
1,730sqft
Single Family Residence, Residential
Built in 2021
4,175 Square Feet Lot
$741,000 Zestimate®
$431/sqft
$375/mo HOA
What's special
- 107 days |
- 98 |
- 1 |
Zillow last checked:
Listing updated:
Listed by:
Lisa Scagliotti 00760967 831-801-7080,
Intero Real Estate Services 831-637-2112
Source: MLSListings Inc,MLS#: ML82045650
Facts & features
Interior
Bedrooms & bathrooms
- Bedrooms: 2
- Bathrooms: 2
- Full bathrooms: 2
Rooms
- Room types: Laundry, Office
Bathroom
- Features: DoubleSinks, PrimaryStallShowers, ShoweroverTub1, SolidSurface
Dining room
- Features: DiningArea
Family room
- Features: KitchenFamilyRoomCombo
Kitchen
- Features: ExhaustFan, IslandwithSink, Pantry, Skylights
Heating
- Central Forced Air Gas
Cooling
- Central Air
Appliances
- Included: Gas Cooktop, Dishwasher, Exhaust Fan, Disposal, Range Hood, Microwave, Built In Oven, Self Cleaning Oven, Refrigerator
- Laundry: Tub/Sink, Inside
Features
- High Ceilings, Walk-In Closet(s), Security Gate
- Flooring: Laminate, Tile
Interior area
- Total structure area: 1,730
- Total interior livable area: 1,730 sqft
Video & virtual tour
Property
Parking
- Total spaces: 2
- Parking features: Attached, Garage Door Opener, Guest
- Attached garage spaces: 2
Features
- Stories: 1
- Patio & porch: Balcony/Patio
- Exterior features: Back Yard, Fenced
- Pool features: Community, Heated, Lap
- Spa features: Other, Spa/HotTub
Lot
- Size: 4,175 Square Feet
- Features: Level
Details
- Parcel number: 057780052000
- Zoning: R-1
- Special conditions: Standard
Construction
Type & style
- Home type: SingleFamily
- Property subtype: Single Family Residence, Residential
Materials
- Foundation: Slab
- Roof: Tile
Condition
- New construction: No
- Year built: 2021
Utilities & green energy
- Gas: IndividualGasMeters, PublicUtilities
- Sewer: Public Sewer
- Water: Public
- Utilities for property: Public Utilities, Water Public, Solar
Community & HOA
HOA
- Has HOA: Yes
- Amenities included: Barbecue Area, Club House, Common Utility Room, Community Pool, Community Security Gate, Concierge, Game Court Outdoor, Gym Exercise Facility, Organized Activities, Other
- HOA fee: $375 monthly
Location
- Region: Hollister
Financial & listing details
- Price per square foot: $431/sqft
- Tax assessed value: $385,956
- Annual tax amount: $5,272
- Date on market: 5/2/2026
- Listing agreement: ExclusiveRightToSell
- Listing terms: CashorConventionalLoan
Estimated market value
$741,000
$704,000 - $778,000
$3,098/mo
Price history
| Date | Event | Price |
|---|---|---|
| 8/18/2026 | Price change | $744,900-1.3%$431/sqft |
Source:  MLSListings Inc #ML82045650 Report a problem MLSListings Inc #ML82045650 Report a problem | ||
| 7/10/2026 | Price change | $754,900-1.3%$436/sqft |
Source: MLSListings Inc #ML82045650 Report a problem | ||
| 5/15/2026 | Price change | $764,900-1.9%$442/sqft |
Source: MLSListings Inc #ML82045650 Report a problem | ||
| 5/3/2026 | Listed for sale | $779,900+10.9%$451/sqft |
Source: MLSListings Inc #ML82045650 Report a problem | ||
| 11/15/2021 | Sold | $703,000$406/sqft |
Source: Public Record Report a problem | ||
Public tax history
| Year | Property taxes | Tax assessment |
|---|---|---|
| 2025 | $5,272 +1.9% | $385,956 +2% |
| 2024 | $5,175 +1.7% | $378,389 +2% |
| 2023 | $5,087 +2.5% | $370,970 +2% |
| 2022 | $4,964 +209.5% | $363,697 +428.3% |
| 2021 | $1,604 +64.1% | $68,841 +1% |
| 2020 | $978 +2.8% | $68,136 +2% |
| 2019 | $951 +174% | $66,800 +179.5% |
| 2018 | $347 | $23,899 |
Find assessor info on the county website
Monthly payment
Est. payment
Payment breakdown
Explore the cost of this home by adjusting the details. Changes won't be saved.Climate risks
Neighborhood: 95023
Nearby schools
GreatSchools rating
- 7/10Cerra Vista Elementary SchoolGrades: K-5Distance: 0.5 mi
- 4/10Rancho San Justo SchoolGrades: 6-8Distance: 1.1 mi
- 6/10Hollister HighGrades: 9-12Distance: 1.5 mi
Schools provided by the listing agent
- District: Hollister
Source: MLSListings Inc. This data may not be complete. We recommend contacting the local school district to confirm school assignments for this home.
- $732,0002 bd2 ba1.9k sqft2051 Santoro Way, Hollister, CA 95023Off Market
- $768,5002 bd2 ba1.9k sqft2031 Santoro Way, Hollister, CA 95023Off Market
- $715,7002 bd2 ba2k sqft2061 Santoro Way, Hollister, CA 95023Off Market
- $785,800-- bd-- ba-- sqft2021 Santoro Way, Hollister, CA 95023Off Market
- $732,6002 bd2 ba1.7k sqft1171 Garcia Gln, Hollister, CA 95023Off Market
- $785,4002 bd2 ba1.7k sqft1180 Richard Rd, Hollister, CA 95023Off Market
- $749,1002 bd2 ba1.7k sqft1170 Garcia Gln, Hollister, CA 95023Off Market
- $462,694-- bd-- ba-- sqft2011 Santoro Way, Hollister, CA 95023Off Market
A local agent can set up tours, give advice and negotiate with sellers.
Similar homes
- $729,0002 bd2 ba1.9k sqft2006 Red Oak Dr, Hollister, CA 95023For Sale
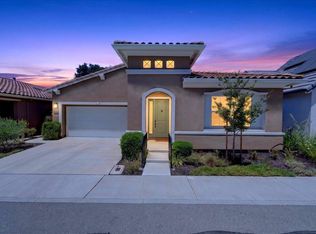 MLS ID #ML82052719, Donna Silva. MLSListings Inc
 - $730,0002 bd2 ba1.5k sqft1151 Garcia Gln, Hollister, CA 95023For Sale
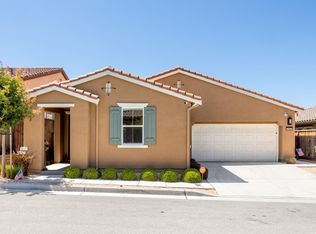 MLS ID #ML82052437, Alison Van Riper. MLSListings Inc
 - $739,9003 bd2 ba1.3k sqft871 Joe Borovich Dr, Hollister, CA 95023For Sale
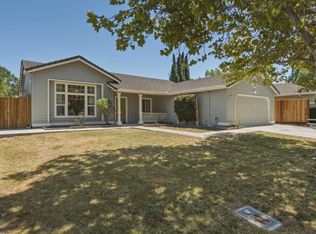 MLS ID #ML82053505, Jacqueline B McAbee. MLSListings Inc
 - $710,0003 bd2 ba1.1k sqft1370 Matador Dr, Hollister, CA 95023For Sale
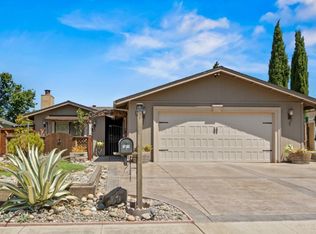 MLS ID #ML82057174, Kristy R. Cosmero. MLSListings Inc
 - $814,9994 bd3 ba2.1k sqft290 Heartland Dr, Hollister, CA 95023For SaleMLS ID #ML82057229, Alfred Chacon. MLSListings Inc
- $765,0004 bd3 ba2.1k sqft2141 Wildflower Dr, Hollister, CA 95023For SaleMLS ID #ML82022111, Santiago Renteria. MLSListings Inc
- $730,0003 bd3 ba1.7k sqft894 Brennan Way, Hollister, CA 95023For SaleMLS ID #ML82046357, Alvaro Nevarez. MLSListings Inc
- $782,5002 bd2 ba1.9k sqft2112 Red Oak Dr, Hollister, CA 95023New ConstructionMLS ID #ML82035895, Jeff Miller. MLSListings Inc
- $799,9994 bd2 ba1.6k sqft1301 Highland Dr, Hollister, CA 95023For SaleMLS ID #ML82047490, Alfredo Melendez Zuniga. MLSListings Inc
- $825,0004 bd3 ba1.9k sqft1090 Los Altos Dr, Hollister, CA 95023For SaleMLS ID #ML82055579, Ana Milenewicz. MLSListings Inc
- $699,0003 bd2 ba1.4k sqft2151 Glarner St, Hollister, CA 95023For SaleMLS ID #ML82056650, Ferreira-Kunz Group. MLSListings Inc
- $695,0003 bd2 ba1.2k sqft610 Memorial Dr, Hollister, CA 95023For SaleMLS ID #ML82052142, Sonya Chavez. MLSListings Inc
- $789,0003 bd3 ba1.9k sqft450 Thistle St, Hollister, CA 95023For SaleMLS ID #ML82054543, Martin Sanchez. MLSListings Inc
- $799,0003 bd3 ba1.7k sqft2051 Rosewood Dr, Hollister, CA 95023For SaleMLS ID #ML82050593, Felix Enow. MLSListings Inc
- $849,9004 bd3 ba2.4k sqft441 Cobalt Dr, Hollister, CA 95023For SaleMLS ID #ML82046438, Karey Grimsley. MLSListings Inc
- $750,0003 bd2 ba1.6k sqft849 Monterey St, Hollister, CA 95023For SaleMLS ID #ML82049483, Lorena Murillo Weldon. MLSListings Inc
- $661,3002 bd2 ba1.5k sqft(Undisclosed Address), Hollister, CA 95023New ConstructionMLSListings Inc
- $899,9504 bd3 ba2.3k sqft503 Cobalt Dr, Hollister, CA 95023For SaleMLS ID #ML82051872, Chuck Fischer. MLSListings Inc
- $825,0004 bd3 ba2k sqft2001 Wildflower Dr, Hollister, CA 95023For SaleMLS ID #ML82047528, Amal Georges. MLSListings Inc
- $988,0004 bd3 ba2.2k sqft1981 Dylan St, Hollister, CA 95023For SaleMLS ID #ML82054751, Daniel Assadi. MLSListings Inc
Local buyer's agents are ready to help
