This Hollister 4 Bed | 3 Bath single-family home balances modern style with everyday function, offering room to breathe, gather and genuinely enjoy life. Inside you will be invited with soaring high ceilings and a modern open floor plan that creates an airy, sunlit flow that connects living, dining, and kitchen spaces with effortless grace. A convenient downstairs bedroom paired with a full bathroom offers ideal flexibility for guests, multigenerational living or a stylish home office. Upstairs, a generous bonus room awaits your imagination perfect for a media lounge, playroom or creative studio. The primary bedroom serves as a private retreat with a stall shower, soaking tub and generous walk-in closet. Owned solar panels and convenient EV hookup outlet keep energy costs low, a small luxury that will quickly become a daily blessing. The yard seals the deal. Step outside to a wonderfully sized lot built for entertaining. Plenty of space for gatherings, gardens, and accessible RV parking that fellow adventurers will envy.
For sale
Price cut: $20.1K (8/4)
$899,950
503 Cobalt Dr, Hollister, CA 95023
4beds
2,374sqft
Single Family Residence, Residential
Built in 2018
8,807 Square Feet Lot
$895,100 Zestimate®
$379/sqft
$-- HOA
What's special
- 57 days |
- 672 |
- 30 |
Zillow last checked:
Listing updated:
Listed by:
Chuck Fischer 00755878 831-818-8148,
El Camino Realty 831-728-2036,
Garrett Fischer 01946424 831-840-7608,
El Camino Realty
Source: MLSListings Inc,MLS#: ML82051872
Facts & features
Interior
Bedrooms & bathrooms
- Bedrooms: 4
- Bathrooms: 3
- Full bathrooms: 3
Bedroom
- Features: GroundFloorBedroom, WalkinCloset
Bathroom
- Features: DoubleSinks, DualFlushToilet, ShowerandTub, StallShower, Tile, FullonGroundFloor, PrimaryOversizedTub
Dining room
- Features: BreakfastNook, DiningArea, NoFormalDiningRoom
Family room
- Features: KitchenFamilyRoomCombo
Kitchen
- Features: ExhaustFan
Heating
- Central Forced Air
Cooling
- Central Air
Appliances
- Included: Exhaust Fan, Built In Gas Oven/Range, Refrigerator, Trash Compactor, Washer/Dryer, Water Softener
- Laundry: Upper Floor
Features
- High Ceilings, Walk-In Closet(s)
- Flooring: Carpet, Laminate, Tile
- Doors: None
Interior area
- Total structure area: 2,374
- Total interior livable area: 2,374 sqft
Property
Parking
- Total spaces: 2
- Parking features: Attached, Off Street
- Attached garage spaces: 2
Accessibility
- Accessibility features: None
Features
- Stories: 2
- Patio & porch: Balcony/Patio
- Exterior features: Back Yard, Dog Run/Kennel, Fenced, Storage Shed Structure
- Fencing: Back Yard,Gate,Wood
Lot
- Size: 8,807 Square Feet
- Features: Mostly Level
Details
- Additional structures: Sheds
- Parcel number: 057750024000
- Zoning: R-1
- Special conditions: Standard
Construction
Type & style
- Home type: SingleFamily
- Architectural style: Mediterranean
- Property subtype: Single Family Residence, Residential
Materials
- Foundation: Slab
- Roof: Tile
Condition
- New construction: No
- Year built: 2018
Utilities & green energy
- Gas: IndividualGasMeters, PublicUtilities
- Sewer: Public Sewer
- Water: Public
- Utilities for property: Public Utilities, Water Public, Solar
Community & HOA
Location
- Region: Hollister
Financial & listing details
- Price per square foot: $379/sqft
- Tax assessed value: $737,422
- Annual tax amount: $10,118
- Date on market: 6/22/2026
- Listing agreement: ExclusiveRightToSell
- Listing terms: FHA, VALoan, CashorConventionalLoan
Estimated market value
$895,100
$850,000 - $940,000
$4,347/mo
Price history
| Date | Event | Price |
|---|---|---|
| 8/4/2026 | Price change | $899,950-2.2%$379/sqft |
Source:  MLSListings Inc #ML82051872 Report a problem MLSListings Inc #ML82051872 Report a problem | ||
| 7/22/2026 | Price change | $920,000-3.2%$388/sqft |
Source: MLSListings Inc #ML82051872 Report a problem | ||
| 6/23/2026 | Listed for sale | $949,950$400/sqft |
Source: MLSListings Inc #ML82051872 Report a problem | ||
Public tax history
| Year | Property taxes | Tax assessment |
|---|---|---|
| 2025 | $10,118 +1.8% | $737,422 +2% |
| 2024 | $9,940 +1.7% | $722,964 +2% |
| 2023 | $9,775 +2% | $708,789 +2% |
| 2022 | $9,586 +1.7% | $694,893 +2% |
| 2021 | $9,429 0% | $681,268 +1% |
| 2020 | $9,431 +2.8% | $674,283 +2% |
| 2019 | $9,172 +262.4% | $661,062 +267.1% |
| 2018 | $2,531 +1.4% | $180,079 +2% |
| 2017 | $2,495 | $176,549 |
Find assessor info on the county website
Monthly payment
Est. payment
Payment breakdown
Explore the cost of this home by adjusting the details. Changes won't be saved.Climate risks
Neighborhood: 95023
Nearby schools
GreatSchools rating
- 6/10Ladd Lane Elementary SchoolGrades: K-8Distance: 0.1 mi
- 6/10Hollister HighGrades: 9-12Distance: 1 mi
- 4/10Rancho San Justo SchoolGrades: 6-8Distance: 0.9 mi
Schools provided by the listing agent
- District: Hollister
Source: MLSListings Inc. This data may not be complete. We recommend contacting the local school district to confirm school assignments for this home.
- $901,200-- bd-- ba-- sqft517 Cobalt Dr, Hollister, CA 95023Off Market
- $802,800-- bd-- ba-- sqft495 Cobalt Dr, Hollister, CA 95023Off Market
- $851,8005 bd3 ba2.4k sqft493 Cobalt Dr, Hollister, CA 95023Off Market

- $834,900-- bd-- ba-- sqft531 Cobalt Dr, Hollister, CA 95023Off Market
- $690,0004 bd3 ba2.4k sqft545 Cobalt Dr, Hollister, CA 95023Sold
- $810,4004 bd3 ba2.3k sqft491 Cobalt Dr, Hollister, CA 95023Off Market
- $774,7003 bd2 ba1.9k sqft550 Cobalt Dr, Hollister, CA 95023Off Market
- $816,6004 bd3 ba2.4k sqft559 Cobalt Dr, Hollister, CA 95023Off Market
A local agent can set up tours, give advice and negotiate with sellers.
Similar homes
- $814,9994 bd3 ba2.1k sqft290 Heartland Dr, Hollister, CA 95023For Sale
 MLS ID #ML82057229, Alfred Chacon. MLSListings Inc
 - $899,0005 bd4 ba2.6k sqft3076 Palomino Way, Hollister, CA 95023For Sale
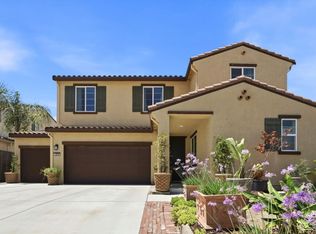 MLS ID #ML82056029, Juan Castrillon Gallego. MLSListings Inc
 - $849,9004 bd3 ba2.4k sqft441 Cobalt Dr, Hollister, CA 95023For Sale
 MLS ID #ML82046438, Karey Grimsley. MLSListings Inc
 - $875,0004 bd3 ba2.7k sqft1100 Mulberry Ct, Hollister, CA 95023For Sale
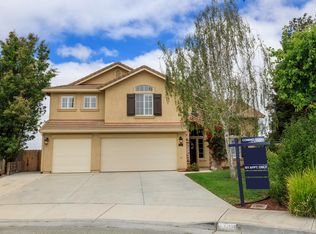 MLS ID #226100025, Pamela Harmon. MetroList Services of CA
 - $864,5004 bd3 ba2.5k sqft420 Alicante Dr, Hollister, CA 95023For SaleMLS ID #ML82056086, Christine Cristobal. MLSListings Inc
- $844,9005 bd3 ba2.6k sqft117 Bundeson Dr, Hollister, CA 95023For SaleMLS ID #ML82051411, Enrique Henry Estrada. MLSListings Inc
- $825,0004 bd3 ba1.9k sqft1090 Los Altos Dr, Hollister, CA 95023For SaleMLS ID #ML82055579, Ana Milenewicz. MLSListings Inc
- $909,0003 bd2 ba2.5k sqft1290 Sonnys Way, Hollister, CA 95023For SaleMLS ID #ML82045090, Carly Jo Brigantino. MLSListings Inc
- $888,8884 bd3 ba2.4k sqft1001 Amore St, Hollister, CA 95023New ConstructionMLS ID #ML82048396, Ferreira-Kunz Group. MLSListings Inc
- $799,9994 bd2 ba1.6k sqft1301 Highland Dr, Hollister, CA 95023For SaleMLS ID #ML82047490, Alfredo Melendez Zuniga. MLSListings Inc
- $879,0004 bd3 ba2.4k sqft1007 Amore St, Hollister, CA 95023New ConstructionMLS ID #ML82048395, Ferreira-Kunz Group. MLSListings Inc
- $772,0005 bd3 ba2.3k sqft(Undisclosed Address), Hollister, CA 95023For SaleMLS ID #ML82055596, Dave Ramirez. MLSListings Inc
- $799,0003 bd3 ba1.7k sqft2051 Rosewood Dr, Hollister, CA 95023For SaleMLS ID #ML82050593, Felix Enow. MLSListings Inc
- $789,0003 bd3 ba1.9k sqft450 Thistle St, Hollister, CA 95023For SaleMLS ID #ML82054543, Martin Sanchez. MLSListings Inc
- $765,0004 bd3 ba2.1k sqft2141 Wildflower Dr, Hollister, CA 95023For SaleMLS ID #ML82022111, Santiago Renteria. MLSListings Inc
- $729,0002 bd2 ba1.9k sqft2006 Red Oak Dr, Hollister, CA 95023For SaleMLS ID #ML82052719, Donna Silva. MLSListings Inc
- $744,9002 bd2 ba1.7k sqft2041 Santoro Way, Hollister, CA 95023For SaleMLS ID #ML82045650, Lisa Scagliotti. MLSListings Inc
- $739,9003 bd2 ba1.3k sqft871 Joe Borovich Dr, Hollister, CA 95023For SaleMLS ID #ML82053505, Jacqueline B McAbee. MLSListings Inc
- $959,9004 bd3 ba2.6k sqft1104 Sunridge Dr, Hollister, CA 95023For SaleMLS ID #FR26125808, Travis Beck, Savvy Enterprise. CRMLS
- $999,0004 bd3 ba2.6k sqft1174 Sunridge Dr, Hollister, CA 95023For SaleMLS ID #ML82048768, Juanita Flores. MLSListings Inc
Local buyer's agents are ready to help
