Welcome to Santana Ranch, where comfort, elegance, and modern living come together in this beautiful prime-lot home built in 2025. With spectacular sunsets, this move-in-ready residence offers 4 spacious bedrooms, 3 full bathrooms, a 3-car garage, solar panels, making it the perfect blend of style, convenience, and efficiency.
Step inside and enjoy a bright, fresh, and welcoming interior enhanced with over $100,000 in renovations and upgrades. The home has been freshly painted and features beautiful laminated flooring throughout, upgraded lighting, ceiling fans, and elegant window shutters that add warmth and sophistication to every room.
The kitchen is designed to impress, featuring modern cabinetry, quartz countertops, generous counter space, and an open layout that flows beautifully into the dining and living areas. The perfect space for cooking, entertaining, and creating unforgettable memories with family and friends.
The backyard, feature upgraded cement work, synthetic grass, palm trees, an irrigation system, creating a low-maintenance and beautifully finished outdoor space. Whether you are, hosting gatherings, or watching the breathtaking sunsets, this home offers a truly special setting.
This Santa Ranch home is ready for its next owner to move in and enjoy.
For sale
$999,000
1174 Sunridge Dr, Hollister, CA 95023
4beds
2,698sqft
Single Family Residence, Residential
Built in 2025
7,125 Square Feet Lot
$995,500 Zestimate®
$370/sqft
$-- HOA
What's special
Modern cabinetryPalm treesSynthetic grassSolar panelsQuartz countertopsIrrigation systemGenerous counter space
- 88 days |
- 575 |
- 31 |
Zillow last checked:
Listing updated:
Listed by:
Juanita Flores 01463523 408-840-6004,
Intero Real Estate Services 408-840-7400
Source: MLSListings Inc,MLS#: ML82048768
Facts & features
Interior
Bedrooms & bathrooms
- Bedrooms: 4
- Bathrooms: 3
- Full bathrooms: 3
Dining room
- Features: BreakfastBar, DiningFamilyCombo, DiningAreainLivingRoom, EatinKitchen, NoFormalDiningRoom
Family room
- Features: SeparateFamilyRoom
Kitchen
- Features: Pantry
Heating
- Central Forced Air, Solar
Cooling
- Central Air
Appliances
- Included: Gas Oven, Gas Oven/Range, Trash Compactor
- Laundry: Inside
Features
- High Ceilings, Vaulted Ceiling(s)
- Fireplace features: Gas
Interior area
- Total structure area: 2,698
- Total interior livable area: 2,698 sqft
Property
Parking
- Total spaces: 1
- Parking features: Attached, On Street
- Attached garage spaces: 1
Features
- Stories: 2
Lot
- Size: 7,125 Square Feet
Details
- Parcel number: 025660038000
- Zoning: Residential
- Special conditions: Standard
Construction
Type & style
- Home type: SingleFamily
- Property subtype: Single Family Residence, Residential
Materials
- Foundation: Slab
- Roof: Tile
Condition
- New construction: No
- Year built: 2025
Utilities & green energy
- Gas: PublicUtilities
- Sewer: Public Sewer
- Water: Public
- Utilities for property: Public Utilities, Water Public, Solar
Community & HOA
Location
- Region: Hollister
Financial & listing details
- Price per square foot: $370/sqft
- Date on market: 5/27/2026
- Listing agreement: ExclusiveRightToSell
- Listing terms: FHA, VALoan, CashorConventionalLoan
Estimated market value
$995,500
$946,000 - $1.05M
$4,320/mo
Price history
| Date | Event | Price |
|---|---|---|
| 5/27/2026 | Listed for sale | $999,000$370/sqft |
Source:  MLSListings Inc #ML82048768 Report a problem MLSListings Inc #ML82048768 Report a problem | ||
Public tax history
Tax history is unavailable.
Monthly payment
Est. payment
Payment breakdown
Explore the cost of this home by adjusting the details. Changes won't be saved.Climate risks
Neighborhood: 95023
Nearby schools
GreatSchools rating
- 7/10Cerra Vista Elementary SchoolGrades: K-5Distance: 1.3 mi
- 3/10Maze Middle SchoolGrades: 6-8Distance: 1.5 mi
- 6/10Hollister HighGrades: 9-12Distance: 2.5 mi
Schools provided by the listing agent
- District: Hollister
Source: MLSListings Inc. This data may not be complete. We recommend contacting the local school district to confirm school assignments for this home.
- $740,0003 bd3 ba1.6k sqft1133 Scout Peak Way, Hollister, CA 95023Sold
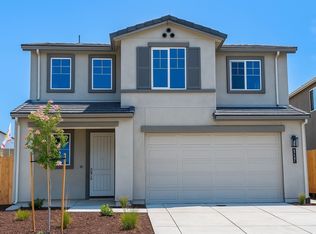
- $775,000-- bd-- ba-- sqft1143 Scout Peak Way, Hollister, CA 95023Sold
- $830,0004 bd2 ba1.9k sqft1123 Scout Peak Way, Hollister, CA 95023Sold
- $763,000-- bd-- ba-- sqft1153 Scout Peak Way, Hollister, CA 95023Sold
- $815,0003 bd2 ba1.8k sqft1113 Scout Peak Way, Hollister, CA 95023Sold
- $765,000-- bd-- ba-- sqft1163 Scout Peak Way, Hollister, CA 95023Sold
- $800,0003 bd2 ba1.6k sqft1103 Scout Peak Way, Hollister, CA 95023Sold
- $791,000-- bd-- ba-- sqft1173 Scout Peak Way, Hollister, CA 95023Sold
A local agent can set up tours, give advice and negotiate with sellers.
Similar homes
- $988,0004 bd3 ba2.2k sqft1981 Dylan St, Hollister, CA 95023For Sale
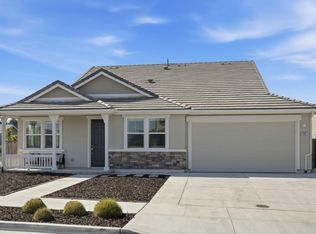 MLS ID #ML82054751, Daniel Assadi. MLSListings Inc
 - $940,0004 bd3 ba2.3k sqft1515 Goldenstar Ct, Hollister, CA 95023For Sale
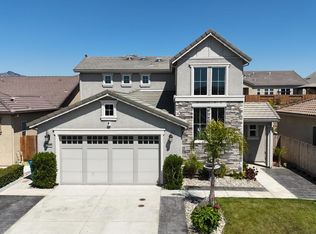 MLS ID #ML82046206, Hugo Ascencio. MLSListings Inc
 - $959,9004 bd3 ba2.6k sqft1104 Sunridge Dr, Hollister, CA 95023For Sale
 MLS ID #FR26125808, Travis Beck, Savvy Enterprise. CRMLS
 - $875,0004 bd3 ba2.7k sqft1100 Mulberry Ct, Hollister, CA 95023For Sale
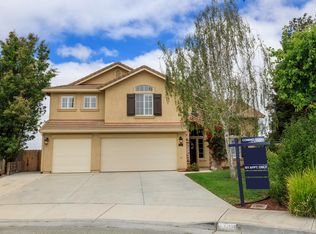 MLS ID #226100025, Pamela Harmon. MetroList Services of CA
 - $1,135,0004 bd3 ba2.6k sqft20 Tyler Ct, Hollister, CA 95023For SaleMLS ID #ML82057495, Carina Martin. MLSListings Inc
- $899,9504 bd3 ba2.3k sqft503 Cobalt Dr, Hollister, CA 95023For SaleMLS ID #ML82051872, Chuck Fischer. MLSListings Inc
- $885,0005 bd3 ba2.7k sqft2051 Camden St, Hollister, CA 95023For SaleMLS ID #226102888, Jose Navia. MetroList Services of CA
- $864,5004 bd3 ba2.5k sqft420 Alicante Dr, Hollister, CA 95023For SaleMLS ID #ML82056086, Christine Cristobal. MLSListings Inc
- $1,399,0004 bd3 ba2.5k sqft1667 Santa Ana Rd, Hollister, CA 95023For SaleMLS ID #ML82058233, Seth Muenzer. MLSListings Inc
- from $899,4904 bd3 ba2.4k sqftSequoia Plan, Clover at Santana Ranch, Hollister, CA 95023New ConstructionDR Horton
- $825,0004 bd3 ba1.9k sqft1090 Los Altos Dr, Hollister, CA 95023For SaleMLS ID #ML82055579, Ana Milenewicz. MLSListings Inc
- $899,0005 bd4 ba2.6k sqft3076 Palomino Way, Hollister, CA 95023For SaleMLS ID #ML82056029, Juan Castrillon Gallego. MLSListings Inc
- $1,149,9984 bd3 ba2.7k sqft1490 Sonnys Way, Hollister, CA 95023For SaleMLS ID #ML82056957, Karen Nelsen. MLSListings Inc
- $859,0004 bd3 ba2.3k sqft2130 Brighton Dr, Hollister, CA 95023For SaleMLS ID #ML82054315, Paul Prouty. MLSListings Inc
- $814,9994 bd3 ba2.1k sqft290 Heartland Dr, Hollister, CA 95023For SaleMLS ID #ML82057229, Alfred Chacon. MLSListings Inc
- $849,9004 bd3 ba2.4k sqft441 Cobalt Dr, Hollister, CA 95023For SaleMLS ID #ML82046438, Karey Grimsley. MLSListings Inc
- $1,145,0003 bd3 ba3k sqft1515 S Ridgemark Dr, Hollister, CA 95023For SaleMLS ID #ML82056498, Christine Graziano. MLSListings Inc
- $909,0003 bd2 ba2.5k sqft1290 Sonnys Way, Hollister, CA 95023For SaleMLS ID #ML82045090, Carly Jo Brigantino. MLSListings Inc
- $888,8884 bd3 ba2.4k sqft1001 Amore St, Hollister, CA 95023New ConstructionMLS ID #ML82048396, Ferreira-Kunz Group. MLSListings Inc
- $879,0004 bd3 ba2.4k sqft1007 Amore St, Hollister, CA 95023New ConstructionMLS ID #ML82048395, Ferreira-Kunz Group. MLSListings Inc
Local buyer's agents are ready to help
