Spanish-inspired charm meets refined modern living in this newly built Hollister home with 4 bedrooms, 2.5 baths, 2,461 sq. ft. and an upstairs loft. Nine-foot ceilings on both levels, old-world wall finishes and designer wallpaper lend warmth and character to the open-concept interior. The kitchen centers around an 8-foot island seating five, with white soft-close shaker cabinetry, Café appliances, a double oven, gas range, dishwasher drawers and a walk-in appliance pantry. Unwind in the primary suite with a custom walk-in closet, dual sinks, soaking tub, oversized shower and Kohler LED soft-touch mirrors. Quality extends beyond the finishes with owned solar, a tankless water heater, extra insulation between floors, Milgard windows, a tile roof and a three-coat exterior finish. Air conditioning, ceiling fans and a finished two-car garage add everyday convenience. Drought-tolerant landscaping, a stamped concrete driveway and painted fences complete the inviting exterior. A French door opens off the main living area, while built-in spice and silverware storage, recycling bins and a laundry room with a deep sink and floating shelves simplify daily routines. With no HOA and thoughtful details throughout, this new home is ready for its first owner.
New construction
$825,000
1007 Amore St, Hollister, CA 95023
4beds
2,641sqft
Single Family Residence, Residential
Built in 2026
3,252 Square Feet Lot
$824,300 Zestimate®
$312/sqft
$-- HOA
What's special
- 23 days
- 380
- 18
Zillow last checked:
Listing updated:
Listed by:
Rhonda Stapleton 01335477 209-704-0000,
Reliably SOLD 209-704-0000
Source: MLSListings Inc,MLS#: ML82064776
Facts & features
Interior
Bedrooms & bathrooms
- Bedrooms: 4
- Bathrooms: 3
- Full bathrooms: 2
- 1/2 bathrooms: 1
Rooms
- Room types: Laundry, Loft
Bedroom
- Features: PrimarySuiteRetreat, WalkinCloset
Bathroom
- Features: DoubleSinks, ShoweroverTub1, StallShower, Tile, PrimaryOversizedTub, HalfonGroundFloor
Dining room
- Features: BreakfastBar, DiningFamilyCombo, NoFormalDiningRoom
Family room
- Features: KitchenFamilyRoomCombo
Kitchen
- Features: _220VoltOutlet, ExhaustFan, Island
Heating
- Central Forced Air
Cooling
- Ceiling Fan(s), Central Air
Appliances
- Included: Dishwasher, Exhaust Fan, Disposal, Built In Gas Oven/Range, Refrigerator
- Laundry: Tub/Sink, Inside
Features
- High Ceilings, Walk-In Closet(s)
- Flooring: Carpet, Tile
Interior area
- Total structure area: 2,641
- Total interior livable area: 2,641 sqft
Video & virtual tour
Property
Parking
- Total spaces: 2
- Parking features: Attached
- Attached garage spaces: 2
Features
- Stories: 2
- Exterior features: Fenced, Drought Tolerant Plants
- Fencing: Back Yard,Wood
Lot
- Size: 3,252 Square Feet
Details
- Parcel number: 058060092000
- Zoning: Residential
- Special conditions: Standard
Construction
Type & style
- Home type: SingleFamily
- Architectural style: Mediterranean
- Property subtype: Single Family Residence, Residential
Materials
- Foundation: Slab
- Roof: Concrete, Tile
Condition
- New construction: Yes
- Year built: 2026
Utilities & green energy
- Gas: IndividualGasMeters, PublicUtilities
- Sewer: Public Sewer
- Water: Public
- Utilities for property: Public Utilities, Water Public, Solar
Community & HOA
Location
- Region: Hollister
Financial & listing details
- Price per square foot: $312/sqft
- Tax assessed value: $18,897
- Annual tax amount: $1,151
- Date on market: 10/15/2026
- Listing agreement: ExclusiveAgency
- Listing terms: FHA, VALoan, CalVetLoan, CashorConventionalLoan
Estimated market value
$824,300
$783,000 - $866,000
$3,865/mo
Price history
| Date | Event | Price |
|---|---|---|
| 10/16/2026 | Listed for sale | $825,000$312/sqft |
Source:  MLSListings Inc #ML82064776 Report a problem | ||
Public tax history
| Year | Property taxes | Tax assessment |
|---|---|---|
| 2025 | $1,151 +345% | $18,897 +2% |
| 2024 | $259 +1.6% | $18,527 +2% |
| 2023 | $255 +1.7% | $18,164 +2% |
| 2022 | $250 +1.4% | $17,808 +2% |
| 2021 | $247 | $17,459 |
Find assessor info on the county website
Monthly payment
Est. payment
Payment breakdown
Explore the cost of this home by adjusting the details. Changes won't be saved.Climate risks
Neighborhood: 95023
Nearby schools
Schools provided by the listing agent
- District: Hollister
Source: MLSListings Inc. This data may not be complete. We recommend contacting the local school district to confirm school assignments for this home.

Similar homes
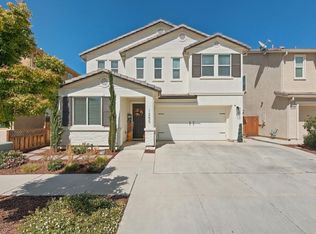
- $858,0004 bd4 ba3.1k sqft823 Cerrato Way, Hollister, CA 95023For Sale
 MLS ID #226134833, Juan Barragan. MetroList Services of CA
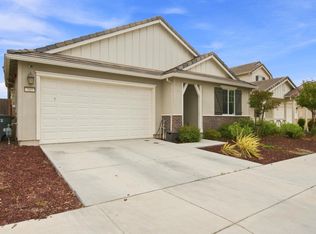
- $785,0004 bd3 ba2.2k sqft1250 Marille Ln, Hollister, CA 95023For Sale
 MLS ID #ML82061691, Carly Jo Brigantino. MLSListings Inc
- $799,9994 bd3 ba2.1k sqft290 Heartland Dr, Hollister, CA 95023For Sale
 MLS ID #ML82057229, Alfred Chacon. MLSListings Inc
- $879,0004 bd3 ba2.3k sqft545 Tanoak St, Hollister, CA 95023For Sale
 MLS ID #ML82060467, Andrea Amador. MLSListings Inc
