Located in Hollister, this 4-bedroom, 3-bath home offers 2,134 square feet of living space on a 4,725-square-foot lot. The kitchen is equipped with granite countertops, a gas cooktop, self-cleaning oven, dishwasher, microwave, gas hood, refrigerator, island with sink, pantry, and a 220-volt outlet. Flooring is a mix of carpet, tile, vinyl/linoleum, and wood throughout the home. The laundry area is on the upper floor and includes hookups for electric (110V, 220V) and gas, with washer and dryer connections in the utility room. The home features central AC and gas forced air heating. The primary suite includes a walk-in closet and an updated bath with dual sinks, sunken tub, and stall shower. Additional amenities include high ceilings, a separate family room, breakfast nook, dining bar, wet bar, and a 2-car garage with an electric vehicle Level 1 hookup. The property is in the Hollister elementary school district.
For sale
$814,999
290 Heartland Dr, Hollister, CA 95023
4beds
2,134sqft
Single Family Residence, Residential
Built in 2015
4,725 Square Feet Lot
$806,900 Zestimate®
$382/sqft
$-- HOA
What's special
- 18 days
- 550
- 34
Zillow last checked:
Listing updated:
Listed by:
Alfred Chacon 02103806 408-505-2166,
AC Realty Inc. 408-505-2166
Source: MLSListings Inc,MLS#: ML82057229
Facts & features
Interior
Bedrooms & bathrooms
- Bedrooms: 4
- Bathrooms: 3
- Full bathrooms: 2
- 1/2 bathrooms: 1
Rooms
- Room types: Office
Bedroom
- Features: PrimarySuiteRetreat, WalkinCloset
Bathroom
- Features: DoubleSinks, DualFlushToilet, PrimaryStallShowers, PrimarySunkenTub, ShowerandTub, Tile, UpdatedBaths, OversizedTub
Dining room
- Features: BreakfastNook, DiningFamilyCombo, DiningBar, EatinKitchen
Family room
- Features: SeparateFamilyRoom
Kitchen
- Features: _220VoltOutlet, Countertop_Granite, ExhaustFan, Island, IslandwithSink, Pantry
Heating
- Central Forced Air Gas
Cooling
- Central Air
Appliances
- Included: Gas Cooktop, Dishwasher, Exhaust Fan, Disposal, Range Hood, Microwave, Self Cleaning Oven, Gas Oven/Range, Refrigerator, Washer, Washer/Dryer
- Laundry: Gas Dryer Hookup, Upper Floor, In Utility Room
Features
- High Ceilings, Wet Bar, Walk-In Closet(s)
- Flooring: Carpet, Tile, Vinyl Linoleum, Wood
Interior area
- Total structure area: 2,134
- Total interior livable area: 2,134 sqft
Property
Parking
- Total spaces: 2
- Parking features: Attached, Common, Garage Door Opener, Guest, Lighted, Off Street, On Street, Oversized
- Attached garage spaces: 2
Accessibility
- Accessibility features: Bathroom Features, Accessible Kitchen
Features
- Stories: 2
- Exterior features: Back Yard, Barbecue, Dog Run/Kennel, Fenced
- Fencing: Back Yard,Wood
- Has view: Yes
- View description: City Lights, Hills, Mountain(s), Park/Greenbelt
Lot
- Size: 4,725 Square Feet
- Features: Level
Details
- Parcel number: 057700070000
- Zoning: R2
- Special conditions: Standard
Construction
Type & style
- Home type: SingleFamily
- Architectural style: Contemporary
- Property subtype: Single Family Residence, Residential
- Attached to another structure: Yes
Materials
- Foundation: Slab
- Roof: Composition
Condition
- New construction: No
- Year built: 2015
Utilities & green energy
- Gas: IndividualGasMeters, NaturalGas, PublicUtilities
- Sewer: Public Sewer
- Water: Public
- Utilities for property: Natural Gas Available, Public Utilities, Water Public
Community & HOA
Location
- Region: Hollister
Financial & listing details
- Price per square foot: $382/sqft
- Tax assessed value: $560,876
- Annual tax amount: $7,184
- Date on market: 8/10/2026
- Listing agreement: ExclusiveRightToSell
- Listing terms: FHA, CashorConventionalLoan
Estimated market value
$806,900
$767,000 - $847,000
$3,917/mo
Price history
| Date | Event | Price |
|---|---|---|
| 8/10/2026 | Listed for sale | $814,999+71.9%$382/sqft |
Source:  MLSListings Inc #ML82057229 Report a problem MLSListings Inc #ML82057229 Report a problem | ||
| 11/13/2015 | Sold | $474,000$222/sqft |
Source: Public Record Report a problem | ||
Public tax history
| Year | Property taxes | Tax assessment |
|---|---|---|
| 2025 | $7,184 +1.7% | $560,876 +2% |
| 2024 | $7,062 +1.6% | $549,879 +2% |
| 2023 | $6,948 +1.7% | $539,098 +2% |
| 2022 | $6,829 +1.4% | $528,528 +2% |
| 2021 | $6,733 -0.3% | $518,166 +1% |
| 2020 | $6,753 +3% | $512,854 +2% |
| 2019 | $6,559 +2.5% | $502,799 +2% |
| 2018 | $6,398 +1.4% | $492,941 +2% |
| 2017 | $6,308 +6.1% | $483,276 +2% |
| 2016 | $5,942 +288.8% | $473,800 +391.7% |
| 2015 | $1,529 | $96,367 |
Find assessor info on the county website
Monthly payment
Est. payment
Payment breakdown
Explore the cost of this home by adjusting the details. Changes won't be saved.Climate risks
Neighborhood: 95023
Nearby schools
Schools provided by the listing agent
- Elementary: ROHardinElementary
- Middle: MazeMiddle
- High: SanBenitoHigh
- District: Hollister
Source: MLSListings Inc. This data may not be complete. We recommend contacting the local school district to confirm school assignments for this home.

Similar homes
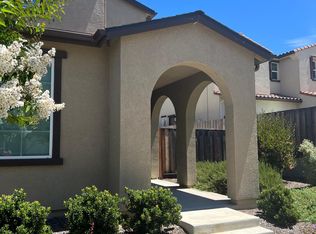
- $849,0004 bd3 ba2.3k sqft503 Cobalt Dr, Hollister, CA 95023For Sale
 MLS ID #ML82051872, Chuck Fischer. MLSListings Inc
 - $849,9004 bd3 ba2.4k sqft441 Cobalt Dr, Hollister, CA 95023For Sale
 MLS ID #ML82046438, Karey Grimsley. MLSListings Inc
 - $799,9502 bd2 ba1.7k sqft1181 McClellan St, Hollister, CA 95023For Sale
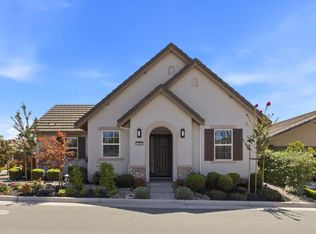 MLS ID #ML82059225, Mark Chiavetta. MLSListings Inc
 - $825,0004 bd3 ba1.9k sqft1090 Los Altos Dr, Hollister, CA 95023For Sale
 MLS ID #ML82055579, Ana Milenewicz. MLSListings Inc
Local buyer's agents are ready to help
