Beautifully designed and ideally positioned on a premium corner lot, this single-story Dawson model offers an exceptional blend of style, comfort and easy living in the desirable Twin Oaks community. Featuring 2 bedrooms, 2 bathrooms plus a versatile den/office, the light-filled open floor plan is enhanced by beautiful real oak hardwood floors and wide hallways creating an inviting sense of space throughout. The impressive chefs kitchen features stainless steel appliances, a gas range with double ovens, upgraded cabinetry with elegant glass-front accents and a large center island with sink and bar seating, perfect for everyday living and entertaining. The kitchen flows seamlessly into the spacious living area where a fireplace creates a warm and welcoming focal point. The private primary suite features a generous walk-in closet, while the den is ideal for an office or additional living space. Additional amenities include central A/C, dedicated laundry room, solar and a finished garage with epoxy flooring. Enjoy exceptional Twin Oaks amenities including a pool, clubhouse, bocce ball and pickleball courts. Stylish single-level living in one of Hollisters premier communities!
For sale
$799,950
1181 McClellan St, Hollister, CA 95023
2beds
1,795sqft
Single Family Residence, Residential
Built in 2022
4,742 Square Feet Lot
$793,500 Zestimate®
$446/sqft
$343/mo HOA
What's special
- 12 days
- 338
- 13
Zillow last checked:
Listing updated:
Listed by:
Mark Chiavetta 01376400 408-425-2848,
Coldwell Banker Realty 408-355-1500
Source: MLSListings Inc,MLS#: ML82059225
Facts & features
Interior
Bedrooms & bathrooms
- Bedrooms: 2
- Bathrooms: 2
- Full bathrooms: 2
Rooms
- Room types: Laundry, Office
Bedroom
- Features: GroundFloorBedroom, WalkinCloset, BedroomonGroundFloor2plus
Bathroom
- Features: ShoweroverTub1, StallShower, Tile, FullonGroundFloor
Dining room
- Features: DiningAreainLivingRoom
Family room
- Features: KitchenFamilyRoomCombo
Kitchen
- Features: Island, IslandwithSink, Pantry
Heating
- Central Forced Air Gas
Cooling
- Ceiling Fan(s), Central Air
Appliances
- Included: Gas Cooktop, Dishwasher, Disposal, Range Hood, Microwave, Built In Oven, Built In Oven/Range, Gas Oven/Range, Refrigerator, Washer/Dryer
- Laundry: Inside
Features
- Flooring: Tile, Wood
- Number of fireplaces: 1
- Fireplace features: Living Room, Other
Interior area
- Total structure area: 1,795
- Total interior livable area: 1,795 sqft
Property
Parking
- Total spaces: 2
- Parking features: Attached
- Attached garage spaces: 2
Accessibility
- Accessibility features: Bathroom Features, Grip-Accessible Features, Parking, Accessible Doors
Features
- Stories: 1
- Exterior features: Back Yard
- Pool features: Community
- Fencing: Back Yard
Lot
- Size: 4,742 Square Feet
Details
- Parcel number: 057780065000
- Zoning: R1
- Special conditions: Standard
Construction
Type & style
- Home type: SingleFamily
- Architectural style: Cottage
- Property subtype: Single Family Residence, Residential
Materials
- Foundation: Slab
- Roof: Composition
Condition
- New construction: No
- Year built: 2022
Utilities & green energy
- Gas: PublicUtilities
- Sewer: Public Sewer
- Water: Public
- Utilities for property: Public Utilities, Water Public, Solar
Community & HOA
HOA
- Has HOA: Yes
- Amenities included: Community Pool, Game Court Outdoor, Gym Exercise Facility
- HOA fee: $343 monthly
Location
- Region: Hollister
Financial & listing details
- Price per square foot: $446/sqft
- Tax assessed value: $903,087
- Annual tax amount: $11,528
- Date on market: 8/27/2026
- Listing agreement: ExclusiveRightToSell
- Listing terms: CashorConventionalLoan
Estimated market value
$793,500
$754,000 - $833,000
$3,388/mo
Price history
| Date | Event | Price |
|---|---|---|
| 8/27/2026 | Listed for sale | $799,950-6%$446/sqft |
Source:  MLSListings Inc #ML82059225 Report a problem MLSListings Inc #ML82059225 Report a problem | ||
| 1/12/2022 | Sold | $851,000$474/sqft |
Source: Public Record Report a problem | ||
Public tax history
| Year | Property taxes | Tax assessment |
|---|---|---|
| 2025 | $11,528 +1.7% | $903,087 +2% |
| 2024 | $11,330 +1.7% | $885,380 +2% |
| 2023 | $11,145 +541% | $868,020 +1028.9% |
| 2022 | $1,739 -0.5% | $76,894 -2.7% |
| 2021 | $1,747 +55.8% | $79,048 +1% |
| 2020 | $1,121 +2.8% | $78,238 +2% |
| 2019 | $1,090 +174.8% | $76,704 +179.5% |
| 2018 | $397 | $27,442 |
Find assessor info on the county website
Monthly payment
Est. payment
Payment breakdown
Explore the cost of this home by adjusting the details. Changes won't be saved.Climate risks
Neighborhood: 95023
Nearby schools
Schools provided by the listing agent
- District: Hollister
Source: MLSListings Inc. This data may not be complete. We recommend contacting the local school district to confirm school assignments for this home.
Similar homes
- $729,0002 bd2 ba1.9k sqft2006 Red Oak Dr, Hollister, CA 95023For Sale
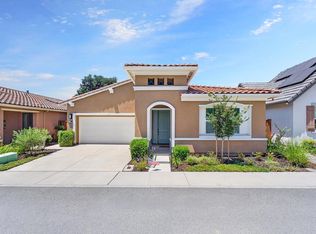 MLS ID #ML82052719, Donna Silva. MLSListings Inc
 - $734,9002 bd2 ba1.7k sqft2041 Santoro Way, Hollister, CA 95023For Sale
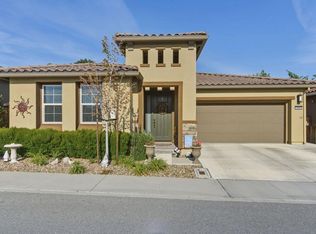 MLS ID #ML82045650, Lisa Scagliotti. MLSListings Inc
 - $699,0002 bd2 ba1.5k sqft1151 Garcia Gln, Hollister, CA 95023For Sale
 MLS ID #ML82052437, Alison Van Riper. MLSListings Inc
 - $759,0003 bd3 ba1.7k sqft771 Liege Dr, Hollister, CA 95023For Sale
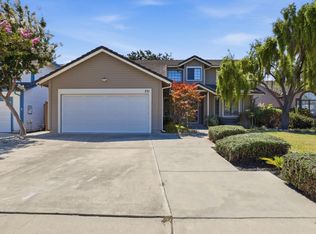 MLS ID #ML82059227, Leticia Cabada. MLSListings Inc
Local buyer's agents are ready to help
