Comfortable, inviting and designed for easy living, this spacious home combines fresh updates with generous indoor and outdoor spaces in an established neighborhood. The spacious floor plan highlighted by a large family room with a focal-point fireplace, creating a warm and comfortable gathering space. The kitchen opens directly to the family room and features a new stove and new countertops, perfect for everyday living and entertaining. Fresh interior paint and new carpeting give the home a clean, refreshed feel. Upstairs, you'll find a generously sized primary suite, while inside laundry adds everyday convenience. A half bath downstairs is ideally located for guests. Step outside from the kitchen and family room onto the rear deck, offering a great spot for outdoor dining and relaxing. The large side yard provides additional usable outdoor space, while the low-maintenance landscaping makes upkeep easy, giving you more time to enjoy the home rather than maintain it. With its spacious living areas, recent updates, generous side yard, easy-care outdoor spaces, and established neighborhood setting, this home is ready for its next owner to move in and make it their own. Come see this great property with over 2100 square feet 4 bedrooms and 2.5 bathrooms on a a large lot.
For sale
$799,000
1671 El Camino De Vida, Hollister, CA 95023
4beds
2,104sqft
Single Family Residence, Residential
Built in 1996
5,900 Square Feet Lot
$791,000 Zestimate®
$380/sqft
$-- HOA
What's special
- 1 day
- 294
- 10
Zillow last checked:
Listing updated:
Listed by:
Ferreira-Kunz Group 70010176 831-801-1646,
Intero Real Estate Services 831-637-2112
Source: MLSListings Inc,MLS#: ML82059696
Facts & features
Interior
Bedrooms & bathrooms
- Bedrooms: 4
- Bathrooms: 3
- Full bathrooms: 2
- 1/2 bathrooms: 1
Rooms
- Room types: Laundry
Bedroom
- Features: PrimarySuiteRetreat
Bathroom
- Features: ShowersoverTubs2plus
Dining room
- Features: EatinKitchen, FormalDiningRoom
Family room
- Features: SeparateFamilyRoom
Kitchen
- Features: Countertop_Granite, ExhaustFan
Heating
- Central Forced Air Gas
Cooling
- Central Air
Appliances
- Included: Gas Cooktop, Exhaust Fan, Disposal
- Laundry: In Utility Room
Features
- High Ceilings, Walk-In Closet(s)
- Flooring: Carpet, Tile
- Number of fireplaces: 1
- Fireplace features: Family Room
Interior area
- Total structure area: 2,104
- Total interior livable area: 2,104 sqft
Property
Parking
- Total spaces: 2
- Parking features: Attached
- Attached garage spaces: 2
Features
- Stories: 2
- Patio & porch: Deck
- Exterior features: Fenced
- Fencing: Partial
Lot
- Size: 5,900 Square Feet
- Features: Sloped Up
Details
- Parcel number: 060150011000
- Zoning: R1
- Special conditions: Standard
Construction
Type & style
- Home type: SingleFamily
- Architectural style: Mediterranean
- Property subtype: Single Family Residence, Residential
Materials
- Foundation: Concrete Perimeter
- Roof: Concrete, Tile
Condition
- New construction: No
- Year built: 1996
Utilities & green energy
- Gas: PublicUtilities
- Sewer: Public Sewer
- Water: Public
- Utilities for property: Public Utilities, Water Public
Community & HOA
Location
- Region: Hollister
Financial & listing details
- Price per square foot: $380/sqft
- Tax assessed value: $424,666
- Annual tax amount: $5,245
- Date on market: 9/1/2026
- Listing agreement: ExclusiveRightToSell
Estimated market value
$791,000
$751,000 - $831,000
$3,888/mo
Price history
| Date | Event | Price |
|---|---|---|
| 9/1/2026 | Listed for sale | $799,000+142.9%$380/sqft |
Source:  MLSListings Inc #ML82059696 Report a problem MLSListings Inc #ML82059696 Report a problem | ||
| 6/2/2010 | Sold | $329,000$156/sqft |
Source: Public Record Report a problem | ||
| 4/29/2010 | Listed for sale | $329,000-15.6%$156/sqft |
Source: Intero Client Services #81020451 Report a problem | ||
| 9/26/2002 | Sold | $390,000$185/sqft |
Source: Public Record Report a problem | ||
Public tax history
| Year | Property taxes | Tax assessment |
|---|---|---|
| 2025 | $5,245 +1.7% | $424,666 +2% |
| 2024 | $5,158 +1.6% | $416,340 +2% |
| 2023 | $5,078 +1.6% | $408,177 +2% |
| 2022 | $4,996 +1.4% | $400,175 +2% |
| 2021 | $4,928 -0.4% | $392,330 +1% |
| 2020 | $4,950 +2.9% | $388,308 +2% |
| 2019 | $4,808 +2.4% | $380,695 +2% |
| 2018 | $4,694 +1.3% | $373,231 +2% |
| 2017 | $4,632 +6.2% | $365,913 +2% |
| 2016 | $4,360 +1.1% | $358,740 +1.5% |
| 2015 | $4,315 | $353,352 +2% |
| 2014 | $4,315 +7.4% | $346,431 +8.3% |
| 2013 | $4,017 | $320,000 +11% |
| 2012 | -- | $288,360 -13% |
| 2011 | -- | $331,476 +3.5% |
| 2010 | -- | $320,400 -15.1% |
| 2009 | -- | $377,500 -12.2% |
| 2008 | -- | $430,037 +2% |
| 2007 | -- | $421,606 +2% |
| 2006 | -- | $413,340 +2% |
| 2005 | -- | $405,236 +2% |
| 2004 | -- | $397,292 +1.9% |
| 2003 | -- | $390,000 +60.4% |
| 2002 | -- | $243,190 +2% |
| 2001 | -- | $238,422 +2% |
| 2000 | -- | $233,748 |
Find assessor info on the county website
Monthly payment
Est. payment
Payment breakdown
Explore the cost of this home by adjusting the details. Changes won't be saved.Climate risks
Neighborhood: 95023
Nearby schools
Schools provided by the listing agent
- District: Hollister
Source: MLSListings Inc. This data may not be complete. We recommend contacting the local school district to confirm school assignments for this home.
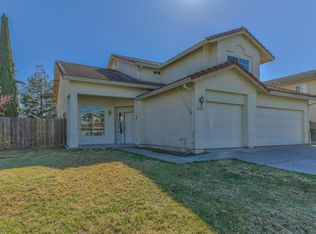
- $838,6004 bd3 ba2.5k sqft1661 El Camino De Vida, Hollister, CA 95023Off Market
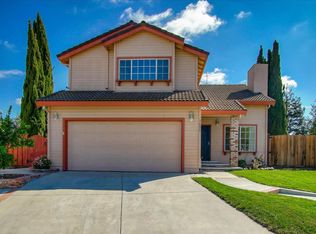
- $762,600-- bd-- ba-- sqft1681 El Camino De Vida, Hollister, CA 95023Off Market
- $721,1004 bd3 ba1.7k sqft1651 El Camino De Vida, Hollister, CA 95023Off Market
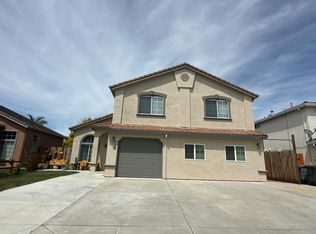
- $992,6003 bd3 ba2.2k sqft291 Dry Creek Rd, Hollister, CA 95023Off Market

Similar homes
- $849,0004 bd4 ba2.4k sqft911 Trinity Dr, Hollister, CA 95023For Sale
 MLS ID #ML82059487, Christine Graziano. MLSListings Inc
 - $825,0004 bd3 ba1.9k sqft1090 Los Altos Dr, Hollister, CA 95023For Sale
 MLS ID #ML82055579, Ana Milenewicz. MLSListings Inc
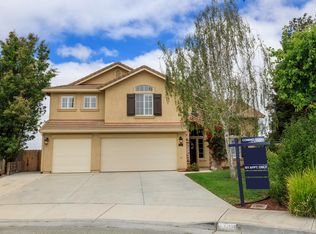
 - $--4 bd3 ba2.2k sqft710 Marseille Dr, Hollister, CA 95023Auction
 Auction.com 2
 - $875,0004 bd3 ba2.7k sqft1100 Mulberry Ct, Hollister, CA 95023For Sale
 MLS ID #226100025, Pamela Harmon. MetroList Services of CA
Local buyer's agents are ready to help
