Located in Hollister, this 4-bedroom, 2-bathroom home offers 1,815 sq. ft. of living space on a 6,482 sq. ft. lot. The kitchen features granite countertops, a gas oven range, dishwasher, microwave, garbage disposal, and a pantry, opening into a combined kitchen and family room with a gas starter fireplace. Flooring throughout includes tile, carpet, and vinyl/linoleum. The home has central forced air gas heating and central AC for cooling. Laundry facilities are conveniently located inside. The family room includes a dining area, and the primary bathroom has both a shower and tub. Additional amenities include walk-in closets, a 2-car garage, passive solar energy features, a pergola, and a shed. This property is within the Hollister elementary school district.
A MUST SEE!.
For sale
$768,000
2560 Glenview Dr, Hollister, CA 95023
4beds
1,815sqft
Single Family Residence, Residential
Built in 2000
6,482 Square Feet Lot
$759,700 Zestimate®
$423/sqft
$-- HOA
What's special
- 11 days |
- 480 |
- 14 |
Zillow last checked:
Listing updated:
Listed by:
Ana Milenewicz 01366850 831-595-2036,
Ana Milenewicz Real Estate Services Inc 831-595-2036
Source: MLSListings Inc,MLS#: ML82057883
Facts & features
Interior
Bedrooms & bathrooms
- Bedrooms: 4
- Bathrooms: 2
- Full bathrooms: 2
Bathroom
- Features: ShowerandTub
Dining room
- Features: DiningFamilyCombo, NoFormalDiningRoom
Family room
- Features: KitchenFamilyRoomCombo
Kitchen
- Features: Countertop_Granite, Pantry
Heating
- Central Forced Air Gas
Cooling
- Central Air
Appliances
- Included: Dishwasher, Disposal, Microwave, Gas Oven/Range
- Laundry: Inside
Features
- Walk-In Closet(s)
- Flooring: Carpet, Tile, Vinyl Linoleum
- Number of fireplaces: 1
- Fireplace features: Family Room, Gas Starter
Interior area
- Total structure area: 1,815
- Total interior livable area: 1,815 sqft
Property
Parking
- Total spaces: 2
- Parking features: Attached, Off Street
- Attached garage spaces: 2
Features
- Stories: 1
- Patio & porch: Balcony/Patio
- Exterior features: Back Yard, Barbecue, Fenced, Storage Shed Structure
- Fencing: Back Yard
Lot
- Size: 6,482 Square Feet
- Features: Mostly Level
Details
- Additional structures: Pergola, Sheds
- Parcel number: 057650038000
- Zoning: RR
- Special conditions: Standard
Construction
Type & style
- Home type: SingleFamily
- Architectural style: Traditional
- Property subtype: Single Family Residence, Residential
Materials
- Foundation: Slab
- Roof: Tile
Condition
- New construction: No
- Year built: 2000
Utilities & green energy
- Gas: PublicUtilities
- Sewer: Public Sewer
- Water: Public
- Utilities for property: Public Utilities, Water Public, Solar
Community & HOA
Location
- Region: Hollister
Financial & listing details
- Price per square foot: $423/sqft
- Tax assessed value: $610,251
- Annual tax amount: $7,554
- Date on market: 8/15/2026
- Listing agreement: ExclusiveRightToSell
- Listing terms: FHA, USDALoan, VALoan, CashorConventionalLoan
Estimated market value
$759,700
$722,000 - $798,000
$3,774/mo
Price history
| Date | Event | Price |
|---|---|---|
| 8/16/2026 | Listed for sale | $768,000+37.6%$423/sqft |
Source:  MLSListings Inc #ML82057883 Report a problem MLSListings Inc #ML82057883 Report a problem | ||
| 10/4/2019 | Sold | $558,000+1.5%$307/sqft |
Source:  MLSListings Inc #ML81761317 Report a problem MLSListings Inc #ML81761317 Report a problem | ||
| 9/2/2019 | Pending sale | $549,900$303/sqft |
Source: Intero Real Estate Services #ML81761317 Report a problem | ||
| 8/21/2019 | Price change | $549,900-5.2%$303/sqft |
Source: Intero Real Estate Services #ML81761317 Report a problem | ||
| 7/25/2019 | Listed for sale | $579,900+79.5%$320/sqft |
Source: Intero Real Estate Services #ML81761317 Report a problem | ||
| 10/19/2012 | Sold | $323,000+1%$178/sqft |
Source: Public Record Report a problem | ||
| 8/8/2012 | Listed for sale | $319,900+10.3%$176/sqft |
Source: NO COMPANY PROVIDED #81229508 Report a problem | ||
| 3/5/2010 | Sold | $290,000-1.5%$160/sqft |
Source: Public Record Report a problem | ||
| 12/24/2009 | Sold | $294,400+1.5%$162/sqft |
Source: Public Record Report a problem | ||
| 11/30/2000 | Sold | $290,000$160/sqft |
Source: Public Record Report a problem | ||
Public tax history
| Year | Property taxes | Tax assessment |
|---|---|---|
| 2025 | $7,554 +1.7% | $610,251 +2% |
| 2024 | $7,429 +1.6% | $598,286 +2% |
| 2023 | $7,313 +1.6% | $586,555 +2% |
| 2022 | $7,195 +1.4% | $575,055 +2% |
| 2021 | $7,097 -0.4% | $563,780 +1% |
| 2020 | $7,127 +299.6% | $558,000 +56.5% |
| 2019 | $1,783 -14% | $356,557 +2% |
| 2018 | $2,074 -54.8% | $349,567 +2% |
| 2017 | $4,586 +5.9% | $342,713 +2% |
| 2016 | $4,331 +6.8% | $335,994 +1.5% |
| 2015 | $4,054 | $330,948 +2% |
| 2014 | $4,054 +0.1% | $324,466 +0.5% |
| 2013 | $4,049 | $323,000 +21.9% |
| 2012 | -- | $265,000 -9.3% |
| 2011 | -- | $292,183 -4% |
| 2010 | -- | $304,276 -5.1% |
| 2009 | -- | $320,600 -3.6% |
| 2008 | -- | $332,575 +2% |
| 2007 | -- | $326,055 +2% |
| 2006 | -- | $319,662 +2% |
| 2005 | -- | $313,395 +2% |
| 2004 | -- | $307,251 |
Find assessor info on the county website
Monthly payment
Est. payment
Payment breakdown
Explore the cost of this home by adjusting the details. Changes won't be saved.Climate risks
Neighborhood: 95023
Nearby schools
GreatSchools rating
- 7/10Cerra Vista Elementary SchoolGrades: K-5Distance: 0.5 mi
- 4/10Rancho San Justo SchoolGrades: 6-8Distance: 1.8 mi
- 6/10Hollister HighGrades: 9-12Distance: 2.1 mi
Schools provided by the listing agent
- Elementary: CerraVistaElementary
- Middle: RanchoSanJusto
- High: SanBenitoHigh
- District: Hollister
Source: MLSListings Inc. This data may not be complete. We recommend contacting the local school district to confirm school assignments for this home.
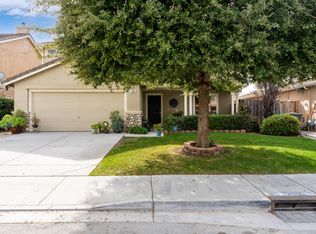
- $820,0004 bd3 ba2.4k sqft2564 Glenview Dr, Hollister, CA 95023Sold
- $786,000-- bd-- ba-- sqft2554 Glenview Dr, Hollister, CA 95023Off Market
- $803,000-- bd-- ba-- sqft2570 Glenview Dr, Hollister, CA 95023Off Market
- $775,200-- bd-- ba-- sqft2550 Glenview Dr, Hollister, CA 95023Off Market
- $849,5004 bd3 ba3k sqft2574 Glenview Dr, Hollister, CA 95023Off Market
- $802,4003 bd3 ba2.1k sqft2544 Glenview Dr, Hollister, CA 95023Off Market
- $814,5004 bd2 ba2.4k sqft2555 Glenview Dr, Hollister, CA 95023Off Market
- $777,1004 bd2 ba2.1k sqft2561 Glenview Dr, Hollister, CA 95023Off Market
A local agent can set up tours, give advice and negotiate with sellers.
Similar homes
- $768,8004 bd3 ba2.1k sqft711 Hillock Dr, Hollister, CA 95023For Sale
 MLS ID #ML82057433, Jean Jihong Chen. MLSListings Inc
 - $725,0004 bd2 ba1.8k sqft541 Leisure Ct, Hollister, CA 95023For Sale
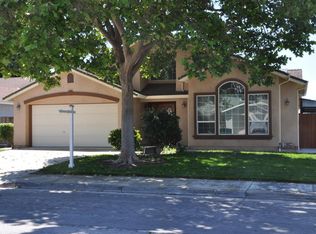 MLS ID #ML82050305, Ben Bruno. MLSListings Inc
 - $814,9994 bd3 ba2.1k sqft290 Heartland Dr, Hollister, CA 95023For Sale
 MLS ID #ML82057229, Alfred Chacon. MLSListings Inc
 - $720,2783 bd2 ba1.6k sqft1330 Trieste Dr, Hollister, CA 95023For Sale
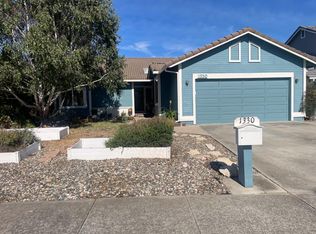 MLS ID #226085119, Salud Pineda Padilla. MetroList Services of CA
 - $815,0004 bd3 ba2k sqft2001 Wildflower Dr, Hollister, CA 95023For SaleMLS ID #ML82047528, Amal Georges. MLSListings Inc
- $850,0003 bd3 ba2.5k sqft60 Franks Dr, Hollister, CA 95023For SaleMLS ID #ML82050159, Elizabeth Callahan. MLSListings Inc
- $765,0004 bd3 ba2.1k sqft2141 Wildflower Dr, Hollister, CA 95023For SaleMLS ID #ML82022111, Santiago Renteria. MLSListings Inc
- $825,0004 bd3 ba1.9k sqft1090 Los Altos Dr, Hollister, CA 95023For SaleMLS ID #ML82055579, Ana Milenewicz. MLSListings Inc
- $675,0003 bd3 ba1.6k sqft1470 Ghione Dr, Hollister, CA 95023For SaleMLS ID #ML82045678, Karey Grimsley. MLSListings Inc
- $875,0004 bd3 ba2.7k sqft1100 Mulberry Ct, Hollister, CA 95023For SaleMLS ID #226100025, Pamela Harmon. MetroList Services of CA
- $729,0003 bd2 ba1.3k sqft871 Joe Borovich Dr, Hollister, CA 95023For SaleMLS ID #ML82053505, Jacqueline B McAbee. MLSListings Inc
- $859,0004 bd3 ba2.3k sqft2130 Brighton Dr, Hollister, CA 95023For SaleMLS ID #ML82054315, Paul Prouty. MLSListings Inc
- $879,0004 bd3 ba2.6k sqft1121 Cypress St, Hollister, CA 95023For SaleMLS ID #ML82052416, Jeffrey Sklar. MLSListings Inc
- $799,0003 bd3 ba1.7k sqft2051 Rosewood Dr, Hollister, CA 95023For SaleMLS ID #ML82050593, Felix Enow. MLSListings Inc
- $1,135,0004 bd3 ba2.6k sqft20 Tyler Ct, Hollister, CA 95023For SaleMLS ID #ML82057495, Carina Martin. MLSListings Inc
- $649,9994 bd3 ba2k sqft291 Slate Ave, Hollister, CA 95023For SaleMLS ID #ML82054037, Tina Tran pham. MLSListings Inc
- $849,0004 bd3 ba2.3k sqft503 Cobalt Dr, Hollister, CA 95023For SaleMLS ID #ML82051872, Chuck Fischer. MLSListings Inc
- $695,0003 bd2 ba1.2k sqft610 Memorial Dr, Hollister, CA 95023For SaleMLS ID #ML82052142, Sonya Chavez. MLSListings Inc
- $710,0003 bd2 ba1.1k sqft1370 Matador Dr, Hollister, CA 95023For SaleMLS ID #ML82057174, Kristy R. Cosmero. MLSListings Inc
- $789,0003 bd3 ba1.9k sqft450 Thistle St, Hollister, CA 95023For SaleMLS ID #ML82054543, Martin Sanchez. MLSListings Inc
Local buyer's agents are ready to help
