Located on the ridge in the desirable Ridgemark Golf Course community, this home offers unbeatable location and sweeping mountain views from its elevated setting. The nearly 1/2 acre lot provides exceptional space and privacy. The upstairs main living area features bright kitchen with granite countertops, stainless steel appliances, sink in island, title floors, and luxury vinyl flooring, along with separate living room with fireplace, family room, and dining area - all positioned to capture commanding views of the surrounding range. Downstairs, the bedrooms with a spacious primary bedroom and new carpet throughout. The expansive backyard provides ample room to add a pool and enjoy a serene, park like atmosphere. Additional highlights include fresh exterior paint, fresh paint on two decks, porch, and a concrete pad on side of home for a boat or vehicle. Extended driveway - plenty of parking.
For sale
Price cut: $50K (7/16)
$939,000
60 Franks Dr, Hollister, CA 95023
3beds
2,580sqft
:
Get pre-qualified$6,260/mo
Single Family Residence, Residential
Built in 1980
0.41 Acres Lot
$929,500 Zestimate®
$364/sqft
$119/mo HOA
What's special
- 45 days |
- 479 |
- 11 |
Zillow last checked:
Listing updated:
Listed by:
Elizabeth Callahan 01212868 831-210-1002,
Coldwell Banker Realty 408-848-2800
Source: MLSListings Inc,MLS#: ML82050159
Facts & features
Interior
Bedrooms & bathrooms
- Bedrooms: 3
- Bathrooms: 3
- Full bathrooms: 2
- 1/2 bathrooms: 1
Bedroom
- Features: WalkinCloset
Bathroom
- Features: DoubleSinks, ShoweroverTub1, StallShower, Tile, PrimaryOversizedTub
Dining room
- Features: DiningArea, FormalDiningRoom
Family room
- Features: SeparateFamilyRoom
Kitchen
- Features: Countertop_Granite, IslandwithSink
Heating
- Central Forced Air
Cooling
- None
Appliances
- Included: Electric Cooktop, Dishwasher, Disposal, Double Oven, Refrigerator
- Laundry: Inside
Features
- High Ceilings, Walk-In Closet(s)
- Flooring: Carpet, Laminate
- Number of fireplaces: 2
- Fireplace features: Family Room, Free Standing, Living Room, Wood Burning
Interior area
- Total structure area: 2,580
- Total interior livable area: 2,580 sqft
Property
Parking
- Total spaces: 2
- Parking features: Attached
- Attached garage spaces: 2
Features
- Has view: Yes
- View description: Mountain(s)
Lot
- Size: 0.41 Acres
Details
- Parcel number: 020530009000
- Zoning: R1
- Special conditions: Standard
Construction
Type & style
- Home type: SingleFamily
- Property subtype: Single Family Residence, Residential
Materials
- Foundation: Slab
- Roof: Composition
Condition
- New construction: No
- Year built: 1980
Utilities & green energy
- Gas: PublicUtilities
- Sewer: Public Sewer
- Water: Public
- Utilities for property: Public Utilities, Water Public
Community & HOA
HOA
- Has HOA: Yes
- HOA fee: $119 monthly
Location
- Region: Hollister
Financial & listing details
- Price per square foot: $364/sqft
- Tax assessed value: $428,305
- Annual tax amount: $5,058
- Date on market: 6/10/2026
- Listing agreement: ExclusiveRightToSell
Estimated market value
$929,500
$883,000 - $976,000
$3,902/mo
Price history
| Date | Event | Price |
|---|---|---|
| 7/16/2026 | Price change | $939,000-5.1%$364/sqft |
Source:  MLSListings Inc #ML82050159 Report a problem MLSListings Inc #ML82050159 Report a problem | ||
| 6/30/2026 | Price change | $989,000-5.7%$383/sqft |
Source: MLSListings Inc #ML82050159 Report a problem | ||
| 6/15/2026 | Price change | $1,049,000-8.8%$407/sqft |
Source: MLSListings Inc #ML82050159 Report a problem | ||
| 6/10/2026 | Listed for sale | $1,150,000+356.3%$446/sqft |
Source: MLSListings Inc #ML82050159 Report a problem | ||
| 2/4/1994 | Sold | $252,000$98/sqft |
Source: Agent Provided Report a problem | ||
Public tax history
| Year | Property taxes | Tax assessment |
|---|---|---|
| 2025 | $5,058 +1.8% | $428,305 +2% |
| 2024 | $4,969 +1.7% | $419,908 +2% |
| 2023 | $4,886 +2.2% | $411,675 +2% |
| 2022 | $4,780 +1.9% | $403,604 +2% |
| 2021 | $4,690 +0.2% | $395,691 +1% |
| 2020 | $4,681 +1.6% | $391,634 +2% |
| 2019 | $4,607 +3.6% | $383,956 +2% |
| 2018 | $4,447 +1.7% | $376,428 +2% |
| 2017 | $4,374 +4.3% | $369,048 +2% |
| 2016 | $4,194 +5.5% | $361,813 +1.5% |
| 2015 | $3,975 | $356,379 +2% |
| 2014 | $3,975 +0.3% | $349,399 +0.5% |
| 2013 | $3,965 | $347,821 +2% |
| 2012 | -- | $341,002 +2% |
| 2011 | -- | $334,316 +0.8% |
| 2010 | -- | $331,818 -0.2% |
| 2009 | -- | $332,607 +2% |
| 2008 | -- | $326,087 +2% |
| 2007 | -- | $319,694 +2% |
| 2006 | -- | $313,426 +2% |
| 2005 | -- | $307,282 +2% |
| 2004 | -- | $301,258 +1.9% |
| 2003 | -- | $295,729 +2% |
| 2002 | -- | $289,931 +2% |
| 2001 | -- | $284,247 +2% |
| 2000 | -- | $278,675 |
Find assessor info on the county website
Monthly payment
Est. payment
Payment breakdown
Explore the cost of this home by adjusting the details. Changes won't be saved.Climate risks
Neighborhood: 95023
Nearby schools
GreatSchools rating
- 6/10Southside Elementary SchoolGrades: K-8Distance: 1.2 mi
- 6/10Hollister HighGrades: 9-12Distance: 2.3 mi
Schools provided by the listing agent
- District: SouthsideElementary
Source: MLSListings Inc. This data may not be complete. We recommend contacting the local school district to confirm school assignments for this home.
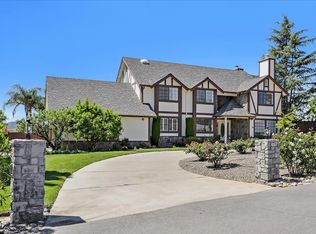
- $974,200-- bd-- ba-- sqft40 Franks Dr, Hollister, CA 95023Off Market
- $1,172,0004 bd3 ba2.7k sqft80 Franks Dr, Hollister, CA 95023Off Market
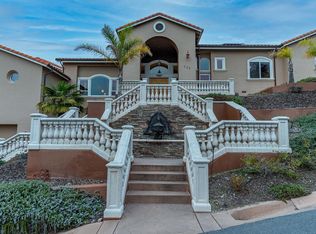
- $1,810,8004 bd6 ba4.5k sqft125 Everest Dr, Hollister, CA 95023Off Market
- $994,2005 bd3 ba2.9k sqft65 Franks Dr, Hollister, CA 95023Off Market
- $989,6003 bd2 ba2.3k sqft85 Franks Dr, Hollister, CA 95023Off Market
- $1,389,2004 bd5 ba4.2k sqft45 Franks Dr, Hollister, CA 95023Off Market
- $1,357,3004 bd6 ba4.4k sqft20 Franks Dr, Hollister, CA 95023Off Market
- $895,0004 bd3 ba3.3k sqft46 David Dr, Hollister, CA 95023Sold
A local agent can set up tours, give advice and negotiate with sellers.
Similar homes
- $997,0004 bd2 ba2.2k sqft1405 S Ridgemark Dr, Hollister, CA 95023For Sale
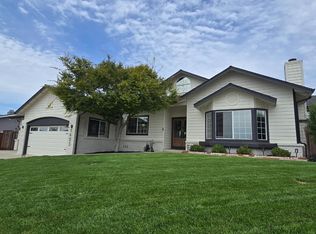 MLS ID #ML82054241, Christopher Barrera. MLSListings Inc
 - $949,0004 bd4 ba3k sqft1388 Sonnys Way, Hollister, CA 95023For Sale
 MLS ID #ML82027544, Patrick Lampe. MLSListings Inc
 - $940,0004 bd3 ba2.3k sqft1515 Goldenstar Ct, Hollister, CA 95023For Sale
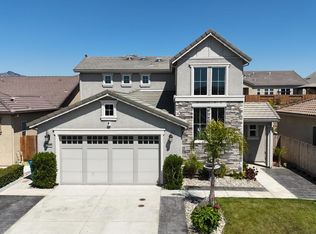 MLS ID #ML82046206, Hugo Ascencio. MLSListings Inc
 - $929,9503 bd2 ba2.5k sqft1290 Sonnys Way, Hollister, CA 95023For Sale
 MLS ID #ML82045090, Carly Jo Brigantino. MLSListings Inc
 - $879,9005 bd3 ba2.4k sqft1721 Monte Vista Dr, Hollister, CA 95023For SaleMLS ID #ML82051953, Jason Noble. MLSListings Inc
- $920,0004 bd3 ba2.3k sqft503 Cobalt Dr, Hollister, CA 95023For SaleMLS ID #ML82051872, Chuck Fischer. MLSListings Inc
- $970,0004 bd3 ba3k sqft2031 Serene Dr, Hollister, CA 95023For SaleMLS ID #ML82041627, Nichole Marie Nijmeh. MLSListings Inc
- $899,0004 bd3 ba2.7k sqft1100 Mulberry Ct, Hollister, CA 95023For SaleMLS ID #226080316, Pamela Harmon. MetroList Services of CA
- $1,295,0003 bd3 ba2.1k sqft307 Mansfield Rd, Hollister, CA 95023For SaleMLS ID #226088494, Amparo Ceballos. MetroList Services of CA
- $954,0004 bd4 ba2.3k sqft1565 Goldenstar Ct, Hollister, CA 95023For SaleMLS ID #ML82047608, Karey Grimsley. MLSListings Inc
- $850,0004 bd3 ba2.6k sqft1121 Cypress St, Hollister, CA 95023For SaleMLS ID #ML82052416, Jeffrey Sklar. MLSListings Inc
- $849,0004 bd2 ba2.1k sqft1008 El Toro Dr, Hollister, CA 95023For SaleMLS ID #ML82053255, Israel Gonzalez. MLSListings Inc
- $1,145,0004 bd4 ba3k sqft160 Dan Dr, Hollister, CA 95023For SaleMLS ID #ML82052880, Michelle Perry. MLSListings Inc
- $699,0003 bd3 ba1.6k sqft1470 Ghione Dr, Hollister, CA 95023For SaleMLS ID #ML82045678, Karey Grimsley. MLSListings Inc
- $849,9004 bd3 ba2.4k sqft441 Cobalt Dr, Hollister, CA 95023For SaleMLS ID #ML82046438, Karey Grimsley. MLSListings Inc
- $830,0004 bd3 ba2k sqft2001 Wildflower Dr, Hollister, CA 95023For SaleMLS ID #ML82047528, Amal Georges. MLSListings Inc
- $824,8884 bd3 ba2.2k sqft251 Promise Way, Hollister, CA 95023For SaleMLS ID #ML82050139, Yajnesh Rai. MLSListings Inc
- $999,0005 bd3 ba3.7k sqft2161 Teakwood Ct, Hollister, CA 95023For SaleMLS ID #ML82040619, Joe Prather. MLSListings Inc
- $859,0004 bd3 ba2.3k sqft2201 Brighton Dr, Hollister, CA 95023For SaleMLS ID #ML82051394, Jim Roccaforte. MLSListings Inc
- $744,9004 bd3 ba1.8k sqft2951 Kern Way, Hollister, CA 95023For SaleMLS ID #ML82050730, Juan Del Real. MLSListings Inc
Local buyer's agents are ready to help
