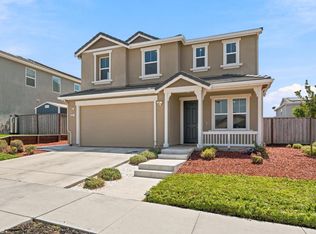
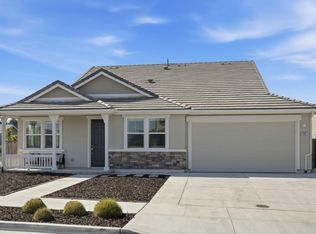
This home delivers what new builds can't: everything is already DONE. Upgrades finished, landscaping complete, energy savings in place, and move-in ready TODAY. No construction delays, dirt lots, or costly add-ons. Buyers get immediate comfort and thousands in included upgrades. Seller offering up to $10,000 toward buyers closing costs and/or interest rate buydown.
Upgrades include 9ft ceilings, LVP flooring, custom shutters, quartz counters, Samsung stainless appliances, soft-close cabinetry, and a walk-in pantry - features builders charge extra for. The flexible layout includes a first floor bedroom and full bath, ideal for multi-generational living, guests, or a private office.
Energy efficient upgrades are already installed: owned solar, tankless water heater, EV charger, and whole home water filtration with reverse osmosis. Outdoor living is fully finished with a landscaped yard, extended patio, hot tub, and 12'x8' shed. New builds leave buyers with dirt lots and thousands in out of pocket costs.
Located in a walkable neighborhood near a park and school, with no HOA, this home offers more value, comfort, and savings than starting from scratch. Everything is done, just move in and enjoy.
Under contract
Price cut: $19K (7/8)
$859,000
2201 Brighton Dr, Hollister, CA 95023
4beds
2,350sqft
Single Family Residence, Residential
Built in 2023
6,884 Square Feet Lot
$855,100 Zestimate®
$366/sqft
$-- HOA
What's special
- 58 days |
- 352 |
- 10 |
Zillow last checked:
Listing updated:
Listed by:
Jim Roccaforte 02366844 720-209-4915,
eXp Realty of Northern California, Inc. 888-832-7179
Source: MLSListings Inc,MLS#: ML82051394
Facts & features
Interior
Bedrooms & bathrooms
- Bedrooms: 4
- Bathrooms: 3
- Full bathrooms: 3
Rooms
- Room types: Loft
Bedroom
- Features: GroundFloorBedroom, PrimarySuiteRetreat, WalkinCloset
Bathroom
- Features: DoubleSinks, PrimaryStallShowers, ShowersoverTubs2plus, FullonGroundFloor
Dining room
- Features: DiningAreainLivingRoom, NoFormalDiningRoom
Family room
- Features: KitchenFamilyRoomCombo
Heating
- Central Forced Air
Cooling
- Ceiling Fan(s), Central Air, Zoned
Appliances
- Included: Gas Cooktop, Dishwasher, Ice Maker, Gas Oven, Refrigerator, Dryer, Washer/Dryer
Features
- High Ceilings, Walk-In Closet(s)
- Flooring: Carpet, Tile, Vinyl Linoleum
Interior area
- Total structure area: 2,350
- Total interior livable area: 2,350 sqft
Property
Parking
- Total spaces: 2
- Parking features: Attached
- Attached garage spaces: 2
Features
- Stories: 2
- Spa features: Other, Spa/HotTub
Lot
- Size: 6,884 Square Feet
Details
- Parcel number: 057880054000
- Zoning: Single Family
- Special conditions: Standard
Construction
Type & style
- Home type: SingleFamily
- Property subtype: Single Family Residence, Residential
Materials
- Foundation: Slab
- Roof: Concrete, Tile
Condition
- New construction: No
- Year built: 2023
Utilities & green energy
- Gas: PublicUtilities
- Sewer: Public Sewer
- Water: Public
- Utilities for property: Public Utilities, Water Public, Solar
Community & HOA
Location
- Region: Hollister
Financial & listing details
- Price per square foot: $366/sqft
- Tax assessed value: $775,200
- Annual tax amount: $11,856
- Date on market: 6/17/2026
- Listing agreement: ExclusiveRightToSell
Estimated market value
$855,100
$812,000 - $898,000
$4,234/mo
Price history
| Date | Event | Price |
|---|---|---|
| 8/2/2026 | Pending sale | $859,000$366/sqft |
Source: eXp Realty #ML82051394 Report a problem | ||
| 8/2/2026 | Contingent | $859,000$366/sqft |
Source:  MLSListings Inc #ML82051394 Report a problem MLSListings Inc #ML82051394 Report a problem | ||
| 7/8/2026 | Price change | $859,000-2.2%$366/sqft |
Source: MLSListings Inc #ML82051394 Report a problem | ||
| 7/1/2026 | Price change | $878,000-1.3%$374/sqft |
Source: MLSListings Inc #ML82051394 Report a problem | ||
| 6/18/2026 | Listed for sale | $889,900+17.1%$379/sqft |
Source: MLSListings Inc #ML82051394 Report a problem | ||
| 10/27/2023 | Sold | $760,000-1.3%$323/sqft |
Source: Public Record Report a problem | ||
| 8/19/2023 | Listed for sale | $769,880$328/sqft |
Source:  Lennar Homes Report a problem Lennar Homes Report a problem | ||
Public tax history
| Year | Property taxes | Tax assessment |
|---|---|---|
| 2025 | $11,856 +1.4% | $775,200 +2% |
| 2024 | $11,698 +84.9% | $760,000 +118.4% |
| 2023 | $6,327 +149.5% | $348,040 +91.8% |
| 2022 | $2,536 | $181,476 |
Find assessor info on the county website
Monthly payment
Est. payment
Payment breakdown
Explore the cost of this home by adjusting the details. Changes won't be saved.Climate risks
Neighborhood: 95023
Nearby schools
GreatSchools rating
- 7/10Cerra Vista Elementary SchoolGrades: K-5Distance: 0.5 mi
- 4/10Rancho San Justo SchoolGrades: 6-8Distance: 2.1 mi
- 6/10Hollister HighGrades: 9-12Distance: 2.5 mi
Schools provided by the listing agent
- District: Hollister
Source: MLSListings Inc. This data may not be complete. We recommend contacting the local school district to confirm school assignments for this home.
- $866,9005 bd3 ba2.7k sqft2060 Rosemary Dr, Hollister, CA 95023Off Market
- $755,0005 bd3 ba2.4k sqft2191 Brighton Dr, Hollister, CA 95023Sold

- $730,4003 bd2 ba1.6k sqft2071 Petunia Dr, Hollister, CA 95023Off Market
- $887,8005 bd4 ba3.2k sqft2050 Rosemary Dr, Hollister, CA 95023Off Market
- $815,0005 bd3 ba2.4k sqft2061 Rosemary Dr, Hollister, CA 95023Sold
- $755,0005 bd3 ba2.4k sqft2210 Brighton Dr, Hollister, CA 95023Sold
- $699,0003 bd2 ba1.6k sqft2071 Rosemary Dr, Hollister, CA 95023Sold
- $737,0004 bd3 ba2.3k sqft2200 Brighton Dr, Hollister, CA 95023Sold
A local agent can set up tours, give advice and negotiate with sellers.
Similar homes
- $885,0005 bd3 ba2.7k sqft2051 Camden St, Hollister, CA 95023For Sale
 MLS ID #226102888, Jose Navia. MetroList Services of CA
 - $859,0004 bd3 ba2.3k sqft2130 Brighton Dr, Hollister, CA 95023For Sale
 MLS ID #ML82054315, Paul Prouty. MLSListings Inc
 - $988,0004 bd3 ba2.2k sqft1981 Dylan St, Hollister, CA 95023For Sale
 MLS ID #ML82054751, Daniel Assadi. MLSListings Inc
 - $814,9994 bd3 ba2.1k sqft290 Heartland Dr, Hollister, CA 95023For Sale
 MLS ID #ML82057229, Alfred Chacon. MLSListings Inc
 - $875,0004 bd3 ba2.7k sqft1100 Mulberry Ct, Hollister, CA 95023For SaleMLS ID #226100025, Pamela Harmon. MetroList Services of CA
- $788,8004 bd3 ba2.1k sqft711 Hillock Dr, Hollister, CA 95023For SaleMLS ID #ML82057433, Jean Jihong Chen. MLSListings Inc
- $868,4904 bd4 ba2.6k sqft420 Windsong Dr, Hollister, CA 95023New ConstructionMetroList Services of CA
- $842,7964 bd3 ba2.2k sqft2050 Peony St, Hollister, CA 95023New ConstructionMLS ID #ML82051145, Theresa Mejia. MLSListings Inc
- from $853,4905 bd4 ba2.6k sqftAlder Plan, Fairview Corners, Hollister, CA 95023New ConstructionDR Horton
- $864,5004 bd3 ba2.5k sqft420 Alicante Dr, Hollister, CA 95023For SaleMLS ID #ML82056086, Christine Cristobal. MLSListings Inc
- $899,9504 bd3 ba2.3k sqft503 Cobalt Dr, Hollister, CA 95023For SaleMLS ID #ML82051872, Chuck Fischer. MLSListings Inc
- $799,0003 bd3 ba1.7k sqft2051 Rosewood Dr, Hollister, CA 95023For SaleMLS ID #ML82050593, Felix Enow. MLSListings Inc
- $825,0004 bd3 ba1.9k sqft1090 Los Altos Dr, Hollister, CA 95023For SaleMLS ID #ML82055579, Ana Milenewicz. MLSListings Inc
- $765,0004 bd3 ba2.1k sqft2141 Wildflower Dr, Hollister, CA 95023For SaleMLS ID #ML82022111, Santiago Renteria. MLSListings Inc
- $899,0005 bd4 ba2.6k sqft3076 Palomino Way, Hollister, CA 95023For SaleMLS ID #ML82056029, Juan Castrillon Gallego. MLSListings Inc
- $849,9004 bd3 ba2.4k sqft441 Cobalt Dr, Hollister, CA 95023For SaleMLS ID #ML82046438, Karey Grimsley. MLSListings Inc
- $829,4905 bd3 ba2.5k sqft450 Windsong Dr, Hollister, CA 95023For SaleMLS ID #226097033, Chris King. MetroList Services of CA
- $1,149,9984 bd3 ba2.7k sqft1490 Sonnys Way, Hollister, CA 95023For SaleMLS ID #ML82056957, Karen Nelsen. MLSListings Inc
- $954,0004 bd4 ba2.3k sqft1565 Goldenstar Ct, Hollister, CA 95023For SaleMLS ID #ML82047608, Karey Grimsley. MLSListings Inc
- $863,6994 bd3 ba2.3k sqft1911 Marigold St, Hollister, CA 95023New ConstructionRichmond Homes
Local buyer's agents are ready to help
