Located in Hollister, this 2,350 sq ft home offers a spacious layout with four bedrooms and three full bathrooms. The kitchen features solid surface countertops, an island, gas hookups, a dishwasher, microwave, refrigerator, oven range, garbage disposal, ice maker, and exhaust fan. The kitchen opens to a combined family room, creating an inviting space for daily living. Flooring includes carpet and laminate throughout the home. The primary bedroom includes a walk-in closet and a stall shower and double sinks, while additional bathrooms offer showers over tubs. A ground floor bedroom and bathroom is also available. The home is equipped with central heat and air conditioning, and double pane windows. Laundry hookups with electric 220V are located on the upper floor. The property sits on an 8,255 sq ft lot and includes a two-car garage. The residence is part of the Hollister Elementary School District. Additional features include high ceilings and a breakfast bar in the dining area.
For sale
$859,000
2130 Brighton Dr, Hollister, CA 95023
4beds
2,350sqft
Single Family Residence, Residential
Built in 2023
8,255 Square Feet Lot
$852,800 Zestimate®
$366/sqft
$-- HOA
What's special
- 36 days |
- 426 |
- 25 |
Zillow last checked:
Listing updated:
Listed by:
Paul Prouty 01171285 408-806-3393,
KW Bay Area Estates 408-560-9000
Source: MLSListings Inc,MLS#: ML82054315
Facts & features
Interior
Bedrooms & bathrooms
- Bedrooms: 4
- Bathrooms: 3
- Full bathrooms: 3
Rooms
- Room types: Laundry
Bedroom
- Features: GroundFloorBedroom, WalkinCloset
Bathroom
- Features: DoubleSinks, PrimaryStallShowers, ShowersoverTubs2plus, FullonGroundFloor
Dining room
- Features: BreakfastBar, DiningArea, EatinKitchen
Family room
- Features: KitchenFamilyRoomCombo
Kitchen
- Features: Countertop_SolidSurfceCorian, ExhaustFan, Hookups_Gas, Island
Heating
- Forced Air
Cooling
- Central Air
Appliances
- Included: Dishwasher, Exhaust Fan, Disposal, Ice Maker, Microwave, Gas Oven/Range, Refrigerator
- Laundry: Upper Floor, Inside
Features
- High Ceilings
- Flooring: Carpet, Laminate
- Doors: None
Interior area
- Total structure area: 2,350
- Total interior livable area: 2,350 sqft
Property
Parking
- Total spaces: 2
- Parking features: Attached, Off Street, On Street
- Attached garage spaces: 2
Accessibility
- Accessibility features: None
Features
- Stories: 2
- Exterior features: Back Yard, Fenced
- Fencing: Other,Wood
Lot
- Size: 8,255 Square Feet
- Features: Mostly Level
Details
- Additional structures: None
- Parcel number: 057880014000
- Zoning: Residential
- Special conditions: Standard
Construction
Type & style
- Home type: SingleFamily
- Architectural style: Ranch
- Property subtype: Single Family Residence, Residential
Materials
- Foundation: Slab
- Roof: Concrete, Tile
Condition
- New construction: No
- Year built: 2023
Utilities & green energy
- Gas: IndividualGasMeters
- Sewer: Public Sewer
- Utilities for property: Solar
Community & HOA
Location
- Region: Hollister
Financial & listing details
- Price per square foot: $366/sqft
- Tax assessed value: $806,310
- Annual tax amount: $12,298
- Date on market: 7/15/2026
- Listing agreement: ExclusiveRightToSell
- Listing terms: CashorConventionalLoan
Estimated market value
$852,800
$810,000 - $895,000
$4,270/mo
Price history
| Date | Event | Price |
|---|---|---|
| 7/16/2026 | Listed for sale | $859,000+8.7%$366/sqft |
Source:  MLSListings Inc #ML82054315 Report a problem MLSListings Inc #ML82054315 Report a problem | ||
| 8/15/2025 | Listing removed | $3,800$2/sqft |
Source: Zillow Rentals Report a problem | ||
| 7/22/2025 | Price change | $3,800-2.6%$2/sqft |
Source: Zillow Rentals Report a problem | ||
| 7/3/2025 | Listed for rent | $3,900$2/sqft |
Source: Zillow Rentals Report a problem | ||
| 2/14/2024 | Sold | $790,500+0.1%$336/sqft |
Source: Public Record Report a problem | ||
| 12/30/2023 | Listed for sale | $790,090$336/sqft |
Source:  Lennar Homes Report a problem Lennar Homes Report a problem | ||
Public tax history
| Year | Property taxes | Tax assessment |
|---|---|---|
| 2025 | $12,298 +19.3% | $806,310 +27.8% |
| 2024 | $10,308 +126% | $631,102 +184.4% |
| 2023 | $4,560 +50.1% | $221,906 +2% |
| 2022 | $3,038 | $217,555 |
Find assessor info on the county website
Monthly payment
Est. payment
Payment breakdown
Explore the cost of this home by adjusting the details. Changes won't be saved.Climate risks
Neighborhood: 95023
Nearby schools
GreatSchools rating
- 7/10Cerra Vista Elementary SchoolGrades: K-5Distance: 0.5 mi
- 4/10Rancho San Justo SchoolGrades: 6-8Distance: 2.1 mi
- 6/10Hollister HighGrades: 9-12Distance: 2.5 mi
Schools provided by the listing agent
- District: Hollister
Source: MLSListings Inc. This data may not be complete. We recommend contacting the local school district to confirm school assignments for this home.
- $755,0005 bd3 ba2.4k sqft2140 Brighton Dr, Hollister, CA 95023Sold
- $805,0005 bd3 ba2.4k sqft2120 Brighton Dr, Hollister, CA 95023Sold
- $694,0003 bd2 ba1.6k sqft2150 Brighton Dr, Hollister, CA 95023Sold
- $725,0003 bd2 ba1.6k sqft2110 Brighton Dr, Hollister, CA 95023Sold
- $700,0003 bd2 ba1.6k sqft2131 Brighton Dr, Hollister, CA 95023Sold
- $740,0004 bd3 ba2.3k sqft2160 Brighton Dr, Hollister, CA 95023Sold
- $740,0004 bd3 ba2.3k sqft2100 Brighton Dr, Hollister, CA 95023Sold
- $692,0003 bd2 ba1.6k sqft2170 Brighton Dr, Hollister, CA 95023Sold
A local agent can set up tours, give advice and negotiate with sellers.
Similar homes
- $885,0005 bd3 ba2.7k sqft2051 Camden St, Hollister, CA 95023For Sale
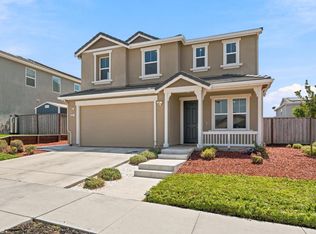 MLS ID #226102888, Jose Navia. MetroList Services of CA
 - $825,0004 bd3 ba2k sqft2001 Wildflower Dr, Hollister, CA 95023For Sale
 MLS ID #ML82047528, Amal Georges. MLSListings Inc
 - $768,0004 bd2 ba1.8k sqft2560 Glenview Dr, Hollister, CA 95023For Sale
 MLS ID #ML82057883, Ana Milenewicz. MLSListings Inc
 - $875,0004 bd3 ba2.7k sqft1100 Mulberry Ct, Hollister, CA 95023For Sale
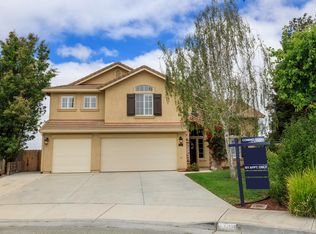 MLS ID #226100025, Pamela Harmon. MetroList Services of CA
 - $988,0004 bd3 ba2.2k sqft1981 Dylan St, Hollister, CA 95023For SaleMLS ID #ML82054751, Daniel Assadi. MLSListings Inc
- $768,8004 bd3 ba2.1k sqft711 Hillock Dr, Hollister, CA 95023For SaleMLS ID #ML82057433, Jean Jihong Chen. MLSListings Inc
- $864,5004 bd3 ba2.5k sqft420 Alicante Dr, Hollister, CA 95023For SaleMLS ID #ML82056086, Christine Cristobal. MLSListings Inc
- $940,0004 bd3 ba2.3k sqft1515 Goldenstar Ct, Hollister, CA 95023For SaleMLS ID #ML82046206, Hugo Ascencio. MLSListings Inc
- $814,9994 bd3 ba2.1k sqft290 Heartland Dr, Hollister, CA 95023For SaleMLS ID #ML82057229, Alfred Chacon. MLSListings Inc
- $799,0003 bd3 ba1.7k sqft2051 Rosewood Dr, Hollister, CA 95023For SaleMLS ID #ML82050593, Felix Enow. MLSListings Inc
- $765,0004 bd3 ba2.1k sqft2141 Wildflower Dr, Hollister, CA 95023For SaleMLS ID #ML82022111, Santiago Renteria. MLSListings Inc
- $899,9504 bd3 ba2.3k sqft503 Cobalt Dr, Hollister, CA 95023For SaleMLS ID #ML82051872, Chuck Fischer. MLSListings Inc
- $825,0004 bd3 ba1.9k sqft1090 Los Altos Dr, Hollister, CA 95023For SaleMLS ID #ML82055579, Ana Milenewicz. MLSListings Inc
- $899,0005 bd4 ba2.6k sqft3076 Palomino Way, Hollister, CA 95023For SaleMLS ID #ML82056029, Juan Castrillon Gallego. MLSListings Inc
- $849,9004 bd3 ba2.4k sqft441 Cobalt Dr, Hollister, CA 95023For SaleMLS ID #ML82046438, Karey Grimsley. MLSListings Inc
- $899,0003 bd3 ba2.5k sqft60 Franks Dr, Hollister, CA 95023For SaleMLS ID #ML82050159, Elizabeth Callahan. MLSListings Inc
- $848,4905 bd3 ba2.5k sqft425 Windsong Dr, Hollister, CA 95023New ConstructionDR Horton
- $1,135,0004 bd3 ba2.6k sqft20 Tyler Ct, Hollister, CA 95023For SaleMLS ID #ML82057495, Carina Martin. MLSListings Inc
- $824,9005 bd3 ba2.6k sqft117 Bundeson Dr, Hollister, CA 95023For SaleMLS ID #ML82051411, Enrique Henry Estrada. MLSListings Inc
- from $883,9504 bd4 ba2.6k sqftPalmetto Plan, Eaglecrest at Fairview, Hollister, CA 95023New ConstructionRichmond Homes
Local buyer's agents are ready to help
