Welcome to this inviting 4-bedroom, 2.5 bathroom home located in the charming city of Hollister. Corner Lot,
With a spacious 1,910 sq ft of living space, this residence offers comfort and functionality. Solar panels owned and included in the sale. The well-appointed kitchen is a culinary enthusiast's dream, featuring a gas cooktop, quartz countertops, a built-in oven range, dishwasher, and refrigerator, all designed to enhance your cooking experience. The home boasts diverse flooring options, including carpet, laminate, and tile, providing both style and practicality. Enjoy cozy evenings by the fireplace in the separate family room, perfect for gatherings. For added convenience, the laundry area is located in the garage. Additional amenities include a bay window and skylight, enhancing the home's natural light and charm. The property is situated within the Hollister Elementary School District. A 2-car garage completes this wonderful home, offering ample parking and storage. Don't miss the opportunity to make this Hollister residence your own.
For sale
$825,000
1090 Los Altos Dr, Hollister, CA 95023
4beds
1,910sqft
Single Family Residence, Residential
Built in 1991
6,970 Square Feet Lot
$822,400 Zestimate®
$432/sqft
$-- HOA
What's special
- 22 days |
- 374 |
- 28 |
Zillow last checked:
Listing updated:
Listed by:
Ana Milenewicz 01366850 831-595-2036,
Ana Milenewicz Real Estate Services Inc 831-595-2036
Source: MLSListings Inc,MLS#: ML82055579
Facts & features
Interior
Bedrooms & bathrooms
- Bedrooms: 4
- Bathrooms: 3
- Full bathrooms: 2
- 1/2 bathrooms: 1
Bedroom
- Features: WalkinCloset
Bathroom
- Features: DoubleSinks, DualFlushToilet, ShowerandTub, Skylight, StallShower, Tile, HalfonGroundFloor
Dining room
- Features: NoInformalDiningRoom
Family room
- Features: SeparateFamilyRoom
Heating
- Central Forced Air, Fireplace(s)
Cooling
- Central Air
Appliances
- Included: Gas Cooktop, Dishwasher, Disposal, Built In Gas Oven/Range, Refrigerator
- Laundry: In Garage
Features
- One Or More Skylights, Walk-In Closet(s)
- Flooring: Carpet, Laminate, Tile
- Number of fireplaces: 2
- Fireplace features: Family Room, Gas, Gas Starter, Living Room, Wood Burning
Interior area
- Total structure area: 1,910
- Total interior livable area: 1,910 sqft
Property
Parking
- Total spaces: 2
- Parking features: Attached, Oversized
- Attached garage spaces: 2
Features
- Stories: 2
- Exterior features: Fenced, Gazebo
- Spa features: Other, Spa/HotTub
- Fencing: Gate,Wood
Lot
- Size: 6,970 Square Feet
Details
- Parcel number: 060130006000
- Zoning: R1
- Special conditions: Standard
Construction
Type & style
- Home type: SingleFamily
- Architectural style: Contemporary
- Property subtype: Single Family Residence, Residential
Materials
- Foundation: Slab
- Roof: Composition
Condition
- New construction: No
- Year built: 1991
Utilities & green energy
- Gas: PublicUtilities
- Sewer: Public Sewer
- Water: Public
- Utilities for property: Public Utilities, Water Public
Community & HOA
Location
- Region: Hollister
Financial & listing details
- Price per square foot: $432/sqft
- Tax assessed value: $800,700
- Annual tax amount: $9,751
- Date on market: 7/26/2026
- Listing agreement: ExclusiveRightToSell
- Listing terms: FHA, USDALoan, VALoan, CashorConventionalLoan
Estimated market value
$822,400
$781,000 - $864,000
$4,212/mo
Price history
| Date | Event | Price |
|---|---|---|
| 7/27/2026 | Listed for sale | $825,000+5.1%$432/sqft |
Source:  MLSListings Inc #ML82055579 Report a problem MLSListings Inc #ML82055579 Report a problem | ||
| 3/18/2024 | Sold | $785,000-1.8%$411/sqft |
Source: MLSListings Inc #ML81952950 Report a problem | ||
| 2/18/2024 | Pending sale | $799,000$418/sqft |
Source: MLSListings Inc #ML81952950 Report a problem | ||
| 1/31/2024 | Listed for sale | $799,000+195.9%$418/sqft |
Source: MLSListings Inc #ML81952950 Report a problem | ||
| 7/23/1999 | Sold | $270,000$141/sqft |
Source: Public Record Report a problem | ||
Public tax history
| Year | Property taxes | Tax assessment |
|---|---|---|
| 2025 | $9,751 +95.1% | $800,700 +97% |
| 2024 | $4,997 +1.6% | $406,536 +2% |
| 2023 | $4,919 +1.6% | $398,566 +2% |
| 2022 | $4,839 +1.4% | $390,752 +2% |
| 2021 | $4,773 -0.4% | $383,091 +1% |
| 2020 | $4,794 +3% | $379,164 +2% |
| 2019 | $4,655 +2.5% | $371,731 +2% |
| 2018 | $4,543 +1.4% | $364,443 +2% |
| 2017 | $4,482 +6.3% | $357,298 +2% |
| 2016 | $4,217 +7.4% | $350,293 +1.5% |
| 2015 | $3,928 | $345,032 +2% |
| 2014 | $3,928 +4.8% | $338,275 +5.1% |
| 2013 | $3,749 | $322,000 +10.9% |
| 2012 | -- | $290,450 -6.5% |
| 2011 | -- | $310,500 |
| 2010 | -- | $310,500 -3.6% |
| 2009 | -- | $322,018 +2% |
| 2008 | -- | $315,704 +2% |
| 2007 | -- | $309,515 +2% |
| 2006 | -- | $303,447 +2% |
| 2005 | -- | $297,498 +2% |
| 2004 | -- | $291,665 +1.9% |
| 2003 | -- | $286,312 +2% |
| 2002 | -- | $280,699 +2% |
| 2001 | -- | $275,196 +2% |
| 2000 | -- | $269,800 |
Find assessor info on the county website
Monthly payment
Est. payment
Payment breakdown
Explore the cost of this home by adjusting the details. Changes won't be saved.Climate risks
Neighborhood: 95023
Nearby schools
GreatSchools rating
- 9/10Sunnyslope Elementary SchoolGrades: K-5Distance: 0.6 mi
- 3/10Maze Middle SchoolGrades: 6-8Distance: 0.9 mi
- 6/10Hollister HighGrades: 9-12Distance: 1.8 mi
Schools provided by the listing agent
- Elementary: SunnyslopeElementary_1
- Middle: RanchoSanJusto
- High: SanBenitoHigh
- District: Hollister
Source: MLSListings Inc. This data may not be complete. We recommend contacting the local school district to confirm school assignments for this home.
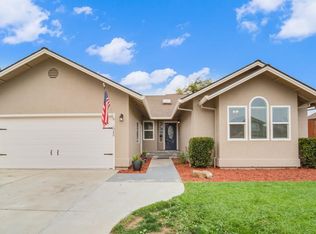
- $736,8003 bd2 ba1.9k sqft1080 Los Altos Dr, Hollister, CA 95023Off Market
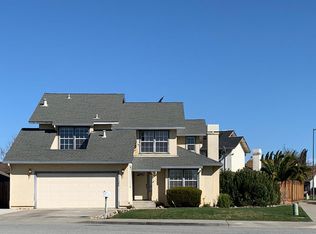
- $742,2004 bd3 ba2k sqft1580 Las Brisas Dr, Hollister, CA 95023Off Market
- $832,800-- bd-- ba-- sqft1560 Las Brisas Dr, Hollister, CA 95023Off Market
- $917,1004 bd3 ba2.4k sqft1030 Los Altos Dr, Hollister, CA 95023Off Market
- $839,2004 bd3 ba2.4k sqft1091 Los Altos Dr, Hollister, CA 95023Off Market
- $852,4005 bd3 ba2.5k sqft1071 Los Altos Dr, Hollister, CA 95023Off Market
- $836,5004 bd3 ba2.3k sqft1585 Las Brisas Dr, Hollister, CA 95023Off Market
- $837,4004 bd3 ba2.4k sqft1591 Las Brisas Dr, Hollister, CA 95023Off Market
A local agent can set up tours, give advice and negotiate with sellers.
Similar homes
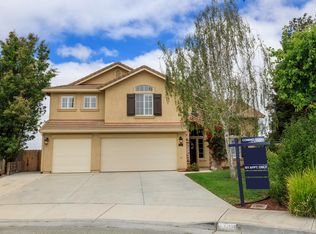
- $875,0004 bd3 ba2.7k sqft1100 Mulberry Ct, Hollister, CA 95023For Sale
 MLS ID #226100025, Pamela Harmon. MetroList Services of CA
 - $799,9994 bd2 ba1.6k sqft1301 Highland Dr, Hollister, CA 95023For Sale
 MLS ID #ML82047490, Alfredo Melendez Zuniga. MLSListings Inc
 - $879,0004 bd3 ba2.6k sqft1121 Cypress St, Hollister, CA 95023For Sale
 MLS ID #ML82052416, Jeffrey Sklar. MLSListings Inc
 - $814,9994 bd3 ba2.1k sqft290 Heartland Dr, Hollister, CA 95023For Sale
 MLS ID #ML82057229, Alfred Chacon. MLSListings Inc
 - $710,0003 bd2 ba1.1k sqft1370 Matador Dr, Hollister, CA 95023For SaleMLS ID #ML82057174, Kristy R. Cosmero. MLSListings Inc
- $739,9003 bd2 ba1.3k sqft871 Joe Borovich Dr, Hollister, CA 95023For SaleMLS ID #ML82053505, Jacqueline B McAbee. MLSListings Inc
- $864,5004 bd3 ba2.5k sqft420 Alicante Dr, Hollister, CA 95023For SaleMLS ID #ML82056086, Christine Cristobal. MLSListings Inc
- $699,0003 bd2 ba1.4k sqft2151 Glarner St, Hollister, CA 95023For SaleMLS ID #ML82056650, Ferreira-Kunz Group. MLSListings Inc
- $988,0004 bd3 ba2.2k sqft1981 Dylan St, Hollister, CA 95023For SaleMLS ID #ML82054751, Daniel Assadi. MLSListings Inc
- $899,9504 bd3 ba2.3k sqft503 Cobalt Dr, Hollister, CA 95023For SaleMLS ID #ML82051872, Chuck Fischer. MLSListings Inc
- $940,0004 bd3 ba2.3k sqft1515 Goldenstar Ct, Hollister, CA 95023For SaleMLS ID #ML82046206, Hugo Ascencio. MLSListings Inc
- $849,9004 bd3 ba2.4k sqft441 Cobalt Dr, Hollister, CA 95023For SaleMLS ID #ML82046438, Karey Grimsley. MLSListings Inc
- $695,0003 bd2 ba1.2k sqft610 Memorial Dr, Hollister, CA 95023For SaleMLS ID #ML82052142, Sonya Chavez. MLSListings Inc
- $789,0003 bd3 ba1.9k sqft450 Thistle St, Hollister, CA 95023For SaleMLS ID #ML82054543, Martin Sanchez. MLSListings Inc
- $765,0004 bd3 ba2.1k sqft2141 Wildflower Dr, Hollister, CA 95023For SaleMLS ID #ML82022111, Santiago Renteria. MLSListings Inc
- $899,0005 bd4 ba2.6k sqft3076 Palomino Way, Hollister, CA 95023For SaleMLS ID #ML82056029, Juan Castrillon Gallego. MLSListings Inc
- $844,9005 bd3 ba2.6k sqft117 Bundeson Dr, Hollister, CA 95023For SaleMLS ID #ML82051411, Enrique Henry Estrada. MLSListings Inc
- $799,0003 bd3 ba1.7k sqft2051 Rosewood Dr, Hollister, CA 95023For SaleMLS ID #ML82050593, Felix Enow. MLSListings Inc
- $750,0003 bd2 ba1.6k sqft849 Monterey St, Hollister, CA 95023For SaleMLS ID #ML82049483, Lorena Murillo Weldon. MLSListings Inc
- $772,0005 bd3 ba2.3k sqft(Undisclosed Address), Hollister, CA 95023For SaleMLS ID #ML82055596, Dave Ramirez. MLSListings Inc
Local buyer's agents are ready to help
