Room to roam, space for your toys, and a lot you'll enjoy for years to come. Welcome to 1301 Highland Drive, a charming ranch-style home offering 4 bedrooms, 2 bathrooms, and approximately 1,650 square feet of living space on an expansive 10,498 square foot lot. The inviting floor plan features a cozy living room with a wood-burning fireplace that flows into the dining area and updated kitchen. The remodeled kitchen showcases quartz countertops, stainless steel appliances, a gas range, and ample cabinetry. Both bathrooms have been tastefully updated, including the primary bath with a tiled walk-in shower. Step outside and enjoy an oversized lot with space for RV parking, camping trailers, recreational vehicles, gardening, entertaining, and outdoor enjoyment. The backyard features a built-in BBQ and sink area, generous patio space, mature fruit trees including pomegranate, lemon, orange, and guava, a full playground for children, and new fencing that enhances both privacy and curb appeal. A fully finished detached shop with a roll-up door provides valuable space for hobbies, storage, or workshop use. Conveniently located near schools, shopping, dining, and everyday amenities, this well-maintained property offers a rare combination of comfort, functionality, and outdoor space.
For sale
Price cut: $25K (7/16)
$799,999
1301 Highland Dr, Hollister, CA 95023
4beds
1,650sqft
Single Family Residence, Residential
Built in 1960
10,498 Square Feet Lot
$789,600 Zestimate®
$485/sqft
$-- HOA
What's special
- 54 days |
- 800 |
- 54 |
Zillow last checked:
Listing updated:
Listed by:
Alfredo Melendez Zuniga 02116238 408-568-8288,
Kollab Real Estate 650-250-0701
Source: MLSListings Inc,MLS#: ML82047490
Facts & features
Interior
Bedrooms & bathrooms
- Bedrooms: 4
- Bathrooms: 2
- Full bathrooms: 2
Rooms
- Room types: Workshop
Bedroom
- Features: WalkinCloset
Bathroom
- Features: DoubleSinks, Granite, PrimaryStallShowers
Dining room
- Features: BreakfastNook
Family room
- Features: NoFamilyRoom
Heating
- Central Forced Air
Cooling
- Ceiling Fan(s)
Appliances
- Included: Dishwasher, Microwave, Gas Oven/Range, Refrigerator
- Laundry: In Garage, In Utility Room
Features
- Flooring: Hardwood, Laminate, Tile
- Number of fireplaces: 1
- Fireplace features: Wood Burning
Interior area
- Total structure area: 1,650
- Total interior livable area: 1,650 sqft
Property
Parking
- Total spaces: 4
- Parking features: Attached, Detached, Oversized
- Attached garage spaces: 2
- Carport spaces: 2
- Covered spaces: 4
Features
- Stories: 1
- Patio & porch: Balcony/Patio
- Exterior features: Barbecue, Storage Shed Structure
- Fencing: Wood
Lot
- Size: 10,498 Square Feet
Details
- Parcel number: 020441010000
- Zoning: RR
- Special conditions: Standard
Construction
Type & style
- Home type: SingleFamily
- Architectural style: Ranch
- Property subtype: Single Family Residence, Residential
Materials
- Foundation: Raised
- Roof: Composition
Condition
- New construction: No
- Year built: 1960
Utilities & green energy
- Gas: PublicUtilities
- Water: Public
- Utilities for property: Public Utilities, Water Public
Community & HOA
Location
- Region: Hollister
Financial & listing details
- Price per square foot: $485/sqft
- Tax assessed value: $821,100
- Annual tax amount: $10,032
- Date on market: 6/25/2026
- Listing agreement: ExclusiveRightToSell
Estimated market value
$789,600
$750,000 - $829,000
$3,868/mo
Price history
| Date | Event | Price |
|---|---|---|
| 7/16/2026 | Price change | $799,999-3%$485/sqft |
Source:  MLSListings Inc #ML82047490 Report a problem MLSListings Inc #ML82047490 Report a problem | ||
| 6/26/2026 | Listed for sale | $824,999+2.5%$500/sqft |
Source: MLSListings Inc #ML82047490 Report a problem | ||
| 6/28/2024 | Sold | $805,000+3.3%$488/sqft |
Source: MLSListings Inc #ML81964317 Report a problem | ||
| 6/24/2024 | Pending sale | $779,000$472/sqft |
Source: MLSListings Inc #ML81964317 Report a problem | ||
| 5/24/2024 | Contingent | $779,000$472/sqft |
Source: MLSListings Inc #ML81964317 Report a problem | ||
| 5/10/2024 | Listed for sale | $779,000+21.7%$472/sqft |
Source: MLSListings Inc #ML81964317 Report a problem | ||
| 6/24/2021 | Listing removed | -- |
Source:  MLSListings Inc Report a problem MLSListings Inc Report a problem | ||
| 2/27/2021 | Contingent | $639,900$388/sqft |
Source: MLSListings Inc #ML81831701 Report a problem | ||
| 2/27/2021 | Pending sale | $639,900$388/sqft |
Source: Intero Real Estate Services #ML81831701 Report a problem | ||
| 2/27/2021 | Listed for sale | $639,900+40.6%$388/sqft |
Source: Intero Real Estate Services #ML81831701 Report a problem | ||
| 1/29/2016 | Sold | $455,000-28.2%$276/sqft |
Source: Public Record Report a problem | ||
| 5/12/2006 | Sold | $634,000$384/sqft |
Source: Public Record Report a problem | ||
Public tax history
| Year | Property taxes | Tax assessment |
|---|---|---|
| 2025 | $10,032 +52.3% | $821,100 +55.5% |
| 2024 | $6,587 +1.6% | $528,061 +2% |
| 2023 | $6,483 +1.7% | $517,708 +2% |
| 2022 | $6,377 +1.4% | $507,557 +2% |
| 2021 | $6,289 -0.4% | $497,606 +1% |
| 2020 | $6,316 +3% | $492,505 +2% |
| 2019 | $6,134 +2.5% | $482,849 +2% |
| 2018 | $5,987 +1.4% | $473,382 +2% |
| 2017 | $5,906 +11.1% | $464,100 +5.5% |
| 2016 | $5,317 +12.4% | $440,000 +12.4% |
| 2015 | $4,731 +24.8% | $391,500 +21% |
| 2014 | $3,792 +19.6% | $323,500 +18.3% |
| 2013 | $3,169 | $273,500 +14.1% |
| 2012 | -- | $239,800 +9.1% |
| 2011 | -- | $219,800 -7.8% |
| 2010 | -- | $238,450 |
| 2009 | -- | $238,450 -47% |
| 2008 | -- | $450,000 -16.7% |
| 2007 | -- | $540,000 +401.8% |
| 2006 | -- | $107,613 +2% |
| 2005 | -- | $105,503 +2% |
| 2004 | -- | $103,436 +1.9% |
| 2003 | -- | $101,538 +2% |
| 2002 | -- | $99,548 +2% |
| 2001 | -- | $97,597 +2% |
| 2000 | -- | $95,685 |
Find assessor info on the county website
Monthly payment
Est. payment
Payment breakdown
Explore the cost of this home by adjusting the details. Changes won't be saved.Climate risks
Neighborhood: 95023
Nearby schools
GreatSchools rating
- 9/10Sunnyslope Elementary SchoolGrades: K-5Distance: 0.6 mi
- 3/10Maze Middle SchoolGrades: 6-8Distance: 1.1 mi
- 6/10Hollister HighGrades: 9-12Distance: 1.8 mi
Schools provided by the listing agent
- District: Hollister
Source: MLSListings Inc. This data may not be complete. We recommend contacting the local school district to confirm school assignments for this home.
- $667,7003 bd1 ba1.3k sqft1281 Highland Dr, Hollister, CA 95023Off Market
- $695,2003 bd2 ba1.5k sqft1321 Highland Dr, Hollister, CA 95023Off Market

- $655,0003 bd1 ba1.1k sqft1261 Highland Dr, Hollister, CA 95023Sold
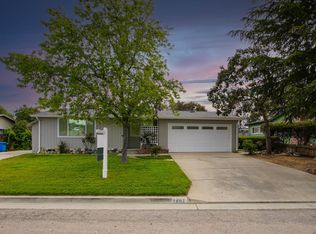
- $695,8004 bd2 ba1.4k sqft1341 Highland Dr, Hollister, CA 95023Off Market
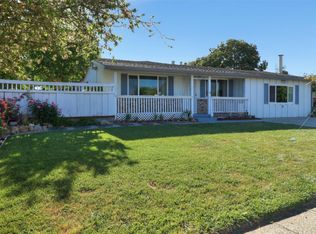
- $1,000,0003 bd2 ba1.9k sqft1660 Sunnyslope Rd, Hollister, CA 95023Sold
- $733,200-- bd-- ba-- sqft1300 Highland Dr, Hollister, CA 95023Off Market
- $727,000-- bd-- ba-- sqft1280 Highland Dr, Hollister, CA 95023Off Market
- $773,300-- bd-- ba-- sqft1320 Highland Dr, Hollister, CA 95023Off Market
A local agent can set up tours, give advice and negotiate with sellers.
Similar homes
- $825,0004 bd3 ba1.9k sqft1090 Los Altos Dr, Hollister, CA 95023For Sale
 MLS ID #ML82055579, Ana Milenewicz. MLSListings Inc
 - $814,9994 bd3 ba2.1k sqft290 Heartland Dr, Hollister, CA 95023For Sale
 MLS ID #ML82057229, Alfred Chacon. MLSListings Inc
 - $739,9003 bd2 ba1.3k sqft871 Joe Borovich Dr, Hollister, CA 95023For Sale
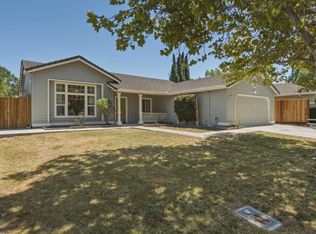 MLS ID #ML82053505, Jacqueline B McAbee. MLSListings Inc
 - $710,0003 bd2 ba1.1k sqft1370 Matador Dr, Hollister, CA 95023For Sale
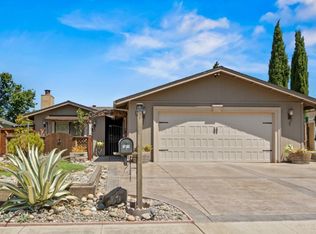 MLS ID #ML82057174, Kristy R. Cosmero. MLSListings Inc
 - $699,0003 bd2 ba1.4k sqft2151 Glarner St, Hollister, CA 95023For SaleMLS ID #ML82056650, Ferreira-Kunz Group. MLSListings Inc
- $799,0003 bd3 ba1.7k sqft2051 Rosewood Dr, Hollister, CA 95023For SaleMLS ID #ML82050593, Felix Enow. MLSListings Inc
- $695,0003 bd2 ba1.2k sqft610 Memorial Dr, Hollister, CA 95023For SaleMLS ID #ML82052142, Sonya Chavez. MLSListings Inc
- $765,0004 bd3 ba2.1k sqft2141 Wildflower Dr, Hollister, CA 95023For SaleMLS ID #ML82022111, Santiago Renteria. MLSListings Inc
- $750,0003 bd2 ba1.6k sqft849 Monterey St, Hollister, CA 95023For SaleMLS ID #ML82049483, Lorena Murillo Weldon. MLSListings Inc
- $789,0003 bd3 ba1.9k sqft450 Thistle St, Hollister, CA 95023For SaleMLS ID #ML82054543, Martin Sanchez. MLSListings Inc
- $720,2783 bd2 ba1.6k sqft1330 Trieste Dr, Hollister, CA 95023For SaleMLS ID #226085119, Salud Pineda Padilla. MetroList Services of CA
- $825,0004 bd3 ba2k sqft2001 Wildflower Dr, Hollister, CA 95023For SaleMLS ID #ML82047528, Amal Georges. MLSListings Inc
- $899,9504 bd3 ba2.3k sqft503 Cobalt Dr, Hollister, CA 95023For SaleMLS ID #ML82051872, Chuck Fischer. MLSListings Inc
- $699,0002 bd2 ba1.5k sqft1151 Garcia Gln, Hollister, CA 95023For SaleMLS ID #ML82052437, Alison Van Riper. MLSListings Inc
- $772,0005 bd3 ba2.3k sqft(Undisclosed Address), Hollister, CA 95023For SaleMLS ID #ML82055596, Dave Ramirez. MLSListings Inc
- $940,0004 bd3 ba2.3k sqft1515 Goldenstar Ct, Hollister, CA 95023For SaleMLS ID #ML82046206, Hugo Ascencio. MLSListings Inc
- $744,9002 bd2 ba1.7k sqft2041 Santoro Way, Hollister, CA 95023For SaleMLS ID #ML82045650, Lisa Scagliotti. MLSListings Inc
- $988,0004 bd3 ba2.2k sqft1981 Dylan St, Hollister, CA 95023For SaleMLS ID #ML82054751, Daniel Assadi. MLSListings Inc
- $729,0002 bd2 ba1.9k sqft2006 Red Oak Dr, Hollister, CA 95023For SaleMLS ID #ML82052719, Donna Silva. MLSListings Inc
- $650,0003 bd1 ba1.2k sqft311 Santa Ana Rd, Hollister, CA 95023For SaleMLS ID #ML82055386, Lisa Benitez. MLSListings Inc
Local buyer's agents are ready to help
