Assumable 2.375% Interest Rate Opportunity for Qualified Buyers! Beautifully built in 2018, this stunning home is located in the desirable Ladd Ranch Community near Ladd Lane School, Hollister High School, shopping, and historic downtown Hollister with its popular festivals, farmers markets, wineries, and recreation. Enjoy the convenience of being approximately 40 miles from the Monterey Bay Coast. This spacious home features 4 bedrooms plus an upstairs loft, offering flexible living space for a home office, media room, or play area. A bedroom and full bathroom on the main level provide ideal accommodations for guests or multi-generational living. The open-concept floor plan showcases white cabinetry, quartz countertops, a large pantry, and inviting living spaces perfect for entertaining and everyday comfort. Relax in the serene backyard featuring a retractable sun shade over the patio for year-round enjoyment and blooming gardens. The spacious primary suite offers a luxurious bathroom with a soaking tub, dual vanities, and spa-like comfort. Additional highlights include built-in garage cabinetry and a custom built-in entry hall tree. This beautifully maintained home offers modern style, comfort, and an exceptional location.
For sale
Price cut: $25.1K (7/21)
$849,900
441 Cobalt Dr, Hollister, CA 95023
4beds
2,478sqft
Single Family Residence, Residential
Built in 2018
4,966 Square Feet Lot
$-- Zestimate®
$343/sqft
$-- HOA
What's special
Serene backyardBuilt-in garage cabinetrySpacious primary suiteSpa-like comfortWhite cabinetryQuartz countertopsOpen-concept floor plan
- 102 days |
- 544 |
- 38 |
Zillow last checked:
Listing updated:
Listed by:
Karey Grimsley 01116747 831-801-1222,
Intero Real Estate Services 831-637-2112
Source: MLSListings Inc,MLS#: ML82046438
Facts & features
Interior
Bedrooms & bathrooms
- Bedrooms: 4
- Bathrooms: 3
- Full bathrooms: 3
Bedroom
- Features: GroundFloorBedroom
Bathroom
- Features: DoubleSinks, PrimaryStallShowers, ShowerandTub, OversizedTub
Dining room
- Features: DiningArea
Family room
- Features: KitchenFamilyRoomCombo
Heating
- Forced Air
Cooling
- Central Air
Appliances
- Laundry: Upper Floor, Inside
Features
- Flooring: Carpet, Laminate, Tile
Interior area
- Total structure area: 2,478
- Total interior livable area: 2,478 sqft
Video & virtual tour
Property
Parking
- Total spaces: 2
- Parking features: Attached
- Attached garage spaces: 2
Features
- Stories: 2
Lot
- Size: 4,966 Square Feet
Details
- Parcel number: 057750032000
- Zoning: Res
- Special conditions: Standard
Construction
Type & style
- Home type: SingleFamily
- Architectural style: Country English
- Property subtype: Single Family Residence, Residential
Materials
- Foundation: Slab
- Roof: Tile
Condition
- New construction: No
- Year built: 2018
Utilities & green energy
- Gas: PublicUtilities
- Sewer: Public Sewer
- Water: Public
- Utilities for property: Public Utilities, Water Public
Community & HOA
Location
- Region: Hollister
Financial & listing details
- Price per square foot: $343/sqft
- Tax assessed value: $700,214
- Annual tax amount: $9,627
- Date on market: 5/13/2026
- Listing agreement: ExclusiveRightToSell
- Listing terms: Assumable, FHA, CashorConventionalLoan
Estimated market value
Not available
Estimated sales range
Not available
Not available
Price history
| Date | Event | Price |
|---|---|---|
| 7/21/2026 | Price change | $849,900-2.9%$343/sqft |
Source:  MLSListings Inc #ML82046438 Report a problem MLSListings Inc #ML82046438 Report a problem | ||
| 5/13/2026 | Listed for sale | $875,000+42.2%$353/sqft |
Source: MLSListings Inc #ML82046438 Report a problem | ||
| 3/29/2018 | Sold | $615,500$248/sqft |
Source: Public Record Report a problem | ||
Public tax history
| Year | Property taxes | Tax assessment |
|---|---|---|
| 2025 | $9,627 +1.8% | $700,214 +2% |
| 2024 | $9,457 +1.7% | $686,485 +2% |
| 2023 | $9,300 +2% | $673,026 +2% |
| 2022 | $9,119 +1.7% | $659,831 +2% |
| 2021 | $8,969 0% | $646,894 +1% |
| 2020 | $8,969 +15.2% | $640,262 +2% |
| 2019 | $7,785 +535.1% | $627,708 +623.5% |
| 2018 | $1,226 +1.4% | $86,760 +2% |
| 2017 | $1,209 | $85,059 |
Find assessor info on the county website
Monthly payment
Est. payment
Payment breakdown
Explore the cost of this home by adjusting the details. Changes won't be saved.Climate risks
Neighborhood: 95023
Nearby schools
GreatSchools rating
- 6/10Ladd Lane Elementary SchoolGrades: K-8Distance: 0.2 mi
- 6/10Hollister HighGrades: 9-12Distance: 1 mi
- 4/10Rancho San Justo SchoolGrades: 6-8Distance: 0.9 mi
Schools provided by the listing agent
- District: Hollister
Source: MLSListings Inc. This data may not be complete. We recommend contacting the local school district to confirm school assignments for this home.
- $700,0004 bd3 ba2.3k sqft431 Cobalt Dr, Hollister, CA 95023Sold
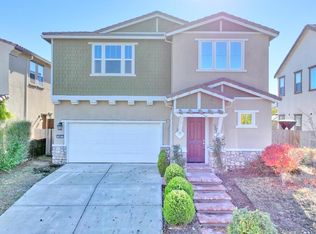
- $794,900-- bd-- ba-- sqft451 Cobalt Dr, Hollister, CA 95023Off Market
- $800,600-- bd-- ba-- sqft421 Cobalt Dr, Hollister, CA 95023Off Market
- $831,3004 bd3 ba2.4k sqft461 Cobalt Dr, Hollister, CA 95023Off Market
- $789,0003 bd2 ba2k sqft411 Cobalt Dr, Hollister, CA 95023Sold
- $854,1004 bd3 ba2.3k sqft471 Cobalt Dr, Hollister, CA 95023Off Market
- $797,400-- bd-- ba-- sqft2141 Garnet Way, Hollister, CA 95023Off Market
- $810,500-- bd-- ba-- sqft2160 Topaz Ct, Hollister, CA 95023Off Market
A local agent can set up tours, give advice and negotiate with sellers.
Similar homes
- $899,9504 bd3 ba2.3k sqft503 Cobalt Dr, Hollister, CA 95023For Sale
 MLS ID #ML82051872, Chuck Fischer. MLSListings Inc
 - $814,9994 bd3 ba2.1k sqft290 Heartland Dr, Hollister, CA 95023For Sale
 MLS ID #ML82057229, Alfred Chacon. MLSListings Inc
 - $864,5004 bd3 ba2.5k sqft420 Alicante Dr, Hollister, CA 95023For Sale
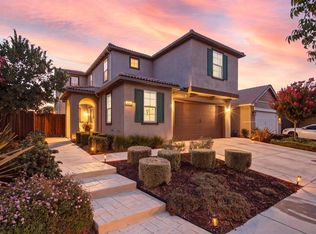 MLS ID #ML82056086, Christine Cristobal. MLSListings Inc
 - $899,0005 bd4 ba2.6k sqft3076 Palomino Way, Hollister, CA 95023For Sale
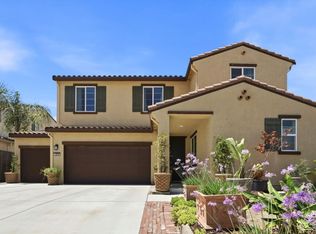 MLS ID #ML82056029, Juan Castrillon Gallego. MLSListings Inc
 - $875,0004 bd3 ba2.7k sqft1100 Mulberry Ct, Hollister, CA 95023For SaleMLS ID #226100025, Pamela Harmon. MetroList Services of CA
- $824,9005 bd3 ba2.6k sqft117 Bundeson Dr, Hollister, CA 95023For SaleMLS ID #ML82051411, Enrique Henry Estrada. MLSListings Inc
- $825,0004 bd3 ba1.9k sqft1090 Los Altos Dr, Hollister, CA 95023For SaleMLS ID #ML82055579, Ana Milenewicz. MLSListings Inc
- $885,0005 bd3 ba2.7k sqft2051 Camden St, Hollister, CA 95023For SaleMLS ID #226102888, Jose Navia. MetroList Services of CA
- $825,0004 bd3 ba2k sqft2001 Wildflower Dr, Hollister, CA 95023For SaleMLS ID #ML82047528, Amal Georges. MLSListings Inc
- $940,0004 bd3 ba2.3k sqft1515 Goldenstar Ct, Hollister, CA 95023For SaleMLS ID #ML82046206, Hugo Ascencio. MLSListings Inc
- $988,0004 bd3 ba2.2k sqft1981 Dylan St, Hollister, CA 95023For SaleMLS ID #ML82054751, Daniel Assadi. MLSListings Inc
- $765,0004 bd3 ba2.1k sqft2141 Wildflower Dr, Hollister, CA 95023For SaleMLS ID #ML82022111, Santiago Renteria. MLSListings Inc
- $1,135,0004 bd3 ba2.6k sqft20 Tyler Ct, Hollister, CA 95023For SaleMLS ID #ML82057495, Carina Martin. MLSListings Inc
- $772,0005 bd3 ba2.3k sqft271 Lamplighter Ln, Hollister, CA 95023For SaleMLS ID #ML82055596, Dave Ramirez. MLSListings Inc
- $744,9002 bd2 ba1.7k sqft2041 Santoro Way, Hollister, CA 95023For SaleMLS ID #ML82045650, Lisa Scagliotti. MLSListings Inc
- $789,0003 bd3 ba1.9k sqft450 Thistle St, Hollister, CA 95023For SaleMLS ID #ML82054543, Martin Sanchez. MLSListings Inc
- $879,0004 bd3 ba2.4k sqft1007 Amore St, Hollister, CA 95023New ConstructionMLS ID #ML82048395, Ferreira-Kunz Group. MLSListings Inc
- $729,0002 bd2 ba1.9k sqft2006 Red Oak Dr, Hollister, CA 95023For SaleMLS ID #ML82052719, Donna Silva. MLSListings Inc
- $799,0003 bd3 ba1.7k sqft2051 Rosewood Dr, Hollister, CA 95023For SaleMLS ID #ML82050593, Felix Enow. MLSListings Inc
- $888,8884 bd3 ba2.4k sqft1001 Amore St, Hollister, CA 95023New ConstructionMLS ID #ML82048396, Ferreira-Kunz Group. MLSListings Inc
Local buyer's agents are ready to help
