Welcome to this stunning Spanish-Mediterranean residence in one of Hollister's newer neighborhoods. Offering 5 spacious bedrooms, 3.5 bathrooms, and approximately 2,651 square feet of thoughtfully designed living space, this home blends comfort, functionality, and timeless curb appeal on a generous 7,168-square-foot lot. The inviting floor plan includes a ground-floor bedroom with a full bath, ideal for guests, multigenerational living, or a private office. The well-appointed kitchen features granite countertops, all kitchen appliances, a breakfast bar, and a casual eat-in area, creating a gathering place for everyday meals and entertaining. Tile and carpet flooring complement the home's warm, comfortable interiors, while family and dining areas provide flexibility for relaxed living and special occasions. Upstairs, generously sized bedrooms and an additional laundry area add convenience. Energy-efficient features include owned solar power, double-pane windows, Energy Star appliances and HVAC, low-flow fixtures, central air conditioning, and forced-air heating for year-round comfort. Complete with a 3-car garage and located within the Hollister Elementary School District, this exceptional home offers the space, style, and modern conveniences today's buyers are looking for.
For sale
$899,000
3076 Palomino Way, Hollister, CA 95023
5beds
2,651sqft
Single Family Residence, Residential
Built in 2019
7,168 Square Feet Lot
$890,400 Zestimate®
$339/sqft
$-- HOA
What's special
- 15 days |
- 523 |
- 27 |
Zillow last checked:
Listing updated:
Listed by:
Juan Castrillon Gallego 02232692 408-822-0055,
Alliance Manufactured Homes Inc 408-923-4663,
Diana Ochoa Zapata 02220151 408-665-0609,
Alliance Manufactured Homes Inc
Source: MLSListings Inc,MLS#: ML82056029
Facts & features
Interior
Bedrooms & bathrooms
- Bedrooms: 5
- Bathrooms: 4
- Full bathrooms: 3
- 1/2 bathrooms: 1
Rooms
- Room types: Laundry, Office
Bedroom
- Features: GroundFloorBedroom
Bathroom
- Features: DoubleSinks, FullonGroundFloor
Dining room
- Features: BreakfastBar, DiningFamilyCombo, DiningAreainLivingRoom, EatinKitchen
Family room
- Features: SeparateFamilyRoom
Kitchen
- Features: Countertop_Granite
Heating
- Forced Air, 2 plus Zones
Cooling
- Central Air, Whole House Fan
Appliances
- Included: Gas Cooktop, Disposal, Microwave, Refrigerator
- Laundry: Upper Floor, In Utility Room
Features
- Walk-In Closet(s)
- Flooring: Carpet, Tile
Interior area
- Total structure area: 2,651
- Total interior livable area: 2,651 sqft
Property
Parking
- Total spaces: 3
- Parking features: Attached, On Street
- Attached garage spaces: 3
Features
- Stories: 2
- Patio & porch: Balcony/Patio
- Exterior features: Fenced
- Fencing: Perimeter,Other,Wood
Lot
- Size: 7,168 Square Feet
Details
- Parcel number: 010050038000
- Zoning: R
- Special conditions: Standard
Construction
Type & style
- Home type: SingleFamily
- Architectural style: Mediterranean,Spanish
- Property subtype: Single Family Residence, Residential
Materials
- Foundation: Permanent, Slab
- Roof: Shingle, Clay
Condition
- New construction: No
- Year built: 2019
Utilities & green energy
- Gas: IndividualGasMeters, NaturalGas, PublicUtilities
- Sewer: Public Sewer
- Water: Public
- Utilities for property: Natural Gas Available, Public Utilities, Water Public, Solar
Community & HOA
Location
- Region: Hollister
Financial & listing details
- Price per square foot: $339/sqft
- Tax assessed value: $739,825
- Annual tax amount: $10,995
- Date on market: 7/30/2026
- Listing agreement: ExclusiveRightToSell
- Listing terms: CashorConventionalLoan
Estimated market value
$890,400
$846,000 - $935,000
$4,538/mo
Price history
| Date | Event | Price |
|---|---|---|
| 7/30/2026 | Listed for sale | $899,000-10%$339/sqft |
Source:  MLSListings Inc #ML82056029 Report a problem MLSListings Inc #ML82056029 Report a problem | ||
| 5/31/2023 | Listing removed | -- |
Source:  MLSListings Inc #ML81926932 Report a problem MLSListings Inc #ML81926932 Report a problem | ||
| 5/4/2023 | Listed for sale | $999,000+44.6%$377/sqft |
Source: MLSListings Inc #ML81926932 Report a problem | ||
| 1/31/2020 | Sold | $691,000$261/sqft |
Source: Public Record Report a problem | ||
Public tax history
| Year | Property taxes | Tax assessment |
|---|---|---|
| 2025 | $10,995 +1.4% | $739,825 +2% |
| 2024 | $10,847 +2% | $725,320 +2% |
| 2023 | $10,632 +2.3% | $711,099 +2% |
| 2022 | $10,391 +2.1% | $697,157 +2% |
| 2021 | $10,182 +28.5% | $683,488 +37% |
| 2020 | $7,923 | $499,031 |
Find assessor info on the county website
Monthly payment
Est. payment
Payment breakdown
Explore the cost of this home by adjusting the details. Changes won't be saved.Climate risks
Neighborhood: 95023
Nearby schools
GreatSchools rating
- 6/10Ladd Lane Elementary SchoolGrades: K-8Distance: 0.6 mi
- 6/10Hollister HighGrades: 9-12Distance: 1.7 mi
- 4/10Rancho San Justo SchoolGrades: 6-8Distance: 1.5 mi
Schools provided by the listing agent
- District: Hollister
Source: MLSListings Inc. This data may not be complete. We recommend contacting the local school district to confirm school assignments for this home.
- $853,4004 bd2 ba2.7k sqft3078 Palomino Way, Hollister, CA 95023Off Market
- $869,3005 bd3 ba2.6k sqft3080 Palomino Way, Hollister, CA 95023Off Market
- $904,1004 bd3 ba2.3k sqft3074 Palomino Way, Hollister, CA 95023Off Market
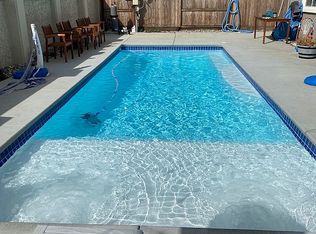
- $870,7004 bd2 ba2.3k sqft3075 Palomino Way, Hollister, CA 95023Off Market
- $863,0005 bd3 ba2.6k sqft3077 Palomino Way, Hollister, CA 95023Off Market
- $--4 bd3 ba2.7k sqft3082 Palomino Way, Hollister, CA 95023Auction
- $874,5004 bd2 ba2.7k sqft3072 Palomino Way, Hollister, CA 95023Off Market
- $770,9004 bd2 ba2k sqft3079 Palomino Way, Hollister, CA 95023Off Market
A local agent can set up tours, give advice and negotiate with sellers.
Similar homes
- $899,9504 bd3 ba2.3k sqft503 Cobalt Dr, Hollister, CA 95023For Sale
 MLS ID #ML82051872, Chuck Fischer. MLSListings Inc
 - $814,9994 bd3 ba2.1k sqft290 Heartland Dr, Hollister, CA 95023For Sale
 MLS ID #ML82057229, Alfred Chacon. MLSListings Inc
 - $875,0004 bd3 ba2.7k sqft1100 Mulberry Ct, Hollister, CA 95023For Sale
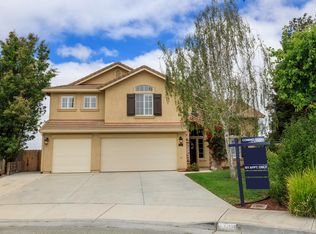 MLS ID #226100025, Pamela Harmon. MetroList Services of CA
 - $864,5004 bd3 ba2.5k sqft420 Alicante Dr, Hollister, CA 95023For Sale
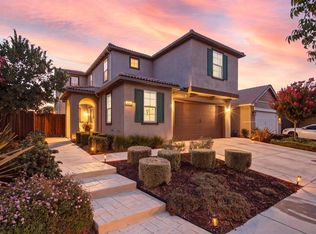 MLS ID #ML82056086, Christine Cristobal. MLSListings Inc
 - $899,9004 bd3 ba2.6k sqft1634 Santana Ranch Dr, Hollister, CA 95023For SaleMLS ID #ML82046594, Melanie Bleich. MLSListings Inc
- $954,0004 bd4 ba2.3k sqft1565 Goldenstar Ct, Hollister, CA 95023For SaleMLS ID #ML82047608, Karey Grimsley. MLSListings Inc
- $849,9004 bd3 ba2.4k sqft441 Cobalt Dr, Hollister, CA 95023For SaleMLS ID #ML82046438, Karey Grimsley. MLSListings Inc
- $844,9005 bd3 ba2.6k sqft117 Bundeson Dr, Hollister, CA 95023For SaleMLS ID #ML82051411, Enrique Henry Estrada. MLSListings Inc
- $772,0005 bd3 ba2.3k sqft(Undisclosed Address), Hollister, CA 95023For SaleMLS ID #ML82055596, Dave Ramirez. MLSListings Inc
- $940,0004 bd3 ba2.3k sqft1515 Goldenstar Ct, Hollister, CA 95023For SaleMLS ID #ML82046206, Hugo Ascencio. MLSListings Inc
- $859,0004 bd3 ba2.3k sqft2130 Brighton Dr, Hollister, CA 95023For SaleMLS ID #ML82054315, Paul Prouty. MLSListings Inc
- $825,0004 bd3 ba1.9k sqft1090 Los Altos Dr, Hollister, CA 95023For SaleMLS ID #ML82055579, Ana Milenewicz. MLSListings Inc
- $929,9503 bd2 ba2.5k sqft1290 Sonnys Way, Hollister, CA 95023For SaleMLS ID #ML82045090, Carly Jo Brigantino. MLSListings Inc
- $888,8884 bd3 ba2.4k sqft1001 Amore St, Hollister, CA 95023New ConstructionMLS ID #ML82048396, Ferreira-Kunz Group. MLSListings Inc
- $799,9994 bd2 ba1.6k sqft1301 Highland Dr, Hollister, CA 95023For SaleMLS ID #ML82047490, Alfredo Melendez Zuniga. MLSListings Inc
- $879,0004 bd3 ba2.4k sqft1007 Amore St, Hollister, CA 95023New ConstructionMLS ID #ML82048395, Ferreira-Kunz Group. MLSListings Inc
- $999,0005 bd3 ba3.7k sqft2161 Teakwood Ct, Hollister, CA 95023For SaleMLS ID #ML82040619, Joe Prather. MLSListings Inc
- $765,0004 bd3 ba2.1k sqft2141 Wildflower Dr, Hollister, CA 95023For SaleMLS ID #ML82022111, Santiago Renteria. MLSListings Inc
- $890,0005 bd3 ba2.5k sqft2091 Mint Dr, Hollister, CA 95023For SaleMLS ID #ML82050900, Eric Rubedew. MLSListings Inc
- $730,0002 bd2 ba1.5k sqft1151 Garcia Gln, Hollister, CA 95023For SaleMLS ID #ML82052437, Alison Van Riper. MLSListings Inc
Local buyer's agents are ready to help
