First time on the market, this beautifully maintained 3 bedroom-2bathroom home is being offered by the original owners family, a true testament to pride of ownership throughout. Thoughtfully designed with comfort and functionality in mind, the home features three spacious bedrooms and two well appointed bathrooms. The inviting living room showcases vaulted ceilings and a cozy gas fireplace, creating a warm and open atmosphere perfect for relaxing or entertaining. Just off the living space, the kitchen offers a gas cooktop, granite countertops, and abundant cabinetry, making it both stylish and highly functional. The home is also equipped with solar, providing energy efficiency and long-term savings. Step outside to your own private retreat. The backyard is designed for enjoyment, featuring a sparkling pool, a Jacuzzi hot tub, and two pergola-covered areas, ideal for hosting gatherings or unwinding in a peaceful setting. Situated in the highly sought-after Ridgemark Golf Community, this home offers not only a beautiful living space but also a desirable lifestyle in a well-established neighborhood.
For sale
Price cut: $21K (8/17)
$909,000
1290 Sonnys Way, Hollister, CA 95023
3beds
2,508sqft
Single Family Residence, Residential
Built in 1995
10,062 Square Feet Lot
$904,000 Zestimate®
$362/sqft
$110/mo HOA
What's special
Sparkling poolCozy gas fireplaceTwo well appointed bathroomsTwo pergola-covered areasGranite countertopsThree spacious bedroomsJacuzzi hot tub
- 118 days |
- 1,481 |
- 39 |
Zillow last checked:
Listing updated:
Listed by:
Carly Jo Brigantino 01967067 831-801-9988,
Intero Real Estate Services 831-637-2112
Source: MLSListings Inc,MLS#: ML82045090
Facts & features
Interior
Bedrooms & bathrooms
- Bedrooms: 3
- Bathrooms: 2
- Full bathrooms: 2
Bathroom
- Features: DoubleSinks, StallShower2plus, TubinPrimaryBedroom, PrimaryOversizedTub
Dining room
- Features: DiningArea, FormalDiningRoom
Family room
- Features: SeparateFamilyRoom
Heating
- Central Forced Air
Cooling
- Central Air
Appliances
- Included: Gas Cooktop
- Laundry: Inside
Features
- Flooring: Carpet, Tile
- Number of fireplaces: 1
- Fireplace features: Gas
Interior area
- Total structure area: 2,508
- Total interior livable area: 2,508 sqft
Property
Parking
- Total spaces: 3
- Parking features: Attached
- Attached garage spaces: 3
Features
- Stories: 1
- Pool features: In Ground
- Spa features: Other
Lot
- Size: 10,062 Square Feet
Details
- Parcel number: 020830016000
- Zoning: RM
- Special conditions: Standard
Construction
Type & style
- Home type: SingleFamily
- Property subtype: Single Family Residence, Residential
Materials
- Foundation: Raised
- Roof: Concrete
Condition
- New construction: No
- Year built: 1995
Utilities & green energy
- Gas: PublicUtilities
- Sewer: Public Sewer
- Water: Public
- Utilities for property: Public Utilities, Water Public
Community & HOA
HOA
- Has HOA: Yes
- HOA fee: $330 quarterly
Location
- Region: Hollister
Financial & listing details
- Price per square foot: $362/sqft
- Tax assessed value: $493,376
- Annual tax amount: $5,675
- Date on market: 4/29/2026
- Listing agreement: ExclusiveRightToSell
Estimated market value
$904,000
$859,000 - $949,000
$3,905/mo
Price history
| Date | Event | Price |
|---|---|---|
| 8/17/2026 | Price change | $909,000-2.3%$362/sqft |
Source:  MLSListings Inc #ML82045090 Report a problem MLSListings Inc #ML82045090 Report a problem | ||
| 7/7/2026 | Price change | $929,950-2.1%$371/sqft |
Source: MLSListings Inc #ML82045090 Report a problem | ||
| 6/2/2026 | Listed for sale | $949,950$379/sqft |
Source: MLSListings Inc #ML82045090 Report a problem | ||
| 5/13/2026 | Contingent | $949,950$379/sqft |
Source: MLSListings Inc #ML82045090 Report a problem | ||
| 4/29/2026 | Listed for sale | $949,950$379/sqft |
Source: MLSListings Inc #ML82045090 Report a problem | ||
Public tax history
| Year | Property taxes | Tax assessment |
|---|---|---|
| 2025 | $5,675 +1.8% | $493,376 +2% |
| 2024 | $5,576 +1.7% | $483,703 +2% |
| 2023 | $5,484 +2.2% | $474,220 +2% |
| 2022 | $5,368 +1.9% | $464,923 +2% |
| 2021 | $5,267 +0.2% | $455,808 +1% |
| 2020 | $5,258 +1.6% | $451,136 +2% |
| 2019 | $5,176 +3.7% | $442,291 +2% |
| 2018 | $4,992 +1.7% | $433,620 +2% |
| 2017 | $4,910 +4.4% | $425,118 +2% |
| 2016 | $4,705 +5.6% | $416,783 +1.5% |
| 2015 | $4,458 | $410,523 +2% |
| 2014 | $4,458 +0.2% | $402,483 +0.5% |
| 2013 | $4,447 | $400,665 +2% |
| 2012 | -- | $392,809 +2% |
| 2011 | -- | $385,108 +0.8% |
| 2010 | -- | $382,231 -0.2% |
| 2009 | -- | $383,140 +2% |
| 2008 | -- | $375,628 +2% |
| 2007 | -- | $368,264 +2% |
| 2006 | -- | $361,045 +2% |
| 2005 | -- | $353,967 +2% |
| 2004 | -- | $347,027 +1.9% |
| 2003 | -- | $340,658 +2% |
| 2002 | -- | $333,979 +2% |
| 2001 | -- | $327,432 +2% |
| 2000 | -- | $321,013 |
Find assessor info on the county website
Monthly payment
Est. payment
Payment breakdown
Explore the cost of this home by adjusting the details. Changes won't be saved.Climate risks
Neighborhood: 95023
Nearby schools
GreatSchools rating
- 6/10Southside Elementary SchoolGrades: K-8Distance: 0.6 mi
- 6/10Hollister HighGrades: 9-12Distance: 3.9 mi
Schools provided by the listing agent
- District: SouthsideElementary
Source: MLSListings Inc. This data may not be complete. We recommend contacting the local school district to confirm school assignments for this home.
- $861,100-- bd-- ba-- sqft1280 Sonnys Way, Hollister, CA 95023Off Market
- $901,3003 bd2 ba2.4k sqft1300 Sonnys Way, Hollister, CA 95023Off Market
- $973,1003 bd3 ba3k sqft1275 Sonnys Way, Hollister, CA 95023Off Market
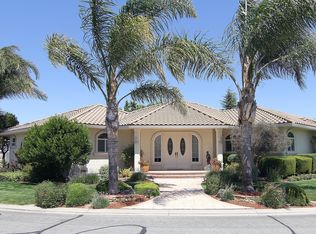
- $909,500-- bd-- ba-- sqft1295 Sonnys Way, Hollister, CA 95023Off Market
- $956,800-- bd-- ba-- sqft1270 Sonnys Way, Hollister, CA 95023Off Market
- $872,0003 bd2 ba2.2k sqft1310 Sonnys Way, Hollister, CA 95023Off Market
- $964,5003 bd3 ba3k sqft1305 Sonnys Way, Hollister, CA 95023Off Market
- $881,800-- bd-- ba-- sqft1260 Sonnys Way, Hollister, CA 95023Off Market
A local agent can set up tours, give advice and negotiate with sellers.
Similar homes
- $1,149,9984 bd3 ba2.7k sqft1490 Sonnys Way, Hollister, CA 95023For Sale
 MLS ID #ML82056957, Karen Nelsen. MLSListings Inc
 - $875,0004 bd3 ba2.7k sqft1100 Mulberry Ct, Hollister, CA 95023For Sale
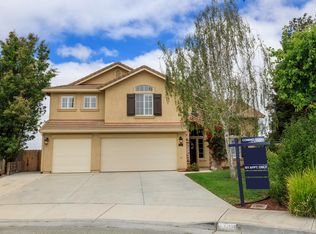 MLS ID #226100025, Pamela Harmon. MetroList Services of CA
 - $1,145,0003 bd3 ba3k sqft1515 S Ridgemark Dr, Hollister, CA 95023For Sale
 MLS ID #ML82056498, Christine Graziano. MLSListings Inc
 - $899,0005 bd4 ba2.6k sqft3076 Palomino Way, Hollister, CA 95023For Sale
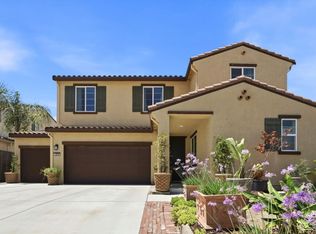 MLS ID #ML82056029, Juan Castrillon Gallego. MLSListings Inc
 - $879,0004 bd3 ba2.6k sqft1121 Cypress St, Hollister, CA 95023For SaleMLS ID #ML82052416, Jeffrey Sklar. MLSListings Inc
- $885,0005 bd3 ba2.7k sqft2051 Camden St, Hollister, CA 95023For SaleMLS ID #226102888, Jose Navia. MetroList Services of CA
- $850,0003 bd3 ba2.5k sqft60 Franks Dr, Hollister, CA 95023For SaleMLS ID #ML82050159, Elizabeth Callahan. MLSListings Inc
- $1,135,0004 bd3 ba2.6k sqft20 Tyler Ct, Hollister, CA 95023For SaleMLS ID #ML82057495, Carina Martin. MLSListings Inc
- $864,5004 bd3 ba2.5k sqft420 Alicante Dr, Hollister, CA 95023For SaleMLS ID #ML82056086, Christine Cristobal. MLSListings Inc
- $825,0004 bd3 ba1.9k sqft1090 Los Altos Dr, Hollister, CA 95023For SaleMLS ID #ML82055579, Ana Milenewicz. MLSListings Inc
- $849,0004 bd3 ba2.3k sqft503 Cobalt Dr, Hollister, CA 95023For SaleMLS ID #ML82051872, Chuck Fischer. MLSListings Inc
- $988,0004 bd3 ba2.2k sqft1981 Dylan St, Hollister, CA 95023For SaleMLS ID #ML82054751, Daniel Assadi. MLSListings Inc
- $940,0004 bd3 ba2.3k sqft1515 Goldenstar Ct, Hollister, CA 95023For SaleMLS ID #ML82046206, Hugo Ascencio. MLSListings Inc
- $814,9994 bd3 ba2.1k sqft290 Heartland Dr, Hollister, CA 95023For SaleMLS ID #ML82057229, Alfred Chacon. MLSListings Inc
- $699,0003 bd2 ba1.4k sqft2151 Glarner St, Hollister, CA 95023For SaleMLS ID #ML82056650, Ferreira-Kunz Group. MLSListings Inc
- $739,9003 bd2 ba1.3k sqft871 Joe Borovich Dr, Hollister, CA 95023For SaleMLS ID #ML82053505, Jacqueline B McAbee. MLSListings Inc
- $849,9004 bd3 ba2.4k sqft441 Cobalt Dr, Hollister, CA 95023For SaleMLS ID #ML82046438, Karey Grimsley. MLSListings Inc
- $768,0004 bd2 ba1.8k sqft2560 Glenview Dr, Hollister, CA 95023For SaleMLS ID #ML82057883, Ana Milenewicz. MLSListings Inc
- $768,8004 bd3 ba2.1k sqft711 Hillock Dr, Hollister, CA 95023For SaleMLS ID #ML82057433, Jean Jihong Chen. MLSListings Inc
- $859,0004 bd3 ba2.3k sqft2130 Brighton Dr, Hollister, CA 95023For SaleMLS ID #ML82054315, Paul Prouty. MLSListings Inc
Local buyer's agents are ready to help
