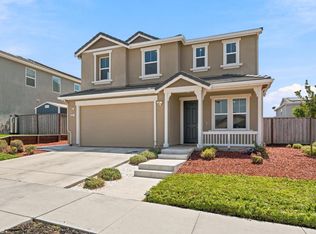
Special one of a kind Multi Generation home. With separate entrance to bottom suite! Price with Solar lease ask agent for purchase option. Discover this beautiful single level Spanish style home in Fairview corners a boutique community of just 74 residences in Hollister this new home backed by a builder warranty offers a spacious open concept design perfect for family living and entertaining the bright kitchen features a step in pantry and generous counter space that seamlessly flows into the great room the primary suite includes a large walk in closet and a private bath while the second bedroom also offers its own full bathroom ideal for guests or multigenerational living additional bedrooms provide flexibility for children and office or a hobby space enjoy the beautifully landscaped front yard and expansive backyard perfect for play relaxation or gatherings the two car garage adds convenience and the neighborhood scenic trails parks the local charm create the perfect setting this home blends modern comfort with timeless style making it a wonderful place for your family to call home.
Pending
Price cut: $10K (7/16)
$868,490
420 Windsong Dr, Hollister, CA 95023
4beds
2,652sqft
Single Family Residence
Built in 2026
6,046 Square Feet Lot
$867,900 Zestimate®
$327/sqft
$-- HOA
What's special
Two car garageBright kitchenSpacious open concept designBeautifully landscaped front yardGreat roomGenerous counter spaceStep in pantry
- 23 days |
- 187 |
- 8 |
Zillow last checked:
Listing updated:
Listed by:
Duke Hoang DRE #01351398 510-385-0225,
D R Horton America's Builder
Source: MetroList Services of CA,MLS#: 226097825Originating MLS: MetroList Services, Inc.
Facts & features
Interior
Bedrooms & bathrooms
- Bedrooms: 4
- Bathrooms: 4
- Full bathrooms: 3
- Partial bathrooms: 1
Rooms
- Room types: Bathroom, Bonus Room, Dining Room, Great Room, Guest Quarters, Kitchen, Laundry, Living Room
Primary bedroom
- Features: Walk-In Closet
Primary bathroom
- Features: Closet, Shower Stall(s), Double Vanity, Low-Flow Shower(s), Low-Flow Toilet(s), Walk-In Closet(s), Quartz
Dining room
- Features: Breakfast Nook, Dining/Family Combo, Dining/Living Combo
Kitchen
- Features: Quartz Counter, Kitchen Island, Kitchen/Family Combo
Heating
- Electric, Zoned
Cooling
- Central Air, Zoned
Appliances
- Included: Built-In Electric Oven, Built-In Electric Range, Trash Compactor, Dishwasher, Disposal, Microwave, Electric Cooktop, Electric Water Heater, ENERGY STAR Qualified Appliances
- Laundry: Laundry Room, Laundry Closet, Electric Dryer Hookup, Hookups Only, See Remarks, Inside Room
Features
- Flooring: Carpet, Laminate
- Has fireplace: No
Interior area
- Total structure area: 0
- Total interior livable area: 2,652 sqft
Property
Parking
- Total spaces: 2
- Parking features: Attached, Side By Side, Electric Vehicle Charging Station(s), Garage Door Opener, Driveway
- Attached garage spaces: 2
- Has uncovered spaces: Yes
Features
- Levels: Two
- Stories: 2
- Fencing: Back Yard,Wood,Fenced
Lot
- Size: 6,046 Square Feet
- Features: Other
Details
- Zoning: R1
- Special conditions: Standard
Construction
Type & style
- Home type: SingleFamily
- Architectural style: Spanish
- Property subtype: Single Family Residence
Materials
- Ceiling Insulation, Stucco
- Foundation: Concrete, Slab, Other
- Roof: Composition
Condition
- Year built: 2026
Utilities & green energy
- Electric: 220 Volts in Kitchen, 220 Volts in Laundry, Other
- Sewer: Public Sewer
- Water: Public
- Utilities for property: Public, Electric, Sewer In & Connected, Solar
Green energy
- Energy generation: Solar
Community & HOA
Location
- Region: Hollister
Financial & listing details
- Price per square foot: $327/sqft
- Price range: $868.5K - $868.5K
- Date on market: 8/3/2026
- Road surface type: Asphalt, Paved
Estimated market value
$867,900
$825,000 - $911,000
$4,391/mo
Price history
| Date | Event | Price |
|---|---|---|
| 8/26/2026 | Pending sale | $868,490$327/sqft |
Source: MetroList Services of CA #226097825 Report a problem | ||
| 7/16/2026 | Price change | $868,490-1.1%$327/sqft |
Source:  DR Horton Report a problem DR Horton Report a problem | ||
| 6/17/2026 | Listed for sale | $878,490$331/sqft |
Source: DR Horton Report a problem | ||
Public tax history
Tax history is unavailable.
Monthly payment
Est. payment
Payment breakdown
Explore the cost of this home by adjusting the details. Changes won't be saved.Climate risks
Neighborhood: 95023
Nearby schools
GreatSchools rating
- 7/10Cerra Vista Elementary SchoolGrades: K-5Distance: 0.9 mi
- 4/10Rancho San Justo SchoolGrades: 6-8Distance: 2.4 mi
- 6/10Hollister HighGrades: 9-12Distance: 2.8 mi
- $2,121-- bd-- ba-- sqft419 Ballad Dr, Hollister, CA 95023Off Market
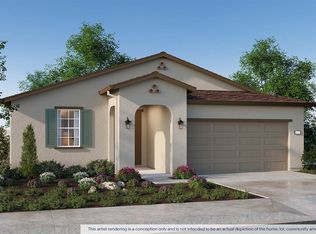
- from $783,4904 bd3 ba1.8k sqftRedwood Plan, Fairview Corners, Hollister, CA 95023New Construction
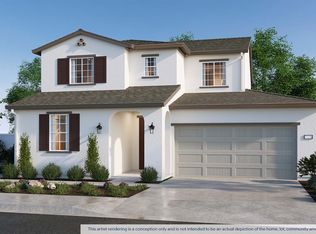
- from $853,4905 bd4 ba2.6k sqftAlder Plan, Fairview Corners, Hollister, CA 95023New Construction
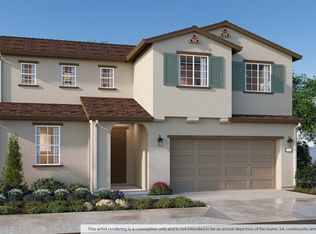
- from $838,4905 bd3 ba2.5k sqftCypress Plan, Fairview Corners, Hollister, CA 95023New Construction
- $--4 bd3 ba1.8k sqft444 Ballad Dr, Hollister, CA 95023Off Market
- $869,6005 bd4 ba2.6k sqft524 Ballad Dr, Hollister, CA 95023Off Market
- $826,8004 bd3 ba1.8k sqft464 Ballad Dr, Hollister, CA 95023Off Market
- $841,0005 bd3 ba2.5k sqft534 Ballad Dr, Hollister, CA 95023Off Market
- $811,4904 bd3 ba1.8k sqft460 Windsong Dr, Hollister, CA 95023Pending
A local agent can set up tours, give advice and negotiate with sellers.
Similar homes
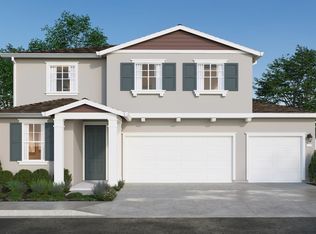
- $845,4905 bd3 ba2.5k sqft425 Windsong Dr, Hollister, CA 95023New Construction
 MetroList Services of CA
 - from $853,4905 bd4 ba2.6k sqftAlder Plan, Fairview Corners, Hollister, CA 95023New ConstructionDR Horton
- $885,0005 bd3 ba2.7k sqft2051 Camden St, Hollister, CA 95023For Sale
 MLS ID #226102888, Jose Navia. MetroList Services of CA
 - $859,0004 bd3 ba2.3k sqft2130 Brighton Dr, Hollister, CA 95023For Sale
 MLS ID #ML82054315, Paul Prouty. MLSListings Inc
 - $--4 bd3 ba2.7k sqft3082 Palomino Way, Hollister, CA 95023AuctionAuction.com 2
- $885,4905 bd3 ba2.5k sqft849 Sienna Ct, Hollister, CA 95023For SaleMLS ID #226106344, Chris King. MetroList Services of CA
- from $875,4905 bd3 ba2.5k sqftCypress Plan, Clover at Santana Ranch, Hollister, CA 95023New ConstructionDR Horton
- $919,9005 bd3 ba2.8k sqft2041 Rosewood Dr, Hollister, CA 95023For SaleMLS ID #ML82058006, Sandy Jamison. MLSListings Inc
- $885,4905 bd3 ba2.5k sqft879 Sienna Ct, Hollister, CA 95023New ConstructionDR Horton
- $988,0004 bd3 ba2.2k sqft1981 Dylan St, Hollister, CA 95023For SaleMLS ID #ML82054751, Daniel Assadi. MLSListings Inc
- $825,4904 bd3 ba2.5k sqft828 Sienna Ct, Hollister, CA 95023New ConstructionMetroList Services of CA
- $769,4904 bd3 ba1.8k sqft435 Windsong Dr, Hollister, CA 95023New ConstructionMetroList Services of CA
- $899,0005 bd4 ba2.6k sqft3076 Palomino Way, Hollister, CA 95023For SaleMLS ID #ML82056029, Juan Castrillon Gallego. MLSListings Inc
- from $783,4904 bd3 ba1.8k sqftRedwood Plan, Fairview Corners, Hollister, CA 95023New ConstructionDR Horton
- $849,0004 bd3 ba2.3k sqft503 Cobalt Dr, Hollister, CA 95023For SaleMLS ID #ML82051872, Chuck Fischer. MLSListings Inc
- from $838,4905 bd3 ba2.5k sqftCypress Plan, Fairview Corners, Hollister, CA 95023New ConstructionDR Horton
- $863,6994 bd3 ba2.3k sqft1911 Marigold St, Hollister, CA 95023New ConstructionRichmond Homes
- $852,7683 bd3 ba2.2k sqft2010 Peony St, Hollister, CA 95023New ConstructionKB Home
- from $839,9504 bd3 ba2.3k sqftPearl Plan, Verdant at Fairview, Hollister, CA 95023New ConstructionRichmond Homes
- from $869,9505 bd3 ba2.6k sqftMoonstone Plan, Verdant at Fairview, Hollister, CA 95023New ConstructionRichmond Homes
Local buyer's agents are ready to help
