An opportunity awaits at this beautifully updated home in the highly sought-after gated golf course community of Ridgemark. This exceptional property has been thoughtfully remodeled, blending timeless quality with today's modern comforts.The heart of the home is a chef's dream kitchen featuring premium stainless steel appliances, an impressive oversized granite island, custom illuminated cabinetry with convenient pull-out storage, and designer finishes that make both everyday living and entertaining effortless. The luxurious primary suite is a true retreat, showcasing a spa-inspired bathroom. Two cozy dual fireplaces. Adding incredible versatility, the detached ADU offers its own private entrance and driveway and includes one bedroom and a full bathroom. Step outside to your own backyard paradise. Designed for relaxation and entertaining, the resort-style setting features a sparkling pool and spa, slate patio beneath a covered outdoor living space, a charming gazebo, and exceptional privacy.Additional highlights include a durable tile roof, solar for both the home and pool, quality craftsmanship throughout, and a location that offers the peaceful lifestyle Ridgemark is known for while remaining just minutes from downtown Hollister. This is more than a home! it's a lifestyle!
Under contract
Price cut: $27K (7/24)
$1,145,000
160 Dan Dr, Hollister, CA 95023
4beds
3,030sqft
:
Get pre-qualified$7,265/mo
Single Family Residence, Residential
Built in 2000
10,415 Square Feet Lot
$1,140,700 Zestimate®
$378/sqft
$77/mo HOA
What's special
- 27 days |
- 1,656 |
- 75 |
Zillow last checked:
Listing updated:
Listed by:
Michelle Perry 01278060 408-952-9400,
Christie's International Real Estate Sereno 408-477-8828,
Niko Gutierrez 02235712 408-310-0140,
Christie's International Real Estate Sereno
Source: MLSListings Inc,MLS#: ML82052880
Facts & features
Interior
Bedrooms & bathrooms
- Bedrooms: 4
- Bathrooms: 4
- Full bathrooms: 3
- 1/2 bathrooms: 1
Rooms
- Room types: Laundry
Bathroom
- Features: DoubleSinks, Granite, ShoweroverTub1, StallShower, Tile, PrimaryOversizedTub
Dining room
- Features: DiningBar, EatinKitchen, FormalDiningRoom
Family room
- Features: NoFamilyRoom
Kitchen
- Features: Countertop_Granite, Island
Heating
- Central Forced Air
Cooling
- Ceiling Fan(s), Central Air
Appliances
- Included: Gas Cooktop, Dishwasher, Disposal, Microwave, Refrigerator
- Laundry: Inside
Features
- Walk-In Closet(s)
- Flooring: Carpet, Tile
- Number of fireplaces: 2
- Fireplace features: Gas, Living Room, Primary Bedroom
Interior area
- Total structure area: 3,030
- Total interior livable area: 3,030 sqft
Property
Parking
- Total spaces: 3
- Parking features: Attached
- Attached garage spaces: 3
Features
- Stories: 1
- Patio & porch: Balcony/Patio
- Pool features: In Ground, Pool/Spa Combo
- Spa features: Other, Pool/SpaCombo
Lot
- Size: 10,415 Square Feet
Details
- Parcel number: 020860016000
- Zoning: RM/PUD
- Special conditions: Standard
Construction
Type & style
- Home type: SingleFamily
- Architectural style: Custom
- Property subtype: Single Family Residence, Residential
Materials
- Foundation: Slab
- Roof: Tile
Condition
- New construction: No
- Year built: 2000
Utilities & green energy
- Gas: PublicUtilities
- Sewer: Public Sewer
- Water: Public
- Utilities for property: Public Utilities, Water Public
Community & HOA
HOA
- Has HOA: Yes
- Amenities included: Golf Course
- HOA fee: $230 quarterly
Location
- Region: Hollister
Financial & listing details
- Price per square foot: $378/sqft
- Tax assessed value: $1,140,000
- Annual tax amount: $13,675
- Date on market: 7/10/2026
- Listing agreement: ExclusiveRightToSell
- Listing terms: VALoan, CashorConventionalLoan
Estimated market value
$1,140,700
$1.08M - $1.20M
$5,270/mo
Price history
| Date | Event | Price |
|---|---|---|
| 7/30/2026 | Contingent | $1,145,000$378/sqft |
Source:  MLSListings Inc #ML82052880 Report a problem MLSListings Inc #ML82052880 Report a problem | ||
| 7/24/2026 | Price change | $1,145,000-2.3%$378/sqft |
Source: MLSListings Inc #ML82052880 Report a problem | ||
| 7/10/2026 | Listed for sale | $1,172,000-2.3%$387/sqft |
Source: MLSListings Inc #ML82052880 Report a problem | ||
| 6/23/2022 | Sold | $1,200,000+3%$396/sqft |
Source: Public Record Report a problem | ||
| 5/3/2022 | Listed for sale | $1,165,000+79.2%$384/sqft |
Source:  MLSListings Inc #ML81888602 Report a problem MLSListings Inc #ML81888602 Report a problem | ||
| 6/3/2011 | Listing removed | $650,000$215/sqft |
Source: Intero Real Estate Services #81011822 Report a problem | ||
| 12/24/2010 | Price change | $650,000-3.7%$215/sqft |
Source: Visual Tour #81011822 Report a problem | ||
| 7/25/2010 | Price change | $675,000-2.1%$223/sqft |
Source: Visual Tour #81011822 Report a problem | ||
| 3/20/2010 | Listed for sale | $689,800+15%$228/sqft |
Source: Visual Tour #81011822 Report a problem | ||
| 11/21/2001 | Sold | $600,000$198/sqft |
Source: Public Record Report a problem | ||
Public tax history
| Year | Property taxes | Tax assessment |
|---|---|---|
| 2025 | $13,675 -0.3% | $1,140,000 |
| 2024 | $13,720 -6.9% | $1,140,000 -6.9% |
| 2023 | $14,744 +57.1% | $1,224,000 +60.8% |
| 2022 | $9,383 +1.4% | $761,261 +2% |
| 2021 | $9,255 -0.4% | $746,336 +1% |
| 2020 | $9,295 +3% | $738,684 +2% |
| 2019 | $9,026 +2.5% | $724,200 -2.8% |
| 2018 | $8,808 -3.2% | $745,000 +1.5% |
| 2017 | $9,100 +4.2% | $734,047 |
| 2016 | $8,733 +22.5% | $734,047 +18.2% |
| 2015 | $7,131 | $621,000 |
| 2014 | $7,131 +11.2% | $621,000 +10.7% |
| 2013 | $6,412 | $561,000 |
| 2012 | -- | $561,000 -4.4% |
| 2011 | -- | $587,000 -14.6% |
| 2010 | -- | $687,000 |
| 2009 | -- | $687,000 -3% |
| 2008 | -- | $707,912 +2% |
| 2007 | -- | $694,032 +2% |
| 2006 | -- | $680,425 +2% |
| 2005 | -- | $667,084 +2% |
| 2004 | -- | $654,005 +1.9% |
| 2003 | -- | $642,000 +7% |
| 2002 | -- | $600,000 |
Find assessor info on the county website
Monthly payment
Est. payment
Payment breakdown
Explore the cost of this home by adjusting the details. Changes won't be saved.Climate risks
Neighborhood: 95023
Nearby schools
GreatSchools rating
- 6/10Ladd Lane Elementary SchoolGrades: K-8Distance: 2.4 mi
- 6/10Hollister HighGrades: 9-12Distance: 3.4 mi
- 4/10Rancho San Justo SchoolGrades: 6-8Distance: 3.1 mi
Schools provided by the listing agent
- District: Hollister
Source: MLSListings Inc. This data may not be complete. We recommend contacting the local school district to confirm school assignments for this home.
- $916,7003 bd3 ba2.3k sqft140 Dan Dr, Hollister, CA 95023Off Market

- $976,8004 bd3 ba2.7k sqft1070 Paullus Dr, Hollister, CA 95023Off Market
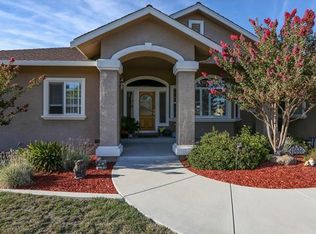
- $856,600-- bd-- ba-- sqft1055 Paullus Dr, Hollister, CA 95023Off Market
- $869,9003 bd2 ba2.3k sqft1080 Paullus Dr, Hollister, CA 95023Off Market
- $989,600-- bd-- ba-- sqft1020 Paullus Dr, Hollister, CA 95023Off Market
- $836,400-- bd-- ba-- sqft1035 Paullus Dr, Hollister, CA 95023Off Market
- $956,500-- bd-- ba-- sqft145 Dan Dr, Hollister, CA 95023Off Market
- $859,1004 bd3 ba2.3k sqft1075 Paullus Dr, Hollister, CA 95023Off Market
A local agent can set up tours, give advice and negotiate with sellers.
Similar homes
- $929,9503 bd2 ba2.5k sqft1290 Sonnys Way, Hollister, CA 95023For Sale
 MLS ID #ML82045090, Carly Jo Brigantino. MLSListings Inc
 - $954,0004 bd4 ba2.3k sqft1565 Goldenstar Ct, Hollister, CA 95023For Sale
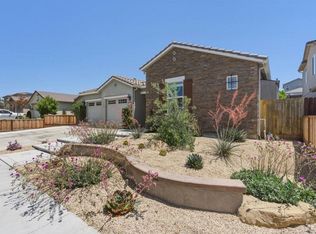 MLS ID #ML82047608, Karey Grimsley. MLSListings Inc
 - $1,295,0003 bd3 ba2.1k sqft307 Mansfield Rd, Hollister, CA 95023For Sale
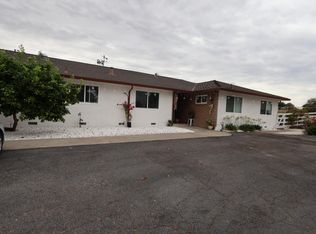 MLS ID #226088494, Amparo Ceballos. MetroList Services of CA
 - $940,0004 bd3 ba2.3k sqft1515 Goldenstar Ct, Hollister, CA 95023For Sale
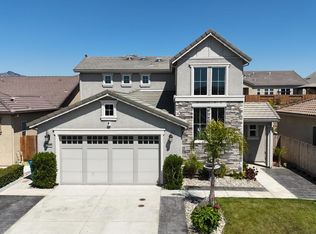 MLS ID #ML82046206, Hugo Ascencio. MLSListings Inc
 - $899,0005 bd4 ba2.6k sqft3076 Palomino Way, Hollister, CA 95023For SaleMLS ID #ML82056029, Juan Castrillon Gallego. MLSListings Inc
- $825,0004 bd3 ba1.9k sqft1090 Los Altos Dr, Hollister, CA 95023For SaleMLS ID #ML82055579, Ana Milenewicz. MLSListings Inc
- $864,5004 bd3 ba2.5k sqft420 Alicante Dr, Hollister, CA 95023For SaleMLS ID #ML82056086, Christine Cristobal. MLSListings Inc
- $999,0005 bd3 ba3.7k sqft2161 Teakwood Ct, Hollister, CA 95023For SaleMLS ID #ML82040619, Joe Prather. MLSListings Inc
- $899,9004 bd3 ba2.6k sqft1634 Santana Ranch Dr, Hollister, CA 95023For SaleMLS ID #ML82046594, Melanie Bleich. MLSListings Inc
- $899,9504 bd3 ba2.3k sqft503 Cobalt Dr, Hollister, CA 95023For SaleMLS ID #ML82051872, Chuck Fischer. MLSListings Inc
- $1,260,0005 bd5 ba3.2k sqft1011 El Cerro Dr, Hollister, CA 95023For SaleMLS ID #ML82043617, Ana Milenewicz. MLSListings Inc
- $815,0004 bd3 ba2.2k sqft2181 Burlwood Dr, Hollister, CA 95023For SaleMLS ID #ML82038719, Judy Solis. MLSListings Inc
- $1,474,9994 bd3 ba2.2k sqft862 4th St, Hollister, CA 95023For SaleMLS ID #ML82055257, Cassandra Cook. MLSListings Inc
- $679,0004 bd3 ba1.9k sqft158 Springtime Cir, Hollister, CA 95023For SaleMLS ID #ML82054299, Mosaad Elshabasy. MLSListings Inc
- $849,9004 bd3 ba2.4k sqft441 Cobalt Dr, Hollister, CA 95023For SaleMLS ID #ML82046438, Karey Grimsley. MLSListings Inc
- $999,0004 bd3 ba2.6k sqft1174 Sunridge Dr, Hollister, CA 95023For SaleMLS ID #ML82048768, Juanita Flores. MLSListings Inc
- $799,9994 bd2 ba1.6k sqft1301 Highland Dr, Hollister, CA 95023For SaleMLS ID #ML82047490, Alfredo Melendez Zuniga. MLSListings Inc
- $1,575,0004 bd3 ba2.8k sqft303 Taryn Ct, Hollister, CA 95023For SaleMLS ID #ML82043335, Karey Grimsley. MLSListings Inc
- $979,9004 bd3 ba2.6k sqft1104 Sunridge Dr, Hollister, CA 95023For SaleMLS ID #FR26125808, Travis Beck, Savvy Enterprise. CRMLS
- $765,0004 bd3 ba2.1k sqft2141 Wildflower Dr, Hollister, CA 95023For SaleMLS ID #ML82022111, Santiago Renteria. MLSListings Inc
Local buyer's agents are ready to help
