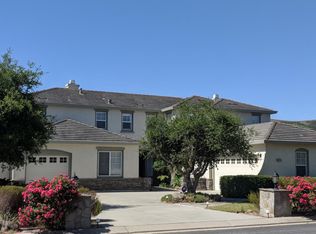
Stunning views of the San Juan Bautista Valley highlight this spacious 4-bedroom, 3- bath home in Hollister, offering approximately 2,870 sq ft of comfortable living space. The functional floor plan features a kitchen that opens to the inviting family room, creating a warm gathering space, along with a formal dining room ideal for hosting holidays and special occasions. Interior features include a blend of laminate, tile, and carpet flooring, central A/C, ceiling fans throughout, and a fireplace for year-round comfort. Step outside to a private backyard retreat with mature palm trees surrounding a sparkling solar-heated swimming pool, the perfect set-up for entertaining guests. The property also offers a spacious 4-car garage, onsite RV parking, and an owned solar power system. Conveniently located approx. 45 miles from both the Monterey Bay Coast and San Jose, this home offers the best of San Benito County living with nearby historic San Juan Bautista, local wineries, and hiking at The Pinnacles National Park. A wonderful opportunity to enjoy space, views, and lifestyle in a desirable setting.
For sale
Price cut: $24K (7/3)
$1,575,000
303 Taryn Ct, Hollister, CA 95023
4beds
2,870sqft
:
Get pre-qualified$9,781/mo
Single Family Residence, Residential
Built in 2000
1.48 Acres Lot
$-- Zestimate®
$549/sqft
$-- HOA
What's special
Sparkling solar-heated swimming poolOnsite rv parkingFireplace for year-round comfortPrivate backyard retreatWarm gathering spaceMature palm treesFunctional floor plan
- 115 days |
- 1,544 |
- 80 |
Zillow last checked:
Listing updated:
Listed by:
Karey Grimsley 01116747 831-801-1222,
Intero Real Estate Services 831-637-2112
Source: MLSListings Inc,MLS#: ML82043335
Facts & features
Interior
Bedrooms & bathrooms
- Bedrooms: 4
- Bathrooms: 3
- Full bathrooms: 3
Dining room
- Features: FormalDiningRoom
Family room
- Features: KitchenFamilyRoomCombo
Kitchen
- Features: Countertop_Granite
Heating
- Central Forced Air
Cooling
- Ceiling Fan(s), Central Air
Appliances
- Included: Dishwasher, Microwave
- Laundry: Inside
Features
- Flooring: Carpet, Hardwood, Tile
- Number of fireplaces: 1
- Fireplace features: Gas
Interior area
- Total structure area: 2,870
- Total interior livable area: 2,870 sqft
Property
Parking
- Total spaces: 4
- Parking features: Attached
- Attached garage spaces: 4
Features
- Stories: 1
- Pool features: Solar Heat, In Ground
- Spa features: Other
- Fencing: Cross Fenced
- Has view: Yes
- View description: Hills, Mountain(s)
Lot
- Size: 1.48 Acres
Details
- Parcel number: 021130060000
- Zoning: AP/PUD
- Special conditions: Standard
Construction
Type & style
- Home type: SingleFamily
- Architectural style: Ranch
- Property subtype: Single Family Residence, Residential
Materials
- Foundation: Concrete Perimeter and Slab
- Roof: Tile
Condition
- New construction: No
- Year built: 2000
Utilities & green energy
- Gas: PublicUtilities
- Utilities for property: Public Utilities, Solar
Community & HOA
Location
- Region: Hollister
Financial & listing details
- Price per square foot: $549/sqft
- Tax assessed value: $640,576
- Annual tax amount: $7,517
- Date on market: 4/17/2026
- Listing agreement: ExclusiveRightToSell
Estimated market value
Not available
Estimated sales range
Not available
Not available
Price history
| Date | Event | Price |
|---|---|---|
| 7/3/2026 | Price change | $1,575,000-1.5%$549/sqft |
Source:  MLSListings Inc #ML82043335 Report a problem MLSListings Inc #ML82043335 Report a problem | ||
| 4/17/2026 | Listed for sale | $1,599,000+3.8%$557/sqft |
Source: MLSListings Inc #ML82043335 Report a problem | ||
| 1/29/2026 | Sold | $1,540,000-3.7%$537/sqft |
Source: MLSListings Inc #ML82013542 Report a problem | ||
| 12/16/2025 | Pending sale | $1,599,000$557/sqft |
Source: MLSListings Inc #ML82013542 Report a problem | ||
| 12/8/2025 | Contingent | $1,599,000$557/sqft |
Source: MLSListings Inc #ML82013542 Report a problem | ||
| 12/4/2025 | Listed for sale | $1,599,000-4.5%$557/sqft |
Source: MLSListings Inc #ML82013542 Report a problem | ||
| 11/4/2025 | Contingent | $1,675,000$584/sqft |
Source: MLSListings Inc #ML82013542 Report a problem | ||
| 9/14/2025 | Price change | $1,675,000-1.4%$584/sqft |
Source: MLSListings Inc #ML82013542 Report a problem | ||
| 7/26/2025 | Price change | $1,699,000-5.6%$592/sqft |
Source: MLSListings Inc #ML82013542 Report a problem | ||
| 7/7/2025 | Listed for sale | $1,799,000+259.8%$627/sqft |
Source: MLSListings Inc #ML82013542 Report a problem | ||
| 6/29/2011 | Sold | $500,000-22.5%$174/sqft |
Source: Public Record Report a problem | ||
| 7/18/2002 | Sold | $645,000+24.3%$225/sqft |
Source: Public Record Report a problem | ||
| 4/14/2000 | Sold | $519,000$181/sqft |
Source: Public Record Report a problem | ||
Public tax history
| Year | Property taxes | Tax assessment |
|---|---|---|
| 2025 | $7,517 +7.3% | $640,576 +2% |
| 2024 | $7,005 +2.5% | $628,016 +2% |
| 2023 | $6,834 +1.3% | $615,703 +2% |
| 2022 | $6,750 -0.4% | $603,631 +2% |
| 2021 | $6,779 +0.6% | $591,796 +1% |
| 2020 | $6,741 +6.2% | $585,729 +2% |
| 2019 | $6,345 +4.1% | $574,245 +2% |
| 2018 | $6,097 +1.8% | $562,987 +2% |
| 2017 | $5,989 +1.9% | $551,949 +2% |
| 2016 | $5,878 +2.9% | $541,128 +1.5% |
| 2015 | $5,713 | $533,001 +2% |
| 2014 | $5,713 +0% | $522,561 +0.5% |
| 2013 | $5,712 | $520,200 +2% |
| 2012 | -- | $510,000 -9.3% |
| 2011 | -- | $562,600 |
| 2010 | -- | $562,600 -13.8% |
| 2009 | -- | $652,400 -11.9% |
| 2008 | -- | $740,350 +2% |
| 2007 | -- | $725,835 +2% |
| 2006 | -- | $711,604 +2.7% |
| 2005 | -- | $692,601 +5.4% |
| 2004 | -- | $657,061 +1.9% |
| 2003 | -- | $645,000 +19.5% |
| 2002 | -- | $539,967 +2% |
| 2001 | -- | $529,380 +214.8% |
| 2000 | -- | $168,162 |
Find assessor info on the county website
Monthly payment
Est. payment
Payment breakdown
Explore the cost of this home by adjusting the details. Changes won't be saved.Climate risks
Neighborhood: 95023
Nearby schools
GreatSchools rating
- 10/10Accelerated Achievement AcademyGrades: 5-8Distance: 1.6 mi
- 6/10Hollister HighGrades: 9-12Distance: 2 mi
- 4/10Rancho San Justo SchoolGrades: 6-8Distance: 2.5 mi
Schools provided by the listing agent
- District: Hollister
Source: MLSListings Inc. This data may not be complete. We recommend contacting the local school district to confirm school assignments for this home.
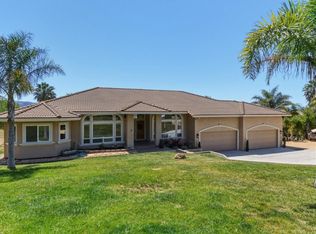
- $1,238,0004 bd3 ba2.6k sqft313 Taryn Ct, Hollister, CA 95023For Sale
- $1,349,000-- bd-- ba-- sqft200 Noelle Ct, Hollister, CA 95023Off Market
- $1,161,5004 bd3 ba2.6k sqft220 Noelle Ct, Hollister, CA 95023Off Market
- $1,427,2004 bd2 ba3.1k sqft2840 Ty Dr, Hollister, CA 95023Off Market
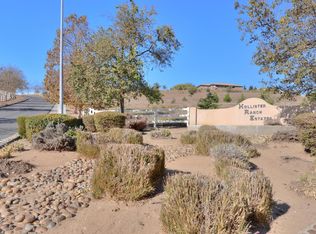
- $1,239,4004 bd3 ba2.8k sqft2843 Ty Dr, Hollister, CA 95023Off Market
- $1,424,4004 bd4 ba3.3k sqft230 Noelle Ct, Hollister, CA 95023Off Market
- $1,272,0004 bd3 ba2.8k sqft320 Taryn Ct, Hollister, CA 95023Off Market
- $1,497,2005 bd3 ba3.3k sqft2850 Ty Dr, Hollister, CA 95023Off Market
A local agent can set up tours, give advice and negotiate with sellers.
Similar homes
- $1,750,0004 bd3 ba3.8k sqft945 Union Rd, Hollister, CA 95023For Sale
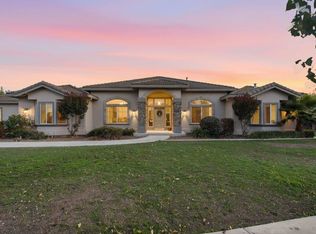 MLS ID #ML82056944, Carly Jo Brigantino. MLSListings Inc
 - $1,145,0003 bd3 ba3k sqft1515 S Ridgemark Dr, Hollister, CA 95023For Sale
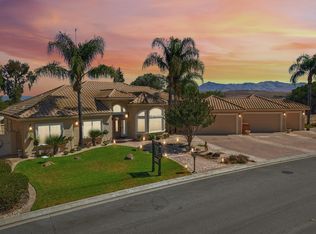 MLS ID #ML82056498, Christine Graziano. MLSListings Inc
 - $1,420,0005 bd4 ba3.4k sqft385 Via Vaquero Norte, San Juan Bautista, CA 95045For Sale
 MLS ID #ML82056651, ConnieJo Stubblefield. MLSListings Inc
 - $1,649,0003 bd2 ba2.3k sqft8885 New Ave, Gilroy, CA 95020For Sale
 MLS ID #ML82056614, Jason Weeks. MLSListings Inc
 - $875,0004 bd3 ba2.7k sqft1100 Mulberry Ct, Hollister, CA 95023For SaleMLS ID #226100025, Pamela Harmon. MetroList Services of CA
- $879,0004 bd3 ba2.6k sqft1121 Cypress St, Hollister, CA 95023For SaleMLS ID #ML82052416, Jeffrey Sklar. MLSListings Inc
- $864,5004 bd3 ba2.5k sqft420 Alicante Dr, Hollister, CA 95023For SaleMLS ID #ML82056086, Christine Cristobal. MLSListings Inc
- $1,200,0005 bd5 ba3.2k sqft1011 El Cerro Dr, Hollister, CA 95023For SaleMLS ID #ML82043617, Ana Milenewicz. MLSListings Inc
- $1,350,0003 bd3 ba2.7k sqft14643 Tumbleweed Ln, Royal Oaks, CA 95076For SaleMLS ID #ML82056604, Paul Cuccia. MLSListings Inc
- $815,0004 bd3 ba2.2k sqft2181 Burlwood Dr, Hollister, CA 95023For SaleMLS ID #ML82038719, Judy Solis. MLSListings Inc
- $899,9504 bd3 ba2.3k sqft503 Cobalt Dr, Hollister, CA 95023For SaleMLS ID #ML82051872, Chuck Fischer. MLSListings Inc
- $824,8884 bd3 ba2.2k sqft251 Promise Way, Hollister, CA 95023For SaleMLS ID #ML82050139, Yajnesh Rai. MLSListings Inc
- $899,0005 bd4 ba2.6k sqft3076 Palomino Way, Hollister, CA 95023For SaleMLS ID #ML82056029, Juan Castrillon Gallego. MLSListings Inc
- $999,0005 bd3 ba3.7k sqft2161 Teakwood Ct, Hollister, CA 95023For SaleMLS ID #ML82040619, Joe Prather. MLSListings Inc
- $799,9994 bd2 ba1.6k sqft1301 Highland Dr, Hollister, CA 95023For SaleMLS ID #ML82047490, Alfredo Melendez Zuniga. MLSListings Inc
- $954,0004 bd4 ba2.3k sqft1565 Goldenstar Ct, Hollister, CA 95023For SaleMLS ID #ML82047608, Karey Grimsley. MLSListings Inc
- $1,549,8884 bd3 ba2.6k sqft7111 Eagle Ridge Dr, Gilroy, CA 95020For SaleMLS ID #ML82051967, Jean Davila. MLSListings Inc
- $929,9503 bd2 ba2.5k sqft1290 Sonnys Way, Hollister, CA 95023For SaleMLS ID #ML82045090, Carly Jo Brigantino. MLSListings Inc
- $1,590,0004 bd3 ba2.8k sqft7121 Eagle Ridge Dr, Gilroy, CA 95020For SaleMLS ID #ML82047181, Diane Ollila. MLSListings Inc
- $1,650,0004 bd3 ba3.2k sqft2730 Club Dr, Gilroy, CA 95020For SaleMLS ID #ML82055493, Michael Lombardo. MLSListings Inc
Local buyer's agents are ready to help
