Welcome to this impeccably maintained single-story home in the sought-after Hollister Ranch Estates, where luxury blends seamlessly with country living. This 4-bedroom, 3-bathroom property is situated on 1.5 acres and features a newly remodeled kitchen with quartz countertops and panoramic views. The expansive lot offers potential for an ADU, gardening, or other creative possibilities. Conveniently located near Highways 156 and 101, and just across the road from San Juan Oaks Golf and Country Club, this home is perfectly positioned for commuters. Highlights include an indoor laundry room, spacious rooms, high ceilings, luxury laminate flooring throughout, and air conditioning. Tour this stunning home today-you're sure to fall in love!
Under contract
Price cut: $12K (7/17)
$1,238,000
313 Taryn Ct, Hollister, CA 95023
4beds
2,650sqft
:
Get pre-qualified$7,849/mo
Single Family Residence, Residential
Built in 2000
1.5 Acres Lot
$-- Zestimate®
$467/sqft
$-- HOA
What's special
Impeccably maintained single-story homePanoramic viewsExpansive lotLuxury laminate flooring throughoutHigh ceilingsIndoor laundry roomAir conditioning
- 58 days |
- 1,427 |
- 56 |
Zillow last checked:
Listing updated:
Listed by:
Jennette Porteur 01202004 408-499-4772,
Compass 408-721-6775
Source: MLSListings Inc,MLS#: ML82049046
Facts & features
Interior
Bedrooms & bathrooms
- Bedrooms: 4
- Bathrooms: 3
- Full bathrooms: 3
Rooms
- Room types: Laundry, Utility Room
Bedroom
- Features: GroundFloorBedroom, PrimarySuiteRetreat2plus, WalkinCloset, PrimaryBedroomonGroundFloor, PrimaryBedroom2plus
Bathroom
- Features: DoubleSinks, PrimaryStallShowers, ShoweroverTub1, StallShower, FullonGroundFloor, PrimaryOversizedTub, OversizedTub
Dining room
- Features: BreakfastBar, BreakfastNook, DiningArea, FormalDiningRoom
Family room
- Features: SeparateFamilyRoom
Kitchen
- Features: ExhaustFan
Heating
- Central Forced Air, Fireplace(s), Solar
Cooling
- Ceiling Fan(s), Central Air
Appliances
- Included: Gas Cooktop, Dishwasher, Exhaust Fan, Disposal, Double Oven, Built In Gas Oven/Range, Refrigerator, Washer/Dryer
- Laundry: In Utility Room
Features
- High Ceilings, Walk-In Closet(s)
- Flooring: Laminate
- Number of fireplaces: 1
- Fireplace features: Gas
Interior area
- Total structure area: 2,650
- Total interior livable area: 2,650 sqft
Property
Parking
- Total spaces: 4
- Parking features: Attached, Carport, Oversized
- Attached garage spaces: 4
Features
- Patio & porch: Deck
- Exterior features: Back Yard, Dog Run/Kennel, Fenced, Storage Shed Structure, Tennis Court(s), Drought Tolerant Plants
- Fencing: Back Yard,Mixed Height Type,Partial Cross
- Has view: Yes
- View description: Mountain(s), Pasture
Lot
- Size: 1.5 Acres
- Features: Mostly Level
Details
- Additional structures: Sheds, TennisRaquetball
- Parcel number: 021130061000
- Zoning: R1
- Special conditions: Standard
Construction
Type & style
- Home type: SingleFamily
- Architectural style: Custom,Mediterranean
- Property subtype: Single Family Residence, Residential
Materials
- Foundation: Concrete Perimeter
- Roof: Tile
Condition
- New construction: No
- Year built: 2000
Utilities & green energy
- Gas: PublicUtilities
- Utilities for property: Public Utilities, Solar
Community & HOA
Location
- Region: Hollister
Financial & listing details
- Price per square foot: $467/sqft
- Tax assessed value: $1,298,917
- Annual tax amount: $15,282
- Date on market: 5/29/2026
- Listing agreement: ExclusiveRightToSell
Estimated market value
Not available
Estimated sales range
Not available
Not available
Price history
| Date | Event | Price |
|---|---|---|
| 7/24/2026 | Contingent | $1,238,000$467/sqft |
Source:  MLSListings Inc #ML82049046 Report a problem MLSListings Inc #ML82049046 Report a problem | ||
| 7/17/2026 | Price change | $1,238,000-1%$467/sqft |
Source: MLSListings Inc #ML82049046 Report a problem | ||
| 6/17/2026 | Price change | $1,249,999-2.5%$472/sqft |
Source: MLSListings Inc #ML82049046 Report a problem | ||
| 5/29/2026 | Listed for sale | $1,282,000+6.8%$484/sqft |
Source: MLSListings Inc #ML82049046 Report a problem | ||
| 6/11/2021 | Sold | $1,200,000+141%$453/sqft |
Source: Public Record Report a problem | ||
| 4/28/2000 | Sold | $498,000$188/sqft |
Source: Public Record Report a problem | ||
Public tax history
| Year | Property taxes | Tax assessment |
|---|---|---|
| 2025 | $15,282 +7.3% | $1,298,917 +2% |
| 2024 | $14,244 +2.5% | $1,273,449 +2% |
| 2023 | $13,897 +1.2% | $1,248,480 +2% |
| 2022 | $13,727 +69.3% | $1,224,000 +73.1% |
| 2021 | $8,108 +0.5% | $707,129 +1% |
| 2020 | $8,064 +6.2% | $699,879 +2% |
| 2019 | $7,591 +4.1% | $686,157 +2% |
| 2018 | $7,294 +1.8% | $672,703 +2% |
| 2017 | $7,165 +1.9% | $659,514 +2% |
| 2016 | $7,034 +1.4% | $646,584 +1.5% |
| 2015 | $6,940 +1.5% | $636,873 +2% |
| 2014 | $6,836 +5.2% | $624,399 +5.7% |
| 2013 | $6,497 | $591,000 +23.2% |
| 2012 | -- | $479,800 -9.4% |
| 2011 | -- | $529,800 |
| 2010 | -- | $529,800 -10.9% |
| 2009 | -- | $594,390 +2% |
| 2008 | -- | $582,736 +2% |
| 2007 | -- | $571,311 +2% |
| 2006 | -- | $560,110 +2% |
| 2005 | -- | $549,128 +2% |
| 2004 | -- | $538,362 +1.9% |
| 2003 | -- | $528,480 +2% |
| 2002 | -- | $518,119 +2% |
| 2001 | -- | $507,960 +221.2% |
| 2000 | -- | $158,162 |
Find assessor info on the county website
Monthly payment
Est. payment
Payment breakdown
Explore the cost of this home by adjusting the details. Changes won't be saved.Climate risks
Neighborhood: 95023
Nearby schools
GreatSchools rating
- 10/10Accelerated Achievement AcademyGrades: 5-8Distance: 1.6 mi
- 6/10Hollister HighGrades: 9-12Distance: 2 mi
- 4/10Rancho San Justo SchoolGrades: 6-8Distance: 2.5 mi
Schools provided by the listing agent
- District: Hollister
Source: MLSListings Inc. This data may not be complete. We recommend contacting the local school district to confirm school assignments for this home.
- $1,575,0004 bd3 ba2.8k sqft303 Taryn Ct, Hollister, CA 95023For Sale
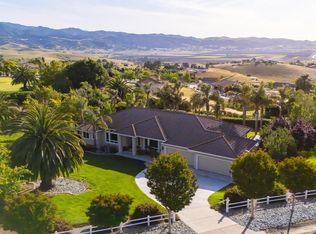
- $1,409,1004 bd4 ba3.3k sqft230 Noelle Ct, Hollister, CA 95023Off Market
- $1,309,1004 bd4 ba3.1k sqft323 Taryn Ct, Hollister, CA 95023Off Market
- $1,147,3004 bd3 ba2.6k sqft220 Noelle Ct, Hollister, CA 95023Off Market
- $1,254,3004 bd3 ba2.8k sqft320 Taryn Ct, Hollister, CA 95023Off Market
- $1,461,200-- bd-- ba-- sqft240 Noelle Ct, Hollister, CA 95023Off Market
- $1,365,500-- bd-- ba-- sqft200 Noelle Ct, Hollister, CA 95023Off Market
- $1,295,3004 bd3 ba3.4k sqft330 Taryn Ct, Hollister, CA 95023Off Market
A local agent can set up tours, give advice and negotiate with sellers.
Similar homes
- $1,575,0004 bd3 ba2.8k sqft303 Taryn Ct, Hollister, CA 95023For SaleMLS ID #ML82043335, Karey Grimsley. MLSListings Inc
- $825,0004 bd3 ba1.9k sqft1090 Los Altos Dr, Hollister, CA 95023For Sale
 MLS ID #ML82055579, Ana Milenewicz. MLSListings Inc
 - $1,145,0004 bd4 ba3k sqft160 Dan Dr, Hollister, CA 95023For Sale
 MLS ID #ML82052880, Michelle Perry. MLSListings Inc
 - $970,0004 bd3 ba3k sqft2031 Serene Dr, Hollister, CA 95023For Sale
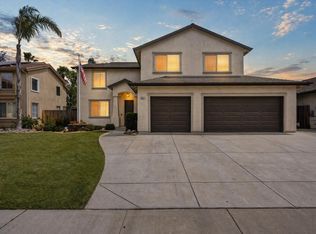 MLS ID #ML82041627, Nichole Marie Nijmeh. MLSListings Inc
 - $899,0004 bd3 ba2.7k sqft1100 Mulberry Ct, Hollister, CA 95023For SaleMLS ID #226080316, Pamela Harmon. MetroList Services of CA
- $799,0005 bd3 ba2.3k sqft1421 Westside Rd, Hollister, CA 95023For SaleMLS ID #ML82055121, Nichole Marie Nijmeh. MLSListings Inc
- $849,0004 bd2 ba2.1k sqft1008 El Toro Dr, Hollister, CA 95023For SaleMLS ID #ML82053255, Israel Gonzalez. MLSListings Inc
- $954,0004 bd4 ba2.3k sqft1565 Goldenstar Ct, Hollister, CA 95023For SaleMLS ID #ML82047608, Karey Grimsley. MLSListings Inc
- $920,0004 bd3 ba2.3k sqft503 Cobalt Dr, Hollister, CA 95023For SaleMLS ID #ML82051872, Chuck Fischer. MLSListings Inc
- $824,8884 bd3 ba2.2k sqft251 Promise Way, Hollister, CA 95023For SaleMLS ID #ML82050139, Yajnesh Rai. MLSListings Inc
- $815,0004 bd3 ba2.2k sqft2181 Burlwood Dr, Hollister, CA 95023For SaleMLS ID #ML82038719, Judy Solis. MLSListings Inc
- $999,0005 bd3 ba3.7k sqft2161 Teakwood Ct, Hollister, CA 95023For SaleMLS ID #ML82040619, Joe Prather. MLSListings Inc
- $1,100,0004 bd4 ba3k sqft1133 3rd St, San Juan Bautista, CA 95045For SaleMLS ID #ML82055036, Jori Mayer. MLSListings Inc
- $799,9994 bd2 ba1.6k sqft1301 Highland Dr, Hollister, CA 95023For SaleMLS ID #ML82047490, Alfredo Melendez Zuniga. MLSListings Inc
- $929,9503 bd2 ba2.5k sqft1290 Sonnys Way, Hollister, CA 95023For SaleMLS ID #ML82045090, Carly Jo Brigantino. MLSListings Inc
- $795,0003 bd3 ba1.9k sqft450 Thistle St, Hollister, CA 95023For SaleMLS ID #ML82054543, Martin Sanchez. MLSListings Inc
- $920,0004 bd3 ba2.4k sqft1001 Amore St, Hollister, CA 95023New ConstructionMLS ID #ML82048396, Ferreira-Kunz Group. MLSListings Inc
- $849,9004 bd3 ba2.4k sqft441 Cobalt Dr, Hollister, CA 95023For SaleMLS ID #ML82046438, Karey Grimsley. MLSListings Inc
- $999,0004 bd3 ba2.6k sqft1174 Sunridge Dr, Hollister, CA 95023For SaleMLS ID #ML82048768, Juanita Flores. MLSListings Inc
- $1,299,8884 bd2 ba2.6k sqft1301 Peregrine Dr, Gilroy, CA 95020For SaleMLS ID #ML82055034, Gurjeet Rai. MLSListings Inc
Local buyer's agents are ready to help
