Built in 2020, this two-story home blends modern finishes, a thoughtfully designed floor plan and energy-efficient features in one exceptional package. This home has 4 bedrooms and 3.5 bathrooms, a formal dining room, a bonus loft, and a 3-car-garage. The light-filled open-concept living area flows seamlessly into the kitchen, creating an inviting space. The flexible floor plan offers endless possibilities with a formal dining room currently serving as a billiards room, a convenient office nook off the living room, and a spacious upstairs loft. The spacious primary suite features a spa-like bathroom with dual vanities, a standing shower, an oversized soaking tub, and a generous walk-in closet. Outside, the large lot and expansive side yard provide plenty of space for gardening, hobbies or entertaining. End the day relaxing beneath star-filled skies in the 7-person hot tub. Designed with efficiency in mind, the home also has solar panels and two Tesla Powerwall batteries for added energy savings and backup power. Located in the charming community of San Juan Bautista, with convenient access to Highways 101, 156 & 129 and the town's historic downtown. With no HOA and a versatile floor plan, this exceptional home is one you'll want to see in person. Schedule your tour today!
For sale
$1,100,000
1133 3rd St, San Juan Bautista, CA 95045
4beds
3,074sqft
:
Get pre-qualified$6,906/mo
Single Family Residence, Residential
Built in 2020
8,180 Square Feet Lot
$1,081,500 Zestimate®
$358/sqft
$-- HOA
What's special
- 20 days |
- 688 |
- 25 |
Zillow last checked:
Listing updated:
Listed by:
Jori Mayer 02009535 408-691-9627,
Coldwell Banker Realty 408-848-2800,
Diana Dufur 02010169 408-201-2911,
Coldwell Banker Realty
Source: MLSListings Inc,MLS#: ML82055036
Facts & features
Interior
Bedrooms & bathrooms
- Bedrooms: 4
- Bathrooms: 4
- Full bathrooms: 3
- 1/2 bathrooms: 1
Rooms
- Room types: Laundry
Bedroom
- Features: WalkinCloset
Bathroom
- Features: ShowerandTub, StallShower, TubinPrimaryBedroom, HalfonGroundFloor
Dining room
- Features: FormalDiningRoom
Family room
- Features: KitchenFamilyRoomCombo
Kitchen
- Features: Countertop_Granite, ExhaustFan, Island, IslandwithSink
Heating
- Central Forced Air Gas, Solar With Backup
Cooling
- Central Air
Appliances
- Included: Dishwasher, Exhaust Fan, Built In Gas Oven/Range
- Laundry: In Utility Room
Features
- High Ceilings, Walk-In Closet(s)
- Flooring: Carpet, Laminate, Tile
Interior area
- Total structure area: 3,074
- Total interior livable area: 3,074 sqft
Property
Parking
- Total spaces: 3
- Parking features: Attached, Off Street, On Street
- Attached garage spaces: 3
Features
- Stories: 2
- Exterior features: Storage Shed Structure
- Spa features: Other
- Fencing: Back Yard
Lot
- Size: 8,180 Square Feet
- Features: Level
Details
- Additional structures: Greenhouse, Pergola, Sheds
- Parcel number: 002220035000
- Zoning: R1
- Special conditions: Standard
Construction
Type & style
- Home type: SingleFamily
- Property subtype: Single Family Residence, Residential
Materials
- Foundation: Slab
- Roof: Tile
Condition
- New construction: No
- Year built: 2020
Utilities & green energy
- Gas: IndividualGasMeters, PublicUtilities
- Sewer: Public Sewer
- Water: Public
- Utilities for property: Public Utilities, Water Public, Solar
Community & HOA
Location
- Region: San Juan Bautista
Financial & listing details
- Price per square foot: $358/sqft
- Tax assessed value: $876,009
- Annual tax amount: $13,947
- Date on market: 7/21/2026
- Listing agreement: ExclusiveRightToSell
- Listing terms: FHA, VALoan, CashorConventionalLoan, Other
Estimated market value
$1,081,500
$1.03M - $1.14M
$5,129/mo
Price history
| Date | Event | Price |
|---|---|---|
| 7/22/2026 | Listed for sale | $1,100,000+35.9%$358/sqft |
Source:  MLSListings Inc #ML82055036 Report a problem MLSListings Inc #ML82055036 Report a problem | ||
| 9/18/2020 | Sold | $809,500$263/sqft |
Source: Public Record Report a problem | ||
Public tax history
| Year | Property taxes | Tax assessment |
|---|---|---|
| 2025 | $13,947 +5.5% | $876,009 +2% |
| 2024 | $13,219 +1.8% | $858,834 +2% |
| 2023 | $12,980 +1.3% | $841,995 +2% |
| 2022 | $12,812 -0.2% | $825,486 +2% |
| 2021 | $12,834 +264.1% | $809,300 +1707.4% |
| 2020 | $3,524 +24.3% | $44,778 +2% |
| 2019 | $2,835 | $43,900 |
Find assessor info on the county website
Monthly payment
Est. payment
Payment breakdown
Explore the cost of this home by adjusting the details. Changes won't be saved.Climate risks
Neighborhood: 95045
Nearby schools
GreatSchools rating
- 5/10San Juan SchoolGrades: K-8Distance: 2.3 mi
- 5/10Anzar High SchoolGrades: 9-12Distance: 2.2 mi
Schools provided by the listing agent
- District: AromasSanJuanUnified
Source: MLSListings Inc. This data may not be complete. We recommend contacting the local school district to confirm school assignments for this home.
- $989,9005 bd4 ba3k sqft1137 3rd St, San Juan Bautista, CA 95045Off Market
- $950,3004 bd2 ba2.7k sqft1131 Trailside Ct, San Juan Bautista, CA 95045Off Market
- $999,1005 bd4 ba3k sqft1127 Trailside Ct, San Juan Bautista, CA 95045Off Market
- $1,020,1005 bd4 ba3k sqft1137 Trailside Ct, San Juan Bautista, CA 95045Off Market
- $1,033,5004 bd4 ba3k sqft1123 Trailside Ct, San Juan Bautista, CA 95045Off Market
- $990,6004 bd2 ba2.7k sqft1135 Trailside Ct, San Juan Bautista, CA 95045Off Market
- $1,024,1004 bd4 ba2.7k sqft1141 3rd St, San Juan Bautista, CA 95045Off Market
- $977,2004 bd4 ba2.7k sqft1145 3rd St, San Juan Bautista, CA 95045Off Market
A local agent can set up tours, give advice and negotiate with sellers.
Similar homes
- $825,0003 bd3 ba1.9k sqft33 North St, San Juan Bautista, CA 95045For Sale
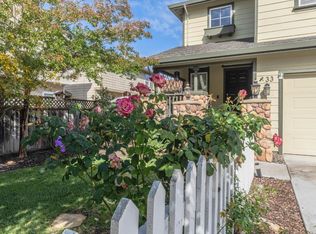 MLS ID #ML82042084, Jennifer Hardy. MLSListings Inc
 - $875,0004 bd3 ba2.7k sqft1100 Mulberry Ct, Hollister, CA 95023For Sale
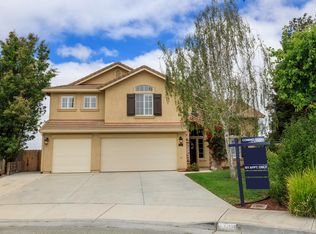 MLS ID #226100025, Pamela Harmon. MetroList Services of CA
 - $1,085,0004 bd3 ba2.3k sqft6567 Sanchez Pl, Gilroy, CA 95020For Sale
 MLS ID #ML82055158, Kathryn Walker Airoldi. MLSListings Inc
 - $1,099,9994 bd3 ba2.2k sqft194 4th St, Gilroy, CA 95020For Sale
 MLS ID #ML82053010, Yasir Aladdin. MLSListings Inc
 - $1,350,0003 bd3 ba2.7k sqft14643 Tumbleweed Ln, Royal Oaks, CA 95076For SaleMLS ID #ML82056604, Paul Cuccia. MLSListings Inc
- $1,175,0003 bd2 ba1.8k sqft19269 Mallory Canyon Rd #D, Salinas, CA 93907For SaleMLS ID #ML82046725, Jordan Thorpe. MLSListings Inc
- $899,0005 bd4 ba2.6k sqft3076 Palomino Way, Hollister, CA 95023For SaleMLS ID #ML82056029, Juan Castrillon Gallego. MLSListings Inc
- $1,049,0003 bd3 ba2.4k sqft1167 Los Palos Dr, Salinas, CA 93901For SaleMLS ID #ML82056934, Anthony Valdez. MLSListings Inc
- $864,5004 bd3 ba2.5k sqft420 Alicante Dr, Hollister, CA 95023For SaleMLS ID #ML82056086, Christine Cristobal. MLSListings Inc
- $954,0004 bd4 ba2.3k sqft1565 Goldenstar Ct, Hollister, CA 95023For SaleMLS ID #ML82047608, Karey Grimsley. MLSListings Inc
- $899,9504 bd3 ba2.3k sqft503 Cobalt Dr, Hollister, CA 95023For SaleMLS ID #ML82051872, Chuck Fischer. MLSListings Inc
- $1,198,8885 bd3 ba2.5k sqft1405 Casablanca Cir, Gilroy, CA 95020For SaleMLS ID #ML82056129, Michael Camarena. MLSListings Inc
- $1,149,8884 bd3 ba2.5k sqft7543 Turnberry Way, Gilroy, CA 95020For SaleMLS ID #ML82048473, Teri Fortino. MLSListings Inc
- $1,055,8004 bd3 ba1.9k sqft1325 Hernandez Way, Gilroy, CA 95020Off Market
- $1,197,0003 bd3 ba2.3k sqft3033 Andesite Dr, Marina, CA 93933For SaleMLS ID #ML82056996, Susan Fox. MLSListings Inc
- $1,149,0004 bd3 ba2.8k sqft16406 E Garrison Dr, Marina, CA 93933For SaleMLS ID #ML82052284, BambacePetersonTeam. MLSListings Inc
- $1,150,0004 bd3 ba2.3k sqft118 Chickadee Ln, Gilroy, CA 95020For SaleMLS ID #226071134, Ron Bentley. MetroList Services of CA
- $1,575,0004 bd3 ba2.8k sqft303 Taryn Ct, Hollister, CA 95023For SaleMLS ID #ML82043335, Karey Grimsley. MLSListings Inc
- $940,0004 bd3 ba2.3k sqft1515 Goldenstar Ct, Hollister, CA 95023For SaleMLS ID #ML82046206, Hugo Ascencio. MLSListings Inc
- $772,0005 bd3 ba2.3k sqft(Undisclosed Address), Hollister, CA 95023For SaleMLS ID #ML82055596, Dave Ramirez. MLSListings Inc
Local buyer's agents are ready to help
