Your coastal living dream awaits! The unbeatable location of this home provides easy access to Monterey, Santa Cruz and the Bay Area; over 80 miles of hiking/biking trails outside the door; the best of Monterey Peninsula minutes away; world-class golf and premier beaches; the wonders of Monterey Bay Aquarium; nearby variety of restaurants, shopping, and entertainment.
16406 East Garrison Drive is a 2800 square feet, 4-bedroom 2.5-bath home designed for modern living. At its heart is the gourmet kitchen with large island, ample counter space, stainless steel appliances, and walk-in pantry. Seamless flow into the dining and living areas is perfect for hosting or enjoying quiet time.
The home supports single-level living. The first-floor primary suite includes a bathroom with dual vanities, soaking tub with separate shower, and 2 walk-in closets. The ground level includes a sunlit living room, powder and laundry rooms, and attached, oversized two-car garage.
Upstairs, 3 bedrooms and full bathroom support family, guests, or home office. With valley and mountains views and multiple outdoor spaces, enjoy sunrise on the covered front porch, gather on the large patio, or unwind in the serenity of the enclosed yard.
This is your front-row seat to the very best of the Central Coast!
For sale
Price cut: $22K (10/16)
$1,089,000
16406 E Garrison Dr, Marina, CA 93933
4beds
2,800sqft
Single Family Residence, Residential
Built in 2016
5,024 Square Feet Lot
$-- Zestimate®
$389/sqft
$194/mo HOA
What's special
- 117 days
- 562
- 26
Zillow last checked:
Listing updated:
Listed by:
BambacePetersonTeam 70010145 831-238-2022,
Compass 831-318-0150
Source: MLSListings Inc,MLS#: ML82052284
Facts & features
Interior
Bedrooms & bathrooms
- Bedrooms: 4
- Bathrooms: 3
- Full bathrooms: 2
- 1/2 bathrooms: 1
Rooms
- Room types: Laundry
Bedroom
- Features: GroundFloorBedroom, PrimaryBedroomonGroundFloor
Bathroom
- Features: DoubleSinks, Granite, Stone, TubinPrimaryBedroom, FullonGroundFloor, OversizedTub
Dining room
- Features: EatinKitchen, FormalDiningRoom
Family room
- Features: KitchenFamilyRoomCombo
Kitchen
- Features: _220VoltOutlet, Countertop_Granite, Hookups_Gas, Island, Pantry
Heating
- Central Forced Air, Fireplace(s)
Cooling
- None
Appliances
- Included: Gas Cooktop, Dishwasher, Disposal, Range Hood, Ice Maker, Microwave, Built In Oven, Electric Oven, Refrigerator, Washer/Dryer
- Laundry: In Utility Room
Features
- Flooring: Carpet, Tile
- Number of fireplaces: 1
- Fireplace features: Gas, Living Room
Interior area
- Total structure area: 2,800
- Total interior livable area: 2,800 sqft
Property
Parking
- Total spaces: 2
- Parking features: Attached, On Street
- Attached garage spaces: 2
Features
- Stories: 2
- Exterior features: Back Yard, Fenced
- Fencing: Back Yard
- Has view: Yes
- View description: Mountain(s), Valley
Lot
- Size: 5,024 Square Feet
- Features: Level
Details
- Parcel number: 031168018000
- Zoning: SPD
- Special conditions: Standard
Construction
Type & style
- Home type: SingleFamily
- Architectural style: Traditional
- Property subtype: Single Family Residence, Residential
Materials
- Foundation: Slab
- Roof: Composition
Condition
- New construction: No
- Year built: 2016
Utilities & green energy
- Gas: NaturalGas, PublicUtilities
- Sewer: Public Sewer
- Water: Public
- Utilities for property: Natural Gas Available, Public Utilities, Water Public, Solar
Community & HOA
HOA
- Has HOA: Yes
- Amenities included: Playground
- HOA fee: $194 monthly
Location
- Region: Marina
Financial & listing details
- Price per square foot: $389/sqft
- Tax assessed value: $1,050,600
- Date on market: 6/25/2026
- Listing agreement: ExclusiveRightToSell
- Listing terms: CashorConventionalLoan
Estimated market value
Not available
Estimated sales range
Not available
Not available
Price history
| Date | Event | Price |
|---|---|---|
| 10/16/2026 | Price change | $1,089,000-2%$389/sqft |
Source:  MLSListings Inc #ML82052284 Report a problem MLSListings Inc #ML82052284 Report a problem | ||
| 9/16/2026 | Price change | $1,111,000-1.2%$397/sqft |
Source: MLSListings Inc #ML82052284 Report a problem | ||
| 8/17/2026 | Price change | $1,124,000-2.2%$401/sqft |
Source: MLSListings Inc #ML82052284 Report a problem | ||
| 6/25/2026 | Listed for sale | $1,149,000+11.6%$410/sqft |
Source: MLSListings Inc #ML82052284 Report a problem | ||
| 8/23/2024 | Sold | $1,030,000-1.9%$368/sqft |
Source: MLSListings Inc #ML81964623 Report a problem | ||
| 8/5/2024 | Contingent | $1,050,000$375/sqft |
Source: MLSListings Inc #ML81964623 Report a problem | ||
| 7/24/2024 | Price change | $1,050,000-8.7%$375/sqft |
Source: MLSListings Inc #ML81964623 Report a problem | ||
| 6/6/2024 | Price change | $1,150,000-4.2%$411/sqft |
Source: MLSListings Inc #ML81964623 Report a problem | ||
| 5/7/2024 | Listed for sale | $1,200,000+77.4%$429/sqft |
Source: MLSListings Inc #ML81964623 Report a problem | ||
| 4/3/2017 | Sold | $676,500$242/sqft |
Source: Public Record Report a problem | ||
Public tax history
| Year | Property taxes | Tax assessment |
|---|---|---|
| 2026 | -- | $1,050,600 +2% |
| 2025 | $16,930 +27.4% | $1,030,000 +33.8% |
| 2024 | $13,291 -3.6% | $769,602 +2% |
| 2023 | $13,793 +7.7% | $754,512 +2% |
| 2022 | $12,808 -1.3% | $739,719 +2% |
| 2021 | $12,979 +0.2% | $725,216 +1% |
| 2020 | $12,950 -7.2% | $717,781 +2% |
| 2019 | $13,953 +3.1% | $703,708 +2% |
| 2018 | $13,540 +128.9% | $689,910 +787.1% |
| 2017 | $5,916 | $77,773 +112.6% |
| 2016 | -- | $36,578 |
Find assessor info on the county website
Monthly payment
Est. payment
Payment breakdown
Explore the cost of this home by adjusting the details. Changes won't be saved.Climate risks
Neighborhood: East Garrison
Nearby schools
Schools provided by the listing agent
- District: MontereyPeninsulaUnified
Source: MLSListings Inc. This data may not be complete. We recommend contacting the local school district to confirm school assignments for this home.
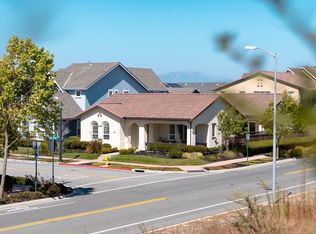
- $1,096,1003 bd2 ba2.5k sqft16410 E Garrison Dr, East Garrison, CA 93933Off Market
- $1,135,0003 bd2 ba2.1k sqft16402 E Garrison Dr, Marina, CA 93933Sold

- $1,089,6002 bd2 ba2k sqft15166 Breckinridge Ave, Marina, CA 93933Off Market
- $1,279,9004 bd3 ba2.9k sqft16414 E Garrison Dr, East Garrison, CA 93933Off Market
Similar homes
- $1,150,0004 bd4 ba2.4k sqft18551 McClellan Cir, Marina, CA 93933For Sale
 MLS ID #ML82063438, The Finkle Team. MLSListings Inc
 - $1,070,0003 bd2 ba2k sqft18402 McClellan Cir, Marina, CA 93933For Sale
 MLS ID #ML82054530, Strock Team. MLSListings Inc
 - $995,0004 bd3 ba1.8k sqft18587 McClellan Cir, Marina, CA 93933For Sale
 MLS ID #ML82050860, The Ruiz Group. MLSListings Inc
 - $1,258,0004 bd3 ba2.8k sqft13145 Chamberlain Ave, Marina, CA 93933For Sale
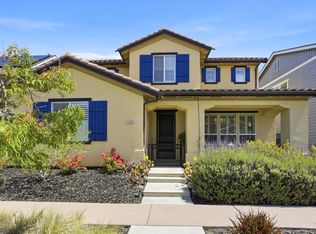 MLS ID #ML82046916, Nicole Trieu. MLSListings Inc
