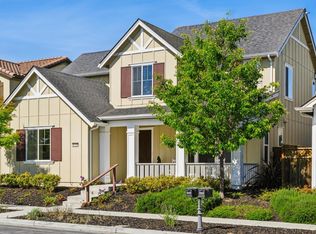
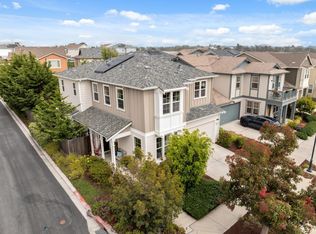
At a more attractive price! Welcome to this beautifully upgraded former model home in the highly desirable East Garrison community. Showcasing exceptional craftsmanship and thoughtful design, this 4 bed 2.5 bath 2,817 sqft residence features plantation shutters, soaring ceilings, custom 8-foot doors, recessed lighting, and plush Berber carpeting. The open-concept kitchen offers granite countertops, spacious island with bar seating, tile backsplash, stainless steel KitchenAid appliances, abundant cabinetry, and space for casual dining and bar seating. The expansive living room features high ceilings, a masonry stone gas fireplace, built-in speakers, and a 3-panel sliding glass door that connects indoor and outdoor living. The formal dining room includes a built-in display niche, recessed lighting, an elegant chandelier, and integrated speakers, fitting an 8-10 person table. The first-floor primary suite offers backyard access and a spa-like ensuite with dual vanities, walk-in closets, soaking tub, and stone shower with bench. Large windows bring in abundant natural light. Landscaped backyard with stamped concrete, pergola, & finished garage with rear access and built-in storage. Ideally located near coastline & CSU Monterey Bay, this home blends comfort, style, and convenience.
For sale
Price cut: $100K (8/27)
$1,258,000
13145 Chamberlain Ave, Marina, CA 93933
4beds
2,817sqft
Single Family Residence, Residential
Built in 2014
5,227 Square Feet Lot
$1,226,600 Zestimate®
$447/sqft
$194/mo HOA
What's special
- 142 days
- 238
- 8
Zillow last checked:
Listing updated:
Listed by:
Nicole Trieu 01195059 408-829-9993,
The Imperial Group 408-829-9993,
Jontom Trieu 02120817 408-513-5515,
The Imperial Group
Source: MLSListings Inc,MLS#: ML82046916
Facts & features
Interior
Bedrooms & bathrooms
- Bedrooms: 4
- Bathrooms: 3
- Full bathrooms: 2
- 1/2 bathrooms: 1
Rooms
- Room types: Great Room, Laundry, Office
Bedroom
- Features: PrimarySuiteRetreat, WalkinCloset, PrimaryBedroomonGroundFloor
Bathroom
- Features: DoubleSinks, Granite, Stone, Tile, Tub, TubinPrimaryBedroom, FullonGroundFloor, PrimaryOversizedTub, HalfonGroundFloor
Dining room
- Features: BreakfastBar, DiningFamilyCombo, FormalDiningRoom
Family room
- Features: KitchenFamilyRoomCombo
Kitchen
- Features: Countertop_Granite, ExhaustFan, Island, IslandwithSink, Pantry
Heating
- Fireplace(s), Forced Air, Gas
Cooling
- None
Appliances
- Included: Gas Cooktop, Dishwasher, Exhaust Fan, Freezer, Disposal, Range Hood, Microwave, Built In Oven, Refrigerator, Washer/Dryer
- Laundry: Inside
Features
- High Ceilings, Vaulted Ceiling(s), Walk-In Closet(s)
- Flooring: Carpet, Laminate, Stone, Wood
- Number of fireplaces: 1
- Fireplace features: Gas Starter, Living Room
Interior area
- Total structure area: 2,817
- Total interior livable area: 2,817 sqft
Video & virtual tour
Property
Parking
- Total spaces: 2
- Parking features: Attached, On Street
- Attached garage spaces: 2
Features
- Patio & porch: Balcony/Patio
- Exterior features: Back Yard, Fenced
- Fencing: Back Yard,Wood
- Has view: Yes
- View description: Greenbelt, Park/Greenbelt
Lot
- Size: 5,227 Square Feet
- Features: Level
Details
- Parcel number: 031162072000
- Zoning: SFR
- Special conditions: Standard
Construction
Type & style
- Home type: SingleFamily
- Architectural style: Mediterranean
- Property subtype: Single Family Residence, Residential
Materials
- Foundation: Slab
- Roof: Tile
Condition
- New construction: No
- Year built: 2014
Utilities & green energy
- Gas: IndividualGasMeters
- Sewer: Public Sewer
Community & HOA
HOA
- Has HOA: Yes
- Amenities included: Exercise Course, Game Court Outdoor, Garden Greenbelt Trails, Playground
- HOA fee: $194 monthly
Location
- Region: Marina
Financial & listing details
- Price per square foot: $447/sqft
- Tax assessed value: $927,324
- Date on market: 6/4/2026
- Listing agreement: ExclusiveRightToSell
- Listing terms: CashorConventionalLoan
Estimated market value
$1,226,600
$1.17M - $1.29M
$5,013/mo
Price history
| Date | Event | Price |
|---|---|---|
| 8/27/2026 | Price change | $1,258,000-7.4%$447/sqft |
Source:  MLSListings Inc #ML82046916 Report a problem MLSListings Inc #ML82046916 Report a problem | ||
| 6/4/2026 | Listed for sale | $1,358,000+66.6%$482/sqft |
Source: MLSListings Inc #ML82046916 Report a problem | ||
| 12/5/2018 | Sold | $815,000-0.6%$289/sqft |
Source:  MLSListings Inc #ML81717577 Report a problem MLSListings Inc #ML81717577 Report a problem | ||
| 10/2/2018 | Price change | $820,000-2.5%$291/sqft |
Source: BMC Realty Advisors #ML81717577 Report a problem | ||
| 8/3/2018 | Listed for sale | $840,910$299/sqft |
Source: BMC Realty Advisors #ML81717577 Report a problem | ||
Public tax history
| Year | Property taxes | Tax assessment |
|---|---|---|
| 2026 | -- | $927,324 +2% |
| 2025 | $15,561 +6.1% | $909,142 +2% |
| 2024 | $14,668 -3.2% | $891,317 +2% |
| 2023 | $15,158 +7.1% | $873,841 +2% |
| 2022 | $14,155 -1.1% | $856,708 +2% |
| 2021 | $14,309 +0.6% | $839,911 +1% |
| 2020 | $14,230 -7% | $831,300 +2% |
| 2019 | $15,299 +30% | $815,000 +56.7% |
| 2018 | $11,765 +5.7% | $520,178 +2% |
| 2017 | $11,131 +2.2% | $509,980 +2% |
| 2016 | $10,891 +18.1% | $499,982 +1.5% |
| 2015 | $9,218 | $492,472 +35.9% |
| 2014 | $9,218 | $362,349 +1663% |
| 2012 | -- | $20,553 +2% |
| 2011 | -- | $20,150 +0.8% |
| 2010 | -- | $20,000 -30.9% |
| 2009 | -- | $28,955 +101.9% |
| 2008 | -- | $14,340 |
Find assessor info on the county website
Monthly payment
Est. payment
Payment breakdown
Explore the cost of this home by adjusting the details. Changes won't be saved.Climate risks
Neighborhood: East Garrison
Nearby schools
Schools provided by the listing agent
- District: MontereyPeninsulaUnified
Source: MLSListings Inc. This data may not be complete. We recommend contacting the local school district to confirm school assignments for this home.


Similar homes
- $1,150,0004 bd4 ba2.4k sqft18551 McClellan Cir, Marina, CA 93933For Sale
 MLS ID #ML82063438, The Finkle Team. MLSListings Inc
 - $1,089,0004 bd3 ba2.8k sqft16406 E Garrison Dr, Marina, CA 93933For Sale
 MLS ID #ML82052284, BambacePetersonTeam. MLSListings Inc
 - $1,250,0004 bd3 ba2.4k sqft2610 Sandy Clay Ln, Marina, CA 93933For Sale
 MLS ID #ML82050502, The Madani Team. MLSListings Inc
 - $995,0004 bd3 ba1.8k sqft18587 McClellan Cir, Marina, CA 93933For Sale
 MLS ID #ML82050860, The Ruiz Group. MLSListings Inc
