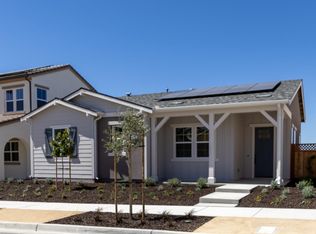
Single-story living, done right. Homesite 745 is the Preston plan at Layia in Sea Haven, with a thoughtfully designed layout that adapts to the way you live. This home includes an upgraded Bedroom 4 with a full bathroom in place of the standard powder room, which works well for guests, multigenerational living, or a private office. The kitchen is the home's heart, with a large center island, generous counter space, quartz countertops, linen-colored cabinetry, and brushed nickel finishes. Upgraded luxury vinyl plank flooring adds durability and style. The Owner's Suite is a true retreat with a spacious en-suite bath. Layia residents enjoy scenic parks, walking trails, and neighborhood amenities, plus private homeowner access to The Cove Clubhouse. All of this sits in Marina on the Monterey Peninsula, just minutes from beaches, dining, and cultural attractions. Come see why seaside living feels better at Sea Haven. This home includes a move-in package offering a stainless steel refrigerator, washer/dryer, and Hunter Douglas shutters.* The virtual tour is of the model home, which is also available for touring.
New construction
Price cut: $7K (10/16)
$1,168,701
618 Santa Lucia Way, Marina, CA 93933
4beds
2,061sqft
Single Family Residence, Residential
Built in 2026
5,000 Square Feet Lot
$-- Zestimate®
$567/sqft
$199/mo HOA
What's special
- 15 days
- 181
- 18
Zillow last checked:
Listing updated:
Listed by:
Petra Higley 01934148 831-440-8049,
Trumark Construction Services Inc 559-213-6884
Source: MLSListings Inc,MLS#: ML82066086
Facts & features
Interior
Bedrooms & bathrooms
- Bedrooms: 4
- Bathrooms: 3
- Full bathrooms: 3
Dining room
- Features: DiningFamilyCombo
Family room
- Features: KitchenFamilyRoomCombo
Heating
- Central Forced Air Gas
Cooling
- None
Interior area
- Total structure area: 2,061
- Total interior livable area: 2,061 sqft
Property
Parking
- Total spaces: 2
- Parking features: Attached
- Attached garage spaces: 2
Lot
- Size: 5,000 Square Feet
Details
- Parcel number: 031312045000
- Zoning: R-1
- Special conditions: NewSubdivision
Construction
Type & style
- Home type: SingleFamily
- Property subtype: Single Family Residence, Residential
Materials
- Foundation: Reinforced Concrete
- Roof: Concrete
Condition
- New construction: Yes
- Year built: 2026
Utilities & green energy
- Gas: PublicUtilities
- Sewer: Public Sewer
- Water: Public
- Utilities for property: Public Utilities, Water Public, Solar
Community & HOA
HOA
- Has HOA: Yes
- HOA fee: $199 monthly
Location
- Region: Marina
Financial & listing details
- Price per square foot: $567/sqft
- Tax assessed value: $300,000
- Date on market: 10/29/2026
- Listing agreement: ExclusiveRightToSell
Estimated market value
Not available
Estimated sales range
Not available
Not available
Price history
| Date | Event | Price |
|---|---|---|
| 10/16/2026 | Price change | $1,168,701-0.6%$567/sqft |
Source:  Trumark Homes Report a problem | ||
| 9/30/2026 | Price change | $1,175,701-4.1%$570/sqft |
Source: Trumark Homes Report a problem | ||
| 9/10/2026 | Listed for sale | $1,225,701$595/sqft |
Source: Trumark Homes Report a problem | ||
Public tax history
| Year | Property taxes | Tax assessment |
|---|---|---|
| 2026 | -- | $300,000 +95% |
| 2025 | $1,789 +7.7% | $153,875 +2% |
| 2024 | $1,662 | $150,858 |
Find assessor info on the county website
Monthly payment
Est. payment
Payment breakdown
Explore the cost of this home by adjusting the details. Changes won't be saved.Climate risks
Neighborhood: 93933
Nearby schools
Schools provided by the listing agent
- District: MontereyPeninsulaUnified
Source: MLSListings Inc. This data may not be complete. We recommend contacting the local school district to confirm school assignments for this home.
Similar homes
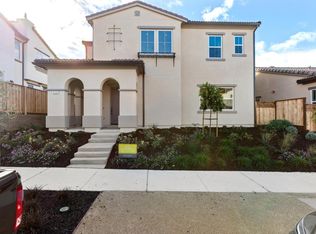
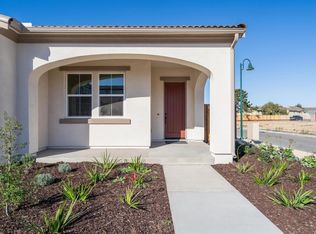
- $1,260,6434 bd3 ba2.6k sqft616 Santa Lucia Way, Marina, CA 93933New Construction
 MLSListings Inc
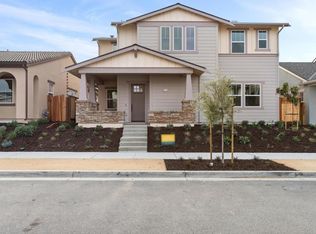
- $1,060,0003 bd3 ba1.9k sqft2977 Abrams Dr, Marina, CA 93933For Sale
 MLS ID #ML82066299, Sandy Crew. MLSListings Inc
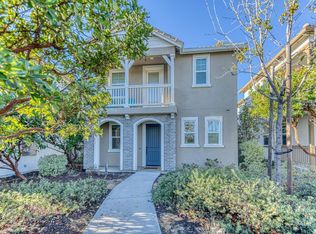
- $1,125,2003 bd2 ba1.8k sqft621 Santa Lucia Way, Marina, CA 93933New Construction
 MLSListings Inc
- $1,173,8373 bd2 ba2k sqft623 Santa Lucia Way, Marina, CA 93933New Construction
 MLS ID #ML82055124, Petra Higley. MLSListings Inc
