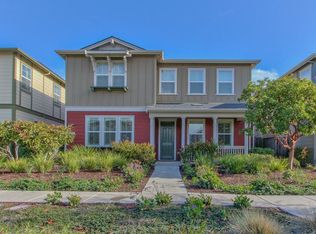
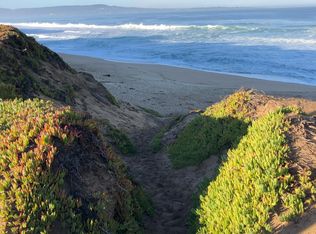
Welcome to beach living at The Dunes! This former model home showcases the popular Surf floor plan, with $185,000 in upgrades. The property sits on an elevated, premium corner lot with a peek-a-boo view of Monterey Bay. Inside are 3 bedrooms, 2.5 baths, and 2,054 sq ft of living space. The kitchen offers Corian and granite countertops, a gas cooktop, a wall oven, a pantry, and a breakfast nook. In the living area, a gas log fireplace with tile surround adds warmth on cool coastal evenings. The primary suite has a walk-in closet, an oversized soaking tub, and a separate stall shower, and both full baths have dual sinks. Other highlights include tile flooring on the lower level, quality built-ins, speakers on each floor, an upstairs laundry room, and a private fenced patio. Energy features include owned solar, a tankless water heater, and a Level 2 EV charger in the finished 2-car garage. Stroll to the beach, restaurants, shopping, and walking, biking, and hiking trails. A special opportunity to live and work in a beautiful coastal community with every convenience close by.
For sale
$1,150,000
3001 Canvas Way, Marina, CA 93933
3beds
2,054sqft
Single Family Residence, Residential
Built in 2015
4,710 Square Feet Lot
$-- Zestimate®
$560/sqft
$212/mo HOA
What's special
- 12 hours
- 80
- 7
Zillow last checked:
Listing updated:
Listed by:
Anne Martin 02248356 831-204-2189,
KW Coastal Estates 831-622-6200
Source: MLSListings Inc,MLS#: ML82062938
Facts & features
Interior
Bedrooms & bathrooms
- Bedrooms: 3
- Bathrooms: 3
- Full bathrooms: 2
- 1/2 bathrooms: 1
Rooms
- Room types: Great Room, Laundry, Media Room, Office
Bedroom
- Features: PrimarySuiteRetreat, WalkinCloset
Bathroom
- Features: DoubleSinks, DualFlushToilet, PrimaryStallShowers, ShoweroverTub1, SolidSurface, SplitBath, StallShower, PrimaryOversizedTub, HalfonGroundFloor
Dining room
- Features: BreakfastNook
Family room
- Features: SeparateFamilyRoom
Kitchen
- Features: Countertop_SolidSurfceCorian, Countertop_Stone, ExhaustFan, Island, Pantry
Heating
- Central Forced Air Gas
Cooling
- None
Appliances
- Included: Gas Cooktop, Dishwasher, Exhaust Fan, Freezer, Disposal, Range Hood, Microwave, Built In Oven, Electric Oven, Refrigerator
- Laundry: Upper Floor, Inside, In Utility Room
Features
- High Ceilings, Walk-In Closet(s)
- Flooring: Carpet, Laminate, Tile
- Number of fireplaces: 1
- Fireplace features: Gas Log
Interior area
- Total structure area: 2,054
- Total interior livable area: 2,054 sqft
Video & virtual tour
Property
Parking
- Total spaces: 2
- Parking features: Attached
- Attached garage spaces: 2
Features
- Exterior features: Barbecue, Fenced, Drought Tolerant Plants
- Fencing: Perimeter
- Has view: Yes
- View description: Bay, Ocean, Water
- Has water view: Yes
- Water view: Bay,Ocean,Water
Lot
- Size: 4,710 Square Feet
Details
- Parcel number: 031252035000
- Zoning: R1
- Special conditions: Standard
Construction
Type & style
- Home type: SingleFamily
- Architectural style: Arts And Crafts,Bungalow,Craftsman
- Property subtype: Single Family Residence, Residential
Materials
- Foundation: Slab
- Roof: Composition
Condition
- New construction: No
- Year built: 2015
Utilities & green energy
- Sewer: Public Sewer
- Utilities for property: Solar
Community & HOA
HOA
- Has HOA: Yes
- Amenities included: Playground
- HOA fee: $212 monthly
Location
- Region: Marina
Financial & listing details
- Price per square foot: $560/sqft
- Tax assessed value: $1,186,056
- Date on market: 10/9/2026
- Listing agreement: ExclusiveAgency
- Listing terms: FHA, VALoan, CashorConventionalLoan
Estimated market value
Not available
Estimated sales range
Not available
Not available
Price history
| Date | Event | Price |
|---|---|---|
| 10/9/2026 | Listed for sale | $1,150,000+0.9%$560/sqft |
Source:  MLSListings Inc #ML82062938 Report a problem MLSListings Inc #ML82062938 Report a problem | ||
| 8/14/2023 | Sold | $1,140,000-3%$555/sqft |
Source: Public Record Report a problem | ||
| 7/30/2023 | Pending sale | $1,175,000$572/sqft |
Source: MLSListings Inc #ML81933768 Report a problem | ||
| 7/26/2023 | Price change | $1,175,000-1.9%$572/sqft |
Source: MLSListings Inc #ML81933768 Report a problem | ||
| 7/3/2023 | Listed for sale | $1,198,000+33.1%$583/sqft |
Source: MLSListings Inc #ML81933768 Report a problem | ||
| 8/7/2020 | Sold | $900,000+0.1%$438/sqft |
Source:  MLSListings Inc #ML81800099 Report a problem MLSListings Inc #ML81800099 Report a problem | ||
| 7/13/2020 | Pending sale | $898,888$438/sqft |
Source: Sotheby's Int'l Realty-Rancho #ML81800099 Report a problem | ||
| 7/10/2020 | Listed for sale | $898,888+6.9%$438/sqft |
Source: Sotheby's Int'l Realty-Rancho #ML81800099 Report a problem | ||
| 10/19/2017 | Sold | $841,000$409/sqft |
Source: Public Record Report a problem | ||
Public tax history
| Year | Property taxes | Tax assessment |
|---|---|---|
| 2026 | -- | $1,186,056 +2% |
| 2025 | $13,542 +2.5% | $1,162,800 +2% |
| 2024 | $13,213 +21.3% | $1,140,000 +21.8% |
| 2023 | $10,891 +1.4% | $936,242 +2% |
| 2022 | $10,745 +1.7% | $917,885 +2% |
| 2021 | $10,568 +6% | $899,888 +2.9% |
| 2020 | $9,970 -4% | $874,654 +2% |
| 2019 | $10,388 +4% | $857,504 +2% |
| 2018 | $9,991 +107.4% | $840,691 +109.1% |
| 2017 | $4,816 | $402,078 +2% |
| 2016 | -- | $394,195 |
Find assessor info on the county website
Monthly payment
Est. payment
Payment breakdown
Explore the cost of this home by adjusting the details. Changes won't be saved.Climate risks
Neighborhood: 93933
Nearby schools
Schools provided by the listing agent
- District: MontereyPeninsulaUnified
Source: MLSListings Inc. This data may not be complete. We recommend contacting the local school district to confirm school assignments for this home.
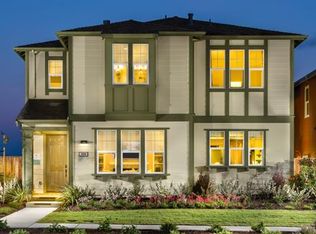
Similar homes
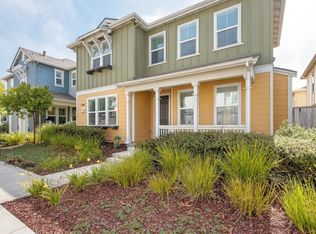
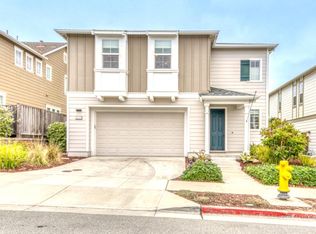
- $1,020,0003 bd3 ba1.9k sqft2610 Bluewater Ct, Marina, CA 93933For Sale
 MLS ID #ML82062572, Alfred Ramirez. MLSListings Inc
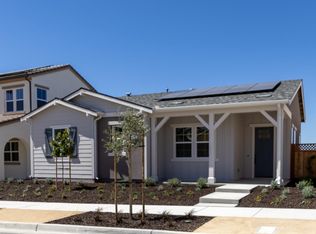
 - $1,199,0003 bd3 ba2.1k sqft2717 Parkview Way, Marina, CA 93933For Sale
 MLS ID #ML82051334, Michelle Balestreri. MLSListings Inc
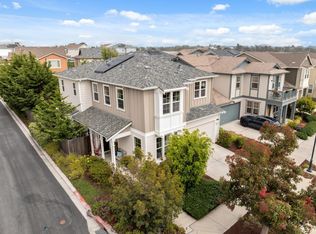
 - $1,139,4903 bd2 ba1.8k sqft621 Santa Lucia Way, Marina, CA 93933New Construction
 MLSListings Inc
 - $1,299,0004 bd3 ba2.4k sqft2610 Sandy Clay Ln, Marina, CA 93933For Sale
 MLS ID #ML82050502, The Madani Team. MLSListings Inc
