Set within Marina's sought-after Sea Haven community, this beautifully upgraded 4 bedroom, 3 bathroom home offers the perfect blend of coastal charm, modern comfort, and scenic views. Thoughtfully selected finishes throughout include plantation shutters, built-in surround sound, a chef's kitchen featuring premium appliances, a walk-in pantry, and a butler's pantry with a wine refrigerator. The spacious floor plan includes a versatile loft, while the three-car tandem garage provides ample storage and dual EV charging hookups. Enjoy California indoor-outdoor living in the thoughtfully designed backyard, complete with a Tuscan-style pizza oven, built-in BBQ, cozy fire pit, and beautifully landscaped grounds that create the perfect space to relax or entertain. Located near parks, walking and biking trails, and just minutes from shopping, dining, and the area's beautiful beaches, this home offers an exceptional blend of outdoor recreation, everyday convenience, and coastal charm.
For sale
Price cut: $195K (7/14)
$1,499,999
479 Palisade Dr, Marina, CA 93933
4beds
3,074sqft
:
Get pre-qualified$9,501/mo
Single Family Residence, Residential
Built in 2017
6,184 Square Feet Lot
$1,469,800 Zestimate®
$488/sqft
$150/mo HOA
What's special
- 49 days |
- 385 |
- 21 |
Zillow last checked:
Listing updated:
Listed by:
The Finkle Team 70010158 831-277-6728,
Monterey Coast Realty 831-624-2300
Source: MLSListings Inc,MLS#: ML82050909
Facts & features
Interior
Bedrooms & bathrooms
- Bedrooms: 4
- Bathrooms: 3
- Full bathrooms: 3
Rooms
- Room types: Laundry, Loft
Bedroom
- Features: GroundFloorBedroom, WalkinCloset
Bathroom
- Features: Bidet, DoubleSinks, PrimaryStallShowers, ShowerandTub, ShoweroverTub1, StallShower, Tile, Tub, FullonGroundFloor, PrimaryOversizedTub
Dining room
- Features: BreakfastBar, DiningArea, FormalDiningRoom, Other
Family room
- Features: KitchenFamilyRoomCombo
Kitchen
- Features: IslandwithSink, Pantry
Heating
- Central Forced Air
Cooling
- None
Appliances
- Included: Gas Cooktop, Dishwasher, Disposal, Range Hood, Ice Maker, Microwave, Self Cleaning Oven, Refrigerator, Wine Refrigerator, Dryer, Washer, Water Softener
- Laundry: Gas Dryer Hookup, Upper Floor
Features
- Walk-In Closet(s)
- Flooring: Carpet
Interior area
- Total structure area: 3,074
- Total interior livable area: 3,074 sqft
Video & virtual tour
Property
Parking
- Total spaces: 3
- Parking features: Attached, Electric Vehicle Charging Station(s)
- Attached garage spaces: 3
Features
- Stories: 2
- Exterior features: Back Yard, Barbecue, Fenced, Fire Pit
- Fencing: Gate,Wood
Lot
- Size: 6,184 Square Feet
Details
- Additional structures: Garage, Pergola
- Parcel number: 031272007000
- Zoning: R1
- Special conditions: Standard
Construction
Type & style
- Home type: SingleFamily
- Property subtype: Single Family Residence, Residential
Materials
- Foundation: Slab
- Roof: Tile
Condition
- New construction: No
- Year built: 2017
Utilities & green energy
- Gas: PublicUtilities
- Water: Public
- Utilities for property: Water Connected, Public Utilities, Water Public
Community & HOA
HOA
- Has HOA: Yes
- Amenities included: Barbecue Area, Club House, Playground
- HOA fee: $150 monthly
Location
- Region: Marina
Financial & listing details
- Price per square foot: $488/sqft
- Tax assessed value: $1,517,943
- Annual tax amount: $17,410
- Date on market: 6/12/2026
- Listing agreement: ExclusiveRightToSell
Estimated market value
$1,469,800
$1.40M - $1.54M
$5,696/mo
Price history
| Date | Event | Price |
|---|---|---|
| 7/14/2026 | Price change | $1,499,999-11.5%$488/sqft |
Source:  MLSListings Inc #ML82050909 Report a problem MLSListings Inc #ML82050909 Report a problem | ||
| 6/12/2026 | Listed for sale | $1,695,000+16.2%$551/sqft |
Source: MLSListings Inc #ML82050909 Report a problem | ||
| 9/8/2022 | Sold | $1,459,000-2.7%$475/sqft |
Source: Public Record Report a problem | ||
| 8/15/2022 | Contingent | $1,499,000$488/sqft |
Source:  MLSListings Inc #ML81895545 Report a problem MLSListings Inc #ML81895545 Report a problem | ||
| 7/20/2022 | Price change | $1,499,000-10.8%$488/sqft |
Source: MLSListings Inc #ML81895545 Report a problem | ||
| 6/30/2022 | Price change | $1,680,000-2%$547/sqft |
Source: MLSListings Inc #ML81895545 Report a problem | ||
| 6/10/2022 | Listed for sale | $1,715,000+23.8%$558/sqft |
Source: MLSListings Inc #ML81895545 Report a problem | ||
| 6/16/2021 | Listing removed | -- |
Source: MLSListings Inc Report a problem | ||
| 6/12/2021 | Listed for sale | $1,385,000+37.9%$451/sqft |
Source: MLSListings Inc #ML81847861 Report a problem | ||
| 3/16/2018 | Sold | $1,004,500$327/sqft |
Source: Public Record Report a problem | ||
Public tax history
| Year | Property taxes | Tax assessment |
|---|---|---|
| 2025 | $17,410 +7.7% | $1,517,943 +2% |
| 2024 | $16,160 +0.8% | $1,488,180 +2% |
| 2023 | $16,028 +34% | $1,459,000 +35.5% |
| 2022 | $11,958 +18% | $1,076,676 +2% |
| 2021 | $10,138 +3.1% | $1,055,566 +1% |
| 2020 | $9,835 -4.5% | $1,044,744 +2% |
| 2019 | $10,301 +73.6% | $1,024,259 +98.2% |
| 2018 | $5,934 | $516,700 +1078.1% |
| 2017 | -- | $43,860 +117.5% |
| 2016 | -- | $20,166 |
| 2015 | -- | $20,166 |
Find assessor info on the county website
Monthly payment
Est. payment
Payment breakdown
Explore the cost of this home by adjusting the details. Changes won't be saved.Climate risks
Neighborhood: 93933
Nearby schools
GreatSchools rating
- 7/10J. C. Crumpton Elementary SchoolGrades: K-6Distance: 0.1 mi
- 4/10Los Arboles Middle SchoolGrades: 7-8Distance: 0.8 mi
- 6/10Marina High SchoolGrades: 9-12Distance: 0.8 mi
Schools provided by the listing agent
- District: MontereyPeninsulaUnified
Source: MLSListings Inc. This data may not be complete. We recommend contacting the local school district to confirm school assignments for this home.
- $740,6003 bd2 ba1.5k sqft3059 Sunrise Cir, Marina, CA 93933Off Market
- $793,8003 bd2 ba1.4k sqft3061 Sunrise Cir, Marina, CA 93933Off Market

- $724,3004 bd2 ba1.7k sqft3060 Phillip Cir, Marina, CA 93933Off Market
- $930,0004 bd2 ba1.6k sqft3057 Sunrise Cir, Marina, CA 93933Sold
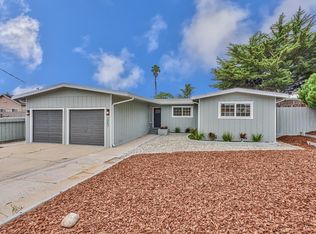
- $860,0003 bd2 ba1.5k sqft3058 Phillip Cir, Marina, CA 93933Sold
- $878,4004 bd2 ba1.9k sqft3060 Sunrise Cir, Marina, CA 93933Off Market
- $843,4003 bd2 ba1.5k sqft3062 Phillip Cir, Marina, CA 93933Off Market
- $807,0003 bd2 ba1.5k sqft3055 Sunrise Cir, Marina, CA 93933Off Market
A local agent can set up tours, give advice and negotiate with sellers.
Similar homes
- $1,775,0004 bd3 ba3.2k sqft597 Matterhorn Ct, Marina, CA 93933For Sale
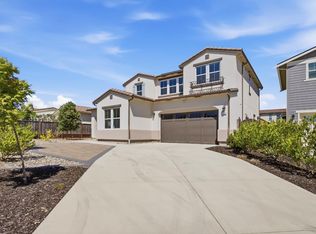 MLS ID #ML82055737, Rebekah Saroyan. MLSListings Inc
 - $1,595,0005 bd4 ba3.6k sqft445 Russell Way, Marina, CA 93933For Sale
 MLS ID #ML82052902, Bret Chernetsky. MLSListings Inc
 - $1,385,0004 bd3 ba2.4k sqft2610 Sandy Clay Ln, Marina, CA 93933For Sale
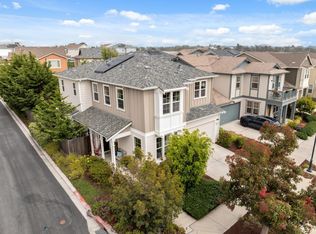 MLS ID #ML82050502, The Madani Team. MLSListings Inc
 - $1,275,0003 bd4 ba2.2k sqft3057 California Ave, Marina, CA 93933For Sale
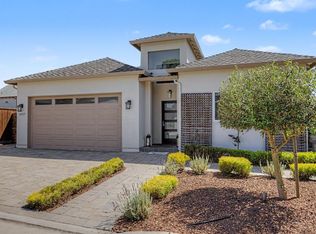 MLS ID #ML82049488, Ashley Wayland. MLSListings Inc
 - from $1,477,9903 bd4 ba3k sqftHopkins Plan, Villosa at Sea Haven, Marina, CA 93933New ConstructionTrumark Homes
- from $1,527,9904 bd3 ba3.4k sqftRibera Plan, Villosa at Sea Haven, Marina, CA 93933New ConstructionTrumark Homes
- $1,463,6484 bd3 ba2.7k sqft629 Santa Lucia Way, Marina, CA 93933New ConstructionTrumark Homes
- from $1,411,9903 bd3 ba2.7k sqftBixby Plan, Villosa at Sea Haven, Marina, CA 93933New ConstructionTrumark Homes
- $1,358,0004 bd3 ba2.8k sqft13145 Chamberlain Ave, Marina, CA 93933For SaleMLS ID #ML82046916, Nicole Trieu. MLSListings Inc
- $1,795,0004 bd3 ba2.6k sqft585 Santa Lucia Way, Marina, CA 93933For SaleMLS ID #ML82047207, Elise Cricchio. MLSListings Inc
- $1,349,9994 bd4 ba2.5k sqft486 Lassen Way, Marina, CA 93933For SaleMLS ID #ML82040535, Vanessa Agiobene. MLSListings Inc
- $1,295,0003 bd3 ba2.1k sqft2717 Parkview Way, Marina, CA 93933For SaleMLS ID #ML82051334, Michelle Balestreri. MLSListings Inc
- $1,149,0004 bd3 ba2.2k sqft2808 Telegraph Blvd, Marina, CA 93933For SaleMLS ID #ML82053665, The Dunes Team. MLSListings Inc
- $859,0003 bd3 ba1.8k sqft391 Ocean View Ct, Marina, CA 93933For SaleMLS ID #ML82055721, Scott Craig. MLSListings Inc
- $1,498,8884 bd3 ba3.3k sqft5011 Pacific Crest Dr, Seaside, CA 93955For SaleMLS ID #ML82052917, Patricia Matuszewski. MLSListings Inc
- $998,8883 bd3 ba1.7k sqft2992 Bonte Dr, Marina, CA 93933For SaleMLS ID #ML82053392, Erin Feist. MLSListings Inc
- $1,325,0003 bd3 ba2.3k sqft266 Sandy Gulch Dr, Marina, CA 93933For SaleMLS ID #ML82043498, The Dunes Team. MLSListings Inc
- from $1,168,9903 bd3 ba2.3k sqftMaddison Plan, Layia at Sea Haven, Marina, CA 93933New ConstructionTrumark Homes
- $1,149,0004 bd3 ba2.8k sqft16406 E Garrison Dr, Marina, CA 93933For SaleMLS ID #ML82052284, BambacePetersonTeam. MLSListings Inc
- $849,0003 bd2 ba1.6k sqft476 Larson Ct, Marina, CA 93933For SaleMLS ID #ML82051586, Grace Merritt. MLSListings Inc
Local buyer's agents are ready to help
