Discover coastal living at its finest in this stunning Sea Haven residence, ideally positioned on a coveted corner lot in the heart of Marina one of the Monterey Peninsulas fastest-growing and most sought-after communities. This exceptional 4-bedroom home showcases every builder upgrade available, blending luxury, comfort, and modern design. Step inside to find thoughtfully curated finishes throughout, including upgraded interior paint, expanded cabinetry, and premium materials that elevate each room. The open-concept living space flows effortlessly into a gourmet kitchen and bright dining area, perfect for entertaining or relaxing at home. A full bedroom and bathroom on the main level offer ideal accommodations for guests or multigenerational living. Upstairs, enjoy serene ocean views from the primary suite and additional bedrooms, creating a peaceful retreat after a long day. Storage and utility are unmatched with an oversized 3-car garage a rare find in the community. Residents of Sea Haven enjoy access to premium community amenities, beautiful walking trails, and thoughtfully planned open spaces. Experience elevated coastal living in this turnkey, highly upgraded Sea Haven gem where comfort, convenience, and modern coastal charm come together seamlessly.
For sale
$1,795,000
585 Santa Lucia Way, Marina, CA 93933
4beds
2,629sqft
:
Get pre-qualified$11,452/mo
Single Family Residence, Residential
Built in 2024
8,972 Square Feet Lot
$1,752,800 Zestimate®
$683/sqft
$150/mo HOA
What's special
Gourmet kitchenPremium materialsUpgraded interior paintCorner lotExpanded cabinetryBright dining areaOpen-concept living space
- 59 days |
- 246 |
- 6 |
Zillow last checked:
Listing updated:
Listed by:
Elise Cricchio 02213152 831-206-9969,
Monterey Coast Realty 831-624-2300,
Ben Zoller 01967810 831-595-0676,
Carmel Realty Company
Source: MLSListings Inc,MLS#: ML82047207
Facts & features
Interior
Bedrooms & bathrooms
- Bedrooms: 4
- Bathrooms: 3
- Full bathrooms: 3
Rooms
- Room types: Laundry
Bedroom
- Features: PrimarySuiteRetreat, WalkinCloset
Bathroom
- Features: DoubleSinks, PrimaryStallShowers, PrimaryOversizedTub
Dining room
- Features: DiningArea
Family room
- Features: KitchenFamilyRoomCombo, SeparateFamilyRoom
Kitchen
- Features: Countertop_Granite, Pantry
Heating
- Central Forced Air Gas, Forced Air, Gas
Cooling
- None
Appliances
- Included: Dishwasher, Disposal, Gas Oven, Refrigerator, Wine Refrigerator, Washer/Dryer
Features
- High Ceilings, Video Audio System
- Flooring: Carpet, Vinyl Linoleum
Interior area
- Total structure area: 2,629
- Total interior livable area: 2,629 sqft
Video & virtual tour
Property
Parking
- Total spaces: 3
- Parking features: Attached
- Attached garage spaces: 3
Features
- Stories: 2
- Patio & porch: Balcony/Patio
- Exterior features: Back Yard
- Pool features: Community
- Fencing: Back Yard
Lot
- Size: 8,972 Square Feet
Details
- Parcel number: 031312091000
- Zoning: R1
- Special conditions: Standard
Construction
Type & style
- Home type: SingleFamily
- Property subtype: Single Family Residence, Residential
Materials
- Foundation: Slab
- Roof: Tile
Condition
- New construction: No
- Year built: 2024
Utilities & green energy
- Gas: PublicUtilities
- Sewer: Public Sewer
- Water: Public
- Utilities for property: Public Utilities, Water Public
Community & HOA
HOA
- Has HOA: Yes
- Amenities included: Club House, Community Pool, Playground
- HOA fee: $150 monthly
Location
- Region: Marina
Financial & listing details
- Price per square foot: $683/sqft
- Tax assessed value: $1,139,415
- Annual tax amount: $13,125
- Date on market: 5/25/2026
- Listing agreement: ExclusiveRightToSell
- Listing terms: CashorConventionalLoan
Estimated market value
$1,752,800
$1.67M - $1.84M
$5,848/mo
Price history
| Date | Event | Price |
|---|---|---|
| 5/26/2026 | Listed for sale | $1,795,000+10.5%$683/sqft |
Source:  MLSListings Inc #ML82047207 Report a problem MLSListings Inc #ML82047207 Report a problem | ||
| 2/18/2025 | Sold | $1,625,000$618/sqft |
Source: Public Record Report a problem | ||
Public tax history
| Year | Property taxes | Tax assessment |
|---|---|---|
| 2025 | $13,125 +342.9% | $1,139,415 +320.9% |
| 2024 | $2,964 | $270,699 |
Find assessor info on the county website
Monthly payment
Est. payment
Payment breakdown
Explore the cost of this home by adjusting the details. Changes won't be saved.Climate risks
Neighborhood: 93933
Nearby schools
GreatSchools rating
- 7/10J. C. Crumpton Elementary SchoolGrades: K-6Distance: 0.4 mi
- 4/10Los Arboles Middle SchoolGrades: 7-8Distance: 1.1 mi
- 6/10Marina High SchoolGrades: 9-12Distance: 1.2 mi
Schools provided by the listing agent
- District: MontereyPeninsulaUnified
Source: MLSListings Inc. This data may not be complete. We recommend contacting the local school district to confirm school assignments for this home.
- $1,240,0003 bd2 ba2k sqft586 Santa Ynez Way, Marina, CA 93933Sold

- $1,373,1733 bd3 ba2.3k sqft3077 Arroyo Dr, Marina, CA 93933Sold
- $1,241,0323 bd2 ba2k sqft587 Santa Lucia Way, Marina, CA 93933Sold
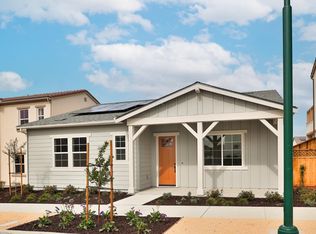
- $1,528,0004 bd3 ba2.9k sqft3072 Arroyo Dr, Marina, CA 93933Sold

- $1,377,8893 bd3 ba2.3k sqft3073 Arroyo Dr, Marina, CA 93933Sold
- $1,338,5003 bd3 ba2.6k sqft588 Santa Ynez Way, Marina, CA 93933Sold
- $1,553,0174 bd4 ba2.9k sqft3044 Arroyo Dr, Marina, CA 93933Pending
- $1,272,8713 bd3 ba2.3k sqft591 Santa Lucia Way, Marina, CA 93933Sold
A local agent can set up tours, give advice and negotiate with sellers.
Similar homes
- $1,463,6484 bd3 ba2.7k sqft629 Santa Lucia Way, Marina, CA 93933New Construction
 Trumark Homes
 - $1,499,9994 bd3 ba3k sqft479 Palisade Dr, Marina, CA 93933For Sale
 MLS ID #ML82050909, The Finkle Team. MLSListings Inc
 - $1,595,0005 bd4 ba3.6k sqft445 Russell Way, Marina, CA 93933For Sale
 MLS ID #ML82052902, Bret Chernetsky. MLSListings Inc
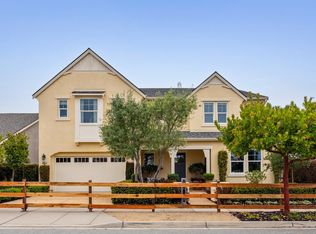
 - from $1,527,9904 bd3 ba3.4k sqftRibera Plan, Villosa at Sea Haven, Marina, CA 93933New Construction
 Trumark Homes
 - $1,173,8373 bd2 ba2k sqft623 Santa Lucia Way, Marina, CA 93933New ConstructionMLSListings Inc
- $1,385,0004 bd3 ba2.4k sqft2610 Sandy Clay Ln, Marina, CA 93933For SaleMLS ID #ML82050502, The Madani Team. MLSListings Inc
- $1,149,0004 bd3 ba2.2k sqft2808 Telegraph Blvd, Marina, CA 93933For SaleMLS ID #ML82053665, The Dunes Team. MLSListings Inc
- $1,250,0004 bd3 ba2.4k sqft2769 Moonshell Ln, Marina, CA 93933For SaleMLS ID #ML82043102, Anne Martin. MLSListings Inc
- $2,589,0005 bd4 ba3.5k sqft3007 Bluffs Dr, Marina, CA 93933For SaleMLS ID #ML82038736, Renee Catania. MLSListings Inc
- $1,275,0003 bd4 ba2.2k sqft3057 California Ave, Marina, CA 93933For SaleMLS ID #ML82049488, Ashley Wayland. MLSListings Inc
- $1,349,9994 bd4 ba2.5k sqft486 Lassen Way, Marina, CA 93933For SaleMLS ID #ML82040535, Vanessa Agiobene. MLSListings Inc
- $998,8883 bd3 ba1.7k sqft2992 Bonte Dr, Marina, CA 93933For SaleMLS ID #ML82053392, Erin Feist. MLSListings Inc
- $1,358,0004 bd3 ba2.8k sqft13145 Chamberlain Ave, Marina, CA 93933For SaleMLS ID #ML82046916, Nicole Trieu. MLSListings Inc
- $1,295,0003 bd3 ba2.1k sqft2717 Parkview Way, Marina, CA 93933For SaleMLS ID #ML82051334, Michelle Balestreri. MLSListings Inc
- from $1,934,8804 bd5 ba3.8k sqftPlan 1x Plan, Sky House at The Dunes, Marina, CA 93933New ConstructionShea Homes
- from $1,122,9903 bd2 ba2k sqftPreston Plan, Layia at Sea Haven, Marina, CA 93933New ConstructionTrumark Homes
- from $1,223,9904 bd3 ba2.7k sqftTate Plan, Layia at Sea Haven, Marina, CA 93933New ConstructionTrumark Homes
- from $1,411,9903 bd3 ba2.7k sqftBixby Plan, Villosa at Sea Haven, Marina, CA 93933New ConstructionTrumark Homes
- from $1,851,3374 bd4 ba3.4k sqftPlan 1 Plan, Sky House at The Dunes, Marina, CA 93933New ConstructionShea Homes
- $1,934,8804 bd5 ba3.9k sqft2314 Sand Dune Ave, Marina, CA 93933New ConstructionShea Homes
Local buyer's agents are ready to help
