Welcome to this exclusive single-story residence in the prestigious Cypress Collection, one of only 16 estate-like homes.Situated on an expansive lot this home is a testament to refined coastal living, that offers a rare blend of privacy,design and architectural elegance.Featuring 5 spacious bedrooms, a dedicated gym,and 3.5 elegant bathrooms.With nearly $650,000 in custom upgrades,every detail has been meticulously selected to elevate the living experience.The gourmet kitchen serves as the heart of the home,featuring double sinks, floor to ceiling soft-close cabinetry, Jenn Air appliances, beverage center, custom tile backsplash, and an oversized island designed for gathering.Custom walnut built-ins all throughout the home and designer light fixtures, add an element of elegance.Seamless indoor-outdoor living is achieved with floor to ceiling disappearing sliding glass doors that create a harmonious flow between the great room and outdoor spaces. The property is entertainment-ready with a built-in BBQ and pizza oven, fire pit, yoga platform, Zen garden, fruit trees and a private in-ground spa.Located in the regions most celebrated coastline, minutes from Carmel and Pebble Beach, this home offers no compromise, intelligent design and effortless luxury that defines Peninsula living
For sale
$2,589,000
3007 Bluffs Dr, Marina, CA 93933
5beds
3,503sqft
Single Family Residence, Residential
Built in 2021
0.27 Acres Lot
$2,483,600 Zestimate®
$739/sqft
$150/mo HOA
What's special
Fruit treesBeverage centerGourmet kitchenDedicated gymPrivate in-ground spaExpansive lotCustom tile backsplash
- 153 days |
- 869 |
- 31 |
Zillow last checked:
Listing updated:
Listed by:
Renee Catania 01954589 831-293-3668,
Sotheby’s International Realty 831-624-1566
Source: MLSListings Inc,MLS#: ML82038736
Facts & features
Interior
Bedrooms & bathrooms
- Bedrooms: 5
- Bathrooms: 4
- Full bathrooms: 3
- 1/2 bathrooms: 1
Rooms
- Room types: Great Room, Laundry, Office
Bedroom
- Features: GroundFloorBedroom, WalkinCloset, BedroomonGroundFloor2plus
Bathroom
- Features: DoubleSinks, PrimaryStallShowers, ShowerandTub, StallShower, Tile, FullonGroundFloor, PrimaryOversizedTub, HalfonGroundFloor, OversizedTub
Dining room
- Features: DiningArea, EatinKitchen, FormalDiningRoom
Family room
- Features: KitchenFamilyRoomCombo
Kitchen
- Features: IslandwithSink, Pantry
Heating
- Central Forced Air
Cooling
- Central Air
Appliances
- Included: Gas Cooktop, Dishwasher, Disposal, Range Hood, Ice Maker, Microwave, Built In Oven/Range, Refrigerator, Wine Refrigerator
- Laundry: Inside
Features
- High Ceilings, Video Audio System, Walk-In Closet(s)
- Flooring: Carpet, Laminate, Tile
- Number of fireplaces: 1
- Fireplace features: Gas, Gas Starter, Insert, Living Room
Interior area
- Total structure area: 3,503
- Total interior livable area: 3,503 sqft
Video & virtual tour
Property
Parking
- Total spaces: 4
- Parking features: Attached, Other
- Attached garage spaces: 2
Features
- Exterior features: Back Yard, Barbecue, Dog Run/Kennel, Fenced, Courtyard, Fire Pit, Drought Tolerant Plants
- Pool features: In Ground
- Spa features: Other, Cover, Spa/HotTub
- Fencing: Wood
- Has view: Yes
- View description: Garden/Greenbelt
Lot
- Size: 0.27 Acres
Details
- Parcel number: 031275031000
- Zoning: R-1
- Special conditions: Standard
Construction
Type & style
- Home type: SingleFamily
- Architectural style: Craftsman
- Property subtype: Single Family Residence, Residential
Materials
- Foundation: Slab, Concrete Perimeter and Slab
- Roof: Composition
Condition
- New construction: No
- Year built: 2021
Utilities & green energy
- Gas: PublicUtilities
- Sewer: Public Sewer
- Water: Public
- Utilities for property: Public Utilities, Water Public, Solar
Community & HOA
HOA
- Has HOA: Yes
- Amenities included: Club House, Garden Greenbelt Trails, Organized Activities, Playground
- HOA fee: $150 monthly
Location
- Region: Marina
Financial & listing details
- Price per square foot: $739/sqft
- Tax assessed value: $1,985,109
- Date on market: 3/16/2026
- Listing agreement: ExclusiveRightToSell
- Listing terms: CashorConventionalLoan
Estimated market value
$2,483,600
$2.36M - $2.61M
$6,994/mo
Price history
| Date | Event | Price |
|---|---|---|
| 3/16/2026 | Listed for sale | $2,589,000+42.7%$739/sqft |
Source:  MLSListings Inc #ML82038736 Report a problem MLSListings Inc #ML82038736 Report a problem | ||
| 11/23/2021 | Sold | $1,814,500$518/sqft |
Source: Public Record Report a problem | ||
Public tax history
| Year | Property taxes | Tax assessment |
|---|---|---|
| 2026 | -- | $1,985,109 +2% |
| 2025 | $22,324 +7.7% | $1,946,186 +2% |
| 2024 | $20,720 +0.9% | $1,908,026 +2% |
| 2023 | $20,531 +3.7% | $1,870,614 +4.3% |
| 2022 | $19,801 +491.8% | $1,793,936 +503.1% |
| 2021 | $3,346 +24.7% | $297,438 +21.7% |
| 2020 | $2,684 -4.4% | $244,494 +2% |
| 2019 | $2,806 +3.8% | $239,700 +2% |
| 2018 | $2,703 | $235,000 +239.8% |
| 2017 | -- | $69,166 +117.5% |
| 2016 | -- | $31,801 |
| 2015 | -- | $31,801 |
Find assessor info on the county website
Monthly payment
Est. payment
Payment breakdown
Explore the cost of this home by adjusting the details. Changes won't be saved.Climate risks
Neighborhood: 93933
Nearby schools
GreatSchools rating
- 7/10J. C. Crumpton Elementary SchoolGrades: K-6Distance: 0.5 mi
- 4/10Los Arboles Middle SchoolGrades: 7-8Distance: 1.1 mi
- 6/10Marina High SchoolGrades: 9-12Distance: 1.1 mi
Schools provided by the listing agent
- District: MontereyPeninsulaUnified
Source: MLSListings Inc. This data may not be complete. We recommend contacting the local school district to confirm school assignments for this home.
- $1,706,8004 bd2 ba3.1k sqft3005 Bluffs Dr, Marina, CA 93933Off Market
- $1,804,4004 bd4 ba3.5k sqft3009 Bluffs Dr, Marina, CA 93933Off Market
- $1,463,5003 bd3 ba2.3k sqft3030 Arroyo Dr, Marina, CA 93933Sold
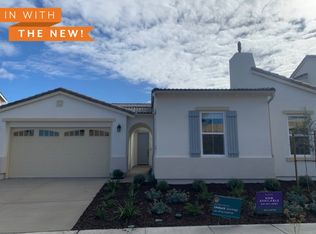
- $1,099,2003 bd2 ba1.9k sqft3002 Bluffs Dr, Marina, CA 93933Off Market
- $1,595,1004 bd3 ba3.2k sqft3011 Bluffs Dr, Marina, CA 93933Off Market
- $1,615,0004 bd3 ba3.3k sqft3011 Bluffs, Marina, CA 93933Off Market
- $1,583,3004 bd2 ba2.6k sqft3003 Bluffs Dr, Marina, CA 93933Off Market
- $1,081,5003 bd2 ba1.8k sqft3004 Bluffs Dr, Marina, CA 93933Off Market
A local agent can set up tours, give advice and negotiate with sellers.
Similar homes
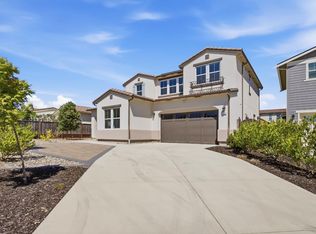
- $1,599,0004 bd3 ba3.2k sqft597 Matterhorn Ct, Marina, CA 93933For Sale
 MLS ID #ML82055737, Rebekah Saroyan. MLSListings Inc
 - $1,595,0005 bd4 ba3.6k sqft445 Russell Way, Marina, CA 93933For Sale
 MLS ID #ML82052902, Bret Chernetsky. MLSListings Inc
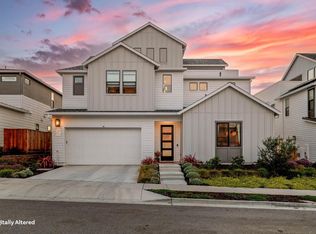
 - $2,359,0004 bd4 ba3.8k sqft2409 Schooner Ave, Marina, CA 93933For Sale
 MLS ID #ML82038911, Kean Matthams. MLSListings Inc
 - $1,349,0004 bd3 ba3k sqft479 Palisade Dr, Marina, CA 93933For Sale
 MLS ID #ML82050909, The Finkle Team. MLSListings Inc
 - $1,795,0004 bd3 ba2.6k sqft585 Santa Lucia Way, Marina, CA 93933For SaleMLS ID #ML82047207, Elise Cricchio. MLSListings Inc
- $2,399,0005 bd5 ba3.7k sqft1771 Fairway Dr, Seaside, CA 93955For SaleMLS ID #ML82042702, Emily Weidner. MLSListings Inc
- from $1,527,9904 bd3 ba3.4k sqftRibera Plan, Villosa at Sea Haven, Marina, CA 93933New ConstructionTrumark Homes
- $1,385,0004 bd3 ba2.4k sqft2610 Sandy Clay Ln, Marina, CA 93933For SaleMLS ID #ML82050502, The Madani Team. MLSListings Inc
- $2,695,8885 bd4 ba4.7k sqft9505 York Rd, Monterey, CA 93940For SaleMLS ID #ML82045982, Elva Robledo. MLSListings Inc
- $2,650,0004 bd3 ba3k sqft12724 Sundance Ln, Carmel Valley, CA 93924New ConstructionMLS ID #ML82056878, Devon Meeker. MLSListings Inc
- from $1,477,9903 bd4 ba3k sqftHopkins Plan, Villosa at Sea Haven, Marina, CA 93933New ConstructionTrumark Homes
- $2,330,0004 bd5 ba2.9k sqft1814 Links Dr, Seaside, CA 93955For SaleMLS ID #ML82037945, Renee Catania. MLSListings Inc
- from $1,411,9903 bd3 ba2.7k sqftBixby Plan, Villosa at Sea Haven, Marina, CA 93933New ConstructionTrumark Homes
- $1,463,6484 bd3 ba2.7k sqft629 Santa Lucia Way, Marina, CA 93933New ConstructionTrumark Homes
- $2,326,7244 bd5 ba2.9k sqft1659 Fairway Dr, Seaside, CA 93955New ConstructionBay East AOR
- $2,422,2224 bd4 ba3.1k sqft790 Country Club Dr, Carmel Valley, CA 93924For SaleMLS ID #ML82056637, The C Group. MLSListings Inc
- $2,400,0004 bd5 ba3.7k sqft11142 Saddle Rd, Monterey, CA 93940For SaleMLS ID #ML82048233, Nancy Nino. MLSListings Inc
- $1,358,0004 bd3 ba2.8k sqft13145 Chamberlain Ave, Marina, CA 93933For SaleMLS ID #ML82046916, Nicole Trieu. MLSListings Inc
- $2,495,0004 bd3 ba3.6k sqft28951 Falcon Ridge Rd, Salinas, CA 93908For SaleMLS ID #ML82055830, Shankle RE Team. MLSListings Inc
- $1,325,0003 bd3 ba2.3k sqft266 Sandy Gulch Dr, Marina, CA 93933For SaleMLS ID #ML82043498, The Dunes Team. MLSListings Inc
Local buyer's agents are ready to help
