Set on 2.5 usable acres, this rare retreat is everything an escape should be- spectacular views, total privacy, and the feeling of a world all your own. Sweeping vistas captivate in two directions: the twinkling lights of Salinas on one side with the rolling hills of Carmel Valley on the other. It's the kind of place where the day's worries fall away- mornings begin with coffee and a view, days end with a soak in the hot tub under open sky, and weekends belong to the pool, wet sauna, and the land itself. The 3,000+ square-foot main house offers comfortable, light-filled living with room to spread out and settle in, while the 960 square-foot barn/workshop invites endless possibilities a hobbyist's haven, artist's studio, car collector's dream, or wonderfully generous storage. Two driveways and ample parking make it easy to welcome guests, toys, and trailers alike. With ~$100K in recent upgrades including a new water heater, furnace, sub area plumbing, exterior paint, hardware, and more, the home is ready to be enjoyed immediately. Perched at the top of Laureles Grade, you're minutes from Carmel Valley Village and Highway 68, with Carmel and Pebble Beach close at hand-yet a world apart. This is the escape you've been waiting for, ready to be cherished for generations to come.
New construction
$2,650,000
12724 Sundance Ln, Carmel Valley, CA 93924
4beds
3,060sqft
Single Family Residence, Residential
Built in 1970
2.5 Acres Lot
$2,496,700 Zestimate®
$866/sqft
$-- HOA
What's special
- 94 days
- 482
- 30
Zillow last checked:
Listing updated:
Listed by:
Devon Meeker 02074131 831-238-9820,
Monterey Coast Realty 831-624-2300
Source: MLSListings Inc,MLS#: ML82056878
Facts & features
Interior
Bedrooms & bathrooms
- Bedrooms: 4
- Bathrooms: 3
- Full bathrooms: 3
Dining room
- Features: DiningAreainLivingRoom
Family room
- Features: SeparateFamilyRoom
Heating
- Baseboard, Central Forced Air
Cooling
- Central Air
Features
- Number of fireplaces: 1
- Fireplace features: Living Room
Interior area
- Total structure area: 3,060
- Total interior livable area: 3,060 sqft
Video & virtual tour
Property
Parking
- Total spaces: 2
- Parking features: Detached, Oversized
- Garage spaces: 2
Features
- Stories: 2
- Pool features: Sauna or Steam Room
- Spa features: Other, Spa/HotTub
- Has view: Yes
- View description: City Lights, Valley
Lot
- Size: 2.5 Acres
Details
- Additional structures: Barn
- Parcel number: 416322017000
- Zoning: R1
- Special conditions: Standard
Construction
Type & style
- Home type: SingleFamily
- Property subtype: Single Family Residence, Residential
Materials
- Foundation: Concrete Perimeter
- Roof: Composition
Condition
- New construction: Yes
- Year built: 1970
Utilities & green energy
- Gas: PropaneOnSite, PublicUtilities
- Sewer: Septic Tank
- Utilities for property: Propane, Public Utilities
Community & HOA
Location
- Region: Carmel Valley
Financial & listing details
- Price per square foot: $866/sqft
- Tax assessed value: $1,275,211
- Date on market: 8/6/2026
- Listing agreement: ExclusiveRightToSell
Estimated market value
$2,496,700
$2.37M - $2.62M
$5,437/mo
Price history
| Date | Event | Price |
|---|---|---|
| 8/6/2026 | Listed for sale | $2,650,000+153.6%$866/sqft |
Source:  MLSListings Inc #ML82056878 Report a problem | ||
| 9/17/2020 | Sold | $1,045,000$342/sqft |
Source: Public Record Report a problem | ||
Public tax history
| Year | Property taxes | Tax assessment |
|---|---|---|
| 2026 | -- | $1,275,211 +2% |
| 2025 | $14,093 +4.2% | $1,250,208 +2% |
| 2024 | $13,525 +3.7% | $1,225,695 +2% |
| 2023 | $13,039 -0.7% | $1,201,662 +2% |
| 2022 | $13,134 +15.6% | $1,178,100 +12.7% |
| 2021 | $11,360 +475.5% | $1,045,000 +477.5% |
| 2020 | $1,974 +0.5% | $180,953 +2% |
| 2019 | $1,964 +2.1% | $177,405 +2% |
| 2018 | $1,923 -1.5% | $173,927 +2% |
| 2017 | $1,952 +7.6% | $170,518 +2% |
| 2016 | $1,815 | $167,175 +1.5% |
| 2015 | -- | $164,665 +2% |
| 2014 | -- | $161,440 +2.5% |
| 2012 | -- | $157,561 +2% |
| 2011 | -- | $154,472 +0.8% |
| 2010 | -- | $153,318 -0.2% |
| 2009 | -- | $153,683 +2% |
| 2008 | -- | $150,670 +2% |
| 2007 | -- | $147,716 +2% |
| 2006 | -- | $144,821 +2% |
| 2005 | -- | $141,982 +2% |
| 2004 | -- | $139,199 +1.9% |
| 2003 | -- | $136,649 +2% |
| 2002 | -- | $133,970 +2% |
| 2001 | $1,299 | $131,344 +2% |
| 2000 | -- | $128,769 |
Find assessor info on the county website
Monthly payment
Est. payment
Payment breakdown
Explore the cost of this home by adjusting the details. Changes won't be saved.Climate risks
Neighborhood: 93924
Nearby schools
Schools provided by the listing agent
- District: WashingtonUnionElementary
Source: MLSListings Inc. This data may not be complete. We recommend contacting the local school district to confirm school assignments for this home.


Similar homes
- $1,975,0004 bd4 ba3.4k sqft45 Toyon Way, Carmel Valley, CA 93924For Sale
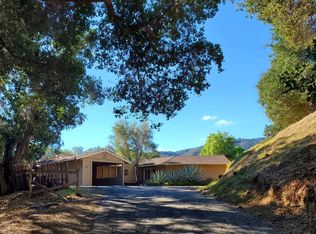 MLS ID #ML82066535, Laura Ciucci. MLSListings Inc
- $2,740,0004 bd3 ba2.8k sqft31499 Via Las Rosas, Carmel Valley, CA 93924For Sale
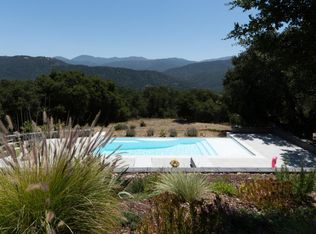 MLS ID #ML82059670, Katherine Hudson. MLSListings Inc
- $2,595,0003 bd3 ba3.1k sqft13369 Middle Canyon Rd, Carmel Valley, CA 93924For Sale
 MLS ID #ML82017025, Robin Anderson. MLSListings Inc
- $2,422,2224 bd4 ba3.1k sqft790 Country Club Dr, Carmel Valley, CA 93924For Sale
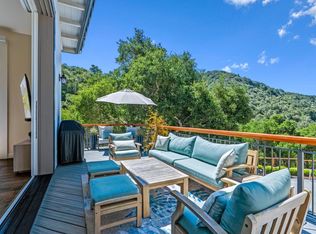 MLS ID #ML82056637, The C Group. MLSListings Inc
