Come home to the quieter side of Carmel. At the end of a peaceful cul-de-sac, a gated entrance framed by hand-laid Santa Lucia stone opens to a single-level home filled with light, warmth, and distinctive details. Picture evenings by the living-room fireplace, friends gathered in the kitchen, and leisurely mornings just minutes from Carmel Beach and village cafes. Oak and Jerusalem stone floors, handcrafted mosaics, and tray ceilings lend character throughout approximately 2,526 square feet. A Viking range and farmhouse sink anchor the kitchen, while the spacious primary suite invites you to unwind with a soaking tub, steam shower, skylight, gas fireplace, and generous closet space. Heated hallway floors and newer Sierra Pacific sliding doors add everyday comfort. Set on a level lot of approximately 10,400 square feet, this home deserves more than a glance come experience its charm, explore its thoughtful details, and imagine your life here.
For sale
$2,895,000
3540 Oak Pl, Carmel, CA 93923
4beds
2,526sqft
Single Family Residence, Residential
Built in 1960
10,400 Square Feet Lot
$2,746,200 Zestimate®
$1,146/sqft
$-- HOA
What's special
- 7 days
- 1,199
- 34
Zillow last checked:
Listing updated:
Listed by:
Rhonda Mohr 02120365 831-293-4935,
Sotheby’s International Realty 831-624-1566
Source: MLSListings Inc,MLS#: ML82064166
Facts & features
Interior
Bedrooms & bathrooms
- Bedrooms: 4
- Bathrooms: 3
- Full bathrooms: 3
Rooms
- Room types: Office
Bedroom
- Features: BedroomonGroundFloor2plus
Bathroom
- Features: DoubleSinks, ShowerandTub, Skylight, StallShower2plus, SteamShower, FullonGroundFloor
Dining room
- Features: BreakfastNook, FormalDiningRoom
Family room
- Features: SeparateFamilyRoom
Heating
- Forced Air, Radiant Floor
Cooling
- Central Air
Appliances
- Included: Dishwasher, Disposal, Microwave, Gas Oven/Range, Refrigerator
- Laundry: In Garage
Features
- High Ceilings, Vaulted Ceiling(s)
- Flooring: Travertine, Wood
- Fireplace features: Gas, Gas Log, Living Room, Outside, Wood Burning
Interior area
- Total structure area: 2,526
- Total interior livable area: 2,526 sqft
Video & virtual tour
Property
Parking
- Total spaces: 1
- Parking features: Electric Gate, Off Street
- Garage spaces: 1
Features
- Stories: 1
- Patio & porch: Balcony/Patio
- Exterior features: Back Yard, Fenced, Drought Tolerant Plants
- Fencing: Gate,Wood
- Has view: Yes
- View description: Forest/Woods
Lot
- Size: 10,400 Square Feet
- Features: Mostly Level
Details
- Parcel number: 009231007000
- Zoning: MDR/2-D(CZ)
- Special conditions: Standard
Construction
Type & style
- Home type: SingleFamily
- Property subtype: Single Family Residence, Residential
Materials
- Foundation: Crawl Space
- Roof: Shake
Condition
- New construction: No
- Year built: 1960
Utilities & green energy
- Gas: PublicUtilities
- Sewer: Public Sewer
- Water: Public
- Utilities for property: Public Utilities, Water Public
Community & HOA
Location
- Region: Carmel
Financial & listing details
- Price per square foot: $1,146/sqft
- Tax assessed value: $1,438,274
- Date on market: 10/9/2026
- Listing agreement: ExclusiveAgency
Estimated market value
$2,746,200
$2.61M - $2.88M
$6,191/mo
Price history
| Date | Event | Price |
|---|---|---|
| 10/9/2026 | Listed for sale | $2,895,000+212.6%$1,146/sqft |
Source:  MLSListings Inc #ML82064166 Report a problem MLSListings Inc #ML82064166 Report a problem | ||
| 11/17/2025 | Listing removed | $7,600$3/sqft |
Source: Zillow Rentals Report a problem | ||
| 9/12/2025 | Listed for rent | $7,600+1.3%$3/sqft |
Source: Zillow Rentals Report a problem | ||
| 8/27/2025 | Listing removed | $7,500$3/sqft |
Source: Zillow Rentals Report a problem | ||
| 8/26/2025 | Price change | $7,500+8.7%$3/sqft |
Source: Zillow Rentals Report a problem | ||
| 8/20/2025 | Price change | $6,900-9.2%$3/sqft |
Source: Zillow Rentals Report a problem | ||
| 8/11/2025 | Listed for rent | $7,600$3/sqft |
Source: Zillow Rentals Report a problem | ||
| 1/20/2005 | Sold | $926,000+174.8%$367/sqft |
Source: Public Record Report a problem | ||
| 8/16/1994 | Sold | $337,000$133/sqft |
Source: Public Record Report a problem | ||
Public tax history
| Year | Property taxes | Tax assessment |
|---|---|---|
| 2026 | -- | $1,438,274 +2% |
| 2025 | $15,666 +2.8% | $1,410,073 +2% |
| 2024 | $15,242 +0.1% | $1,382,425 +2% |
| 2023 | $15,221 +2.8% | $1,355,319 +2% |
| 2022 | $14,805 +1.8% | $1,328,745 +2% |
| 2021 | $14,539 +2.2% | $1,302,693 +1% |
| 2020 | $14,223 +2% | $1,289,337 +2% |
| 2019 | $13,940 +2.2% | $1,264,057 +2% |
| 2018 | $13,640 +2.5% | $1,239,273 +2% |
| 2017 | $13,309 +2% | $1,214,974 +2% |
| 2016 | $13,052 +1.9% | $1,191,152 +1.5% |
| 2015 | $12,807 +7.3% | $1,173,260 +8.1% |
| 2014 | $11,933 | $1,085,000 +104.7% |
| 2012 | -- | $530,000 -26.9% |
| 2011 | -- | $725,000 -9.4% |
| 2010 | -- | $800,000 -13.5% |
| 2009 | -- | $924,874 |
| 2008 | -- | $924,874 -4% |
| 2007 | -- | $963,410 +2% |
| 2006 | -- | $944,520 +132.9% |
| 2005 | -- | $405,592 +2% |
| 2004 | -- | $397,640 +1.9% |
| 2003 | -- | $390,353 +2% |
| 2002 | -- | $382,700 +2% |
| 2001 | $3,957 | $375,197 +2% |
| 2000 | -- | $367,841 |
Find assessor info on the county website
Monthly payment
Est. payment
Payment breakdown
Explore the cost of this home by adjusting the details. Changes won't be saved.Climate risks
Neighborhood: 93923
Nearby schools
Schools provided by the listing agent
- District: CarmelUnified
Source: MLSListings Inc. This data may not be complete. We recommend contacting the local school district to confirm school assignments for this home.

Similar homes
- $3,350,0003 bd3 ba2.6k sqft25865 N Mesa Dr, Carmel, CA 93923For Sale
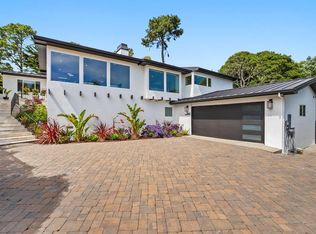 MLS ID #ML82062229, Frank De Bernardo. MLSListings Inc
 - $2,550,0003 bd4 ba2.7k sqft25760 Partridge Pl, Carmel, CA 93923For Sale
 MLS ID #226092382, Sinan Zakaria. MetroList Services of CA
 - $2,475,0004 bd3 ba3.1k sqft24950 Outlook Dr, Carmel, CA 93923For Sale
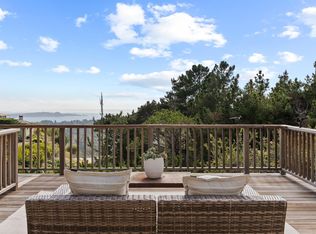 MLS ID #ML82061208, Jonathan Spencer. MLSListings Inc
 - $3,200,0004 bd3 ba2.5k sqft24400 S San Luis Ave, Carmel, CA 93923For Sale
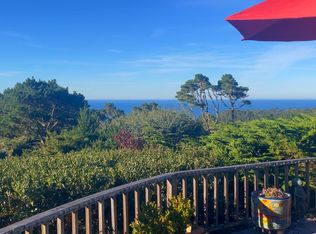 MLS ID #ML82057008, Jeannie Fromm. MLSListings Inc
