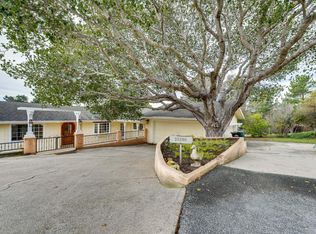
Tucked away on a serene and private 1.02-acre lot, 25580 Chiquito Place presents a rare opportunity to own a truly special property in beautiful Carmel—where space, flexibility, and potential come together in a way that’s increasingly hard to find. Lovingly held by one owner, this property offers a sense of pride of ownership and a blank canvas for its next chapter. The main residence features 3 bedrooms and 2.5 bathrooms, thoughtfully laid out for comfortable everyday living, while an attached guest suite with its own private entrance, bedroom, and full bathroom creates the perfect setup for extended family, guests, a home office, or potential income opportunities. Set back from the street, the property is defined by its exceptional privacy and expansive grounds—a full acre of usable land that invites endless possibilities. Whether you envision creating a resort-style outdoor retreat, adding gardens, entertaining spaces, or exploring future expansion, this property offers the space and setting to bring your vision to life. A detached two-car garage adds further functionality and flexibility, complementing the home’s versatile layout. Opportunities like this—combining acreage, privacy, and a flexible floor plan in Carmel—are few and far between. Whether you’re looking to move right in, thoughtfully update, or create something entirely your own, 2558 Chiquito Place is a property with both immediate comfort and long-term potential.
For sale
$1,995,000
25580 Chiquito Pl, Carmel, CA 93923
4beds
2,114sqft
Residential, Single Family Residence
Built in 1988
1.02 Acres Lot
$1,883,100 Zestimate®
$944/sqft
$-- HOA
What's special
Detached two-car garageExceptional privacyVersatile layout
- 85 days |
- 1,250 |
- 60 |
Zillow last checked:
Listing updated:
Listed by:
Kyla Hammer DRE #01947859 Agt:916-753-0387,
Kyla Hammer, Broker
Source: CCAR,MLS#: 41132849
Facts & features
Interior
Bedrooms & bathrooms
- Bedrooms: 4
- Bathrooms: 4
- Full bathrooms: 3
- Partial bathrooms: 1
Rooms
- Room types: Main Entry
Kitchen
- Features: Tile Counters, Dishwasher, Disposal, Kitchen Island, Microwave, Range/Oven Built-in
Heating
- Central
Cooling
- Central Air
Appliances
- Included: Dishwasher, Microwave, Range, Gas Water Heater, Dryer, Washer
Features
- Flooring: Hardwood, Tile
- Number of fireplaces: 1
- Fireplace features: Brick, Family Room
Interior area
- Total structure area: 2,114
- Total interior livable area: 2,114 sqft
Property
Parking
- Total spaces: 2
- Parking features: Detached, Garage Door Opener
- Garage spaces: 2
Features
- Levels: Three Or More
- Stories: 3
- Pool features: None
Lot
- Size: 1.02 Acres
- Features: Sloped Down, See Remarks, Back Yard, Front Yard
Details
- Parcel number: 015052025000
- Special conditions: Standard
Construction
Type & style
- Home type: SingleFamily
- Architectural style: See Remarks
- Property subtype: Residential, Single Family Residence
Materials
- Wood Siding
- Roof: Composition
Condition
- Existing
- New construction: No
- Year built: 1988
Utilities & green energy
- Electric: No Solar, 220 Volts in Laundry
- Sewer: Septic Tank
- Water: Public, Meter on Site
- Utilities for property: Internet Available
Community & HOA
Community
- Subdivision: Mission Area
HOA
- Has HOA: No
Location
- Region: Carmel
Financial & listing details
- Price per square foot: $944/sqft
- Tax assessed value: $800,325
- Annual tax amount: $8,337
- Date on market: 4/29/2026
Estimated market value
$1,883,100
$1.79M - $1.98M
$7,310/mo
Price history
| Date | Event | Price |
|---|---|---|
| 4/29/2026 | Listed for sale | $1,995,000+313.9%$944/sqft |
Source:  CCAR #41132849 Report a problem CCAR #41132849 Report a problem | ||
| 9/29/1995 | Sold | $482,000$228/sqft |
Source: Public Record Report a problem | ||
Public tax history
| Year | Property taxes | Tax assessment |
|---|---|---|
| 2025 | $8,337 +3% | $800,325 +2% |
| 2024 | $8,096 -0.6% | $784,633 +2% |
| 2023 | $8,149 +3.4% | $769,249 +2% |
| 2022 | $7,883 +1% | $754,167 +2% |
| 2021 | $7,804 +2.2% | $739,380 +1% |
| 2020 | $7,639 +1.9% | $731,799 +2% |
| 2019 | $7,493 +1.9% | $717,451 +2% |
| 2018 | $7,356 +2.1% | $703,385 +2% |
| 2017 | $7,205 +1.6% | $689,594 +2% |
| 2016 | $7,090 +2.5% | $676,073 +1.5% |
| 2015 | $6,919 | $665,919 +2% |
| 2014 | $6,919 | $652,876 +2.5% |
| 2012 | -- | $637,184 +2% |
| 2011 | -- | $624,691 +0.8% |
| 2010 | -- | $620,023 -0.2% |
| 2009 | -- | $621,497 +2% |
| 2008 | -- | $609,312 +2% |
| 2007 | -- | $597,366 +2% |
| 2006 | -- | $585,653 +2% |
| 2005 | -- | $574,171 +2% |
| 2004 | -- | $562,913 +1.9% |
| 2003 | -- | $552,597 +2% |
| 2002 | -- | $541,763 +2% |
| 2001 | $5,355 | $531,141 +2% |
| 2000 | -- | $520,727 |
Find assessor info on the county website
Monthly payment
Est. payment
Payment breakdown
Explore the cost of this home by adjusting the details. Changes won't be saved.Climate risks
Neighborhood: 93923
Nearby schools
GreatSchools rating
- 9/10Carmel River Elementary SchoolGrades: K-5Distance: 1.4 mi
- 7/10Carmel Middle SchoolGrades: 6-8Distance: 0.7 mi
- 10/10Carmel High SchoolGrades: 9-12Distance: 0.5 mi
- $1,963,2003 bd2 ba1.7k sqft25590 Chiquito Pl, Carmel, CA 93923Off Market
- $423,611-- bd-- ba-- sqft25575 Chiquito Pl, Carmel, CA 93923Off Market
- $2,594,2004 bd3 ba3.7k sqft25570 Chiquito Pl, Carmel, CA 93923Off Market
- $1,909,6003 bd2 ba1.9k sqft25600 Chiquito Pl, Carmel, CA 93923Off Market
- $2,162,2004 bd3 ba2k sqft25560 Chiquito Pl, Carmel, CA 93923Off Market
- $3,500,0003 bd4 ba3.4k sqft25550 Rio Vista Dr, Carmel, CA 93923Sold
- $2,858,3004 bd3 ba3.7k sqft4040 Arroyo Trl, Carmel, CA 93923Off Market
- $3,530,8004 bd3 ba2.7k sqft4145 Tolando Trl, Carmel, CA 93923Off Market
A local agent can set up tours, give advice and negotiate with sellers.
Similar homes
- $2,195,0005 bd3 ba2.4k sqft25193 Flanders Dr, Carmel, CA 93923For Sale
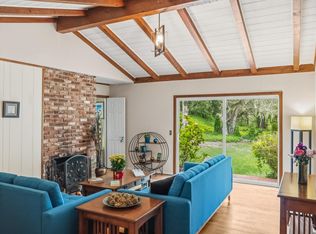 MLS ID #ML82053181, Terry McGowan. MLSListings Inc
 - $2,100,0003 bd3 ba2.3k sqft25390 Tierra Grande Dr, Carmel, CA 93923For Sale
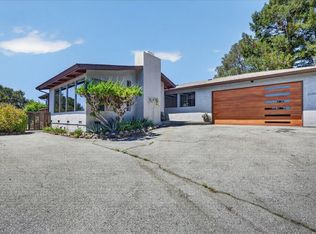 MLS ID #ML82054542, Kameron Cooper. MLSListings Inc
 - $1,850,0004 bd3 ba1.8k sqft26069 Mesa Dr, Carmel, CA 93923For Sale
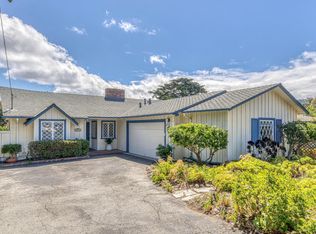 MLS ID #ML82050485, Britton Pfeiffer Team. MLSListings Inc
 - $2,149,0002 bd3 ba1.9k sqft24875 N Carmel Hills Dr, Carmel, CA 93923For Sale
 MLS ID #ML82051514, J.R. Rouse Properties Group. MLSListings Inc
 - $1,750,0003 bd2 ba1.7k sqft25636 Morse Dr, Carmel, CA 93923For SaleMLS ID #ML82042588, BambacePetersonTeam. MLSListings Inc
- $2,299,0003 bd2 ba2k sqft25603 Canada Dr, Carmel, CA 93923For SaleMLS ID #ML82008917, Judie Profeta. MLSListings Inc
- $1,695,0004 bd3 ba2.4k sqft27460 Loma Del Rey, Carmel, CA 93923For SaleMLS ID #ML82040407, The Ruiz Group. MLSListings Inc
- $2,695,0004 bd3 ba2k sqft26282 Atherton Dr, Carmel, CA 93923For SaleMLS ID #ML82050127, Erin Burke. MLSListings Inc
- $1,995,0004 bd3 ba1.8k sqft35 Wellings Pl, Monterey, CA 93940For SaleMLS ID #ML82051844, Monterey Peninsula Home Team. MLSListings Inc
- $1,995,0004 bd5 ba2.8k sqft10511 Fairway Ct, Carmel, CA 93923For SaleMLS ID #ML82028568, Melissa Taylor. MLSListings Inc
- $1,675,0003 bd2 ba1.7k sqft3239 Serra Ave, Carmel, CA 93923For SaleMLS ID #ML82051515, Jeannie Ferrara. MLSListings Inc
- $2,449,0004 bd3 ba2k sqft3035 Ribera Rd, Carmel, CA 93923For SaleMLS ID #ML82043429, Julie Kavanaugh. MLSListings Inc
- $1,699,9993 bd4 ba2.4k sqft425 Via Del Rey, Monterey, CA 93940For SaleMLS ID #ML82045488, Tenley Baxter. MLSListings Inc
- $2,250,0004 bd3 ba2.3k sqft4021 Sunridge Rd, Pebble Beach, CA 93953For SaleMLS ID #ML82029019, Jim Lowell. MLSListings Inc
- $1,790,0003 bd3 ba1.9k sqft113 Littlefield Rd, Monterey, CA 93940For SaleMLS ID #ML82050304, Peggy Jones. MLSListings Inc
- $1,750,0003 bd3 ba2.4k sqft1239 Josselyn Canyon Rd, Monterey, CA 93940For SaleMLS ID #ML82051590, Connie Tabor. MLSListings Inc
- $1,699,0004 bd3 ba2.1k sqft249 Mar Vista Dr, Monterey, CA 93940For SaleMLS ID #41136473, Brushira Crawford. bridgeMLS/CCAR/Bay East AOR
- $1,499,0003 bd2 ba2.1k sqft9805 Carmel Valley Rd, Carmel, CA 93923For SaleMLS ID #ML82029214, Devon Meeker. MLSListings Inc
- $2,980,0003 bd4 ba2.5k sqft24694 Dolores St, Carmel, CA 93923For SaleMLS ID #ML82034187, Cheryl Heyermann. MLSListings Inc
- $2,099,0003 bd4 ba2.5k sqft28088 Barn Ct, Carmel, CA 93923For SaleMLS ID #ML82047981, Ben Zoller. MLSListings Inc
Local buyer's agents are ready to help
