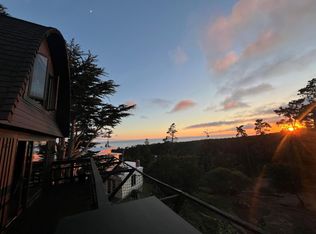
Nestled on a quiet, pet-friendly street in desirable Carmel Woods, this inviting single-level home offers the perfect blend of comfort, privacy, and natural beauty. Expansive windows and skylights fill the home with abundant natural light, while a spacious deck overlooking the forest creates seamless indoor-outdoor living, ideal for relaxing or entertaining. Unwind in the private, custom built, rock-and-tile hot tub steps from the primary bedroom. The updated kitchen and bathrooms provide modern style and convenience. A spacious attached two-car garage features a workshop, while the large driveway provides easy access to the kitchen, making grocery unloading effortless. Located within the sought-after Carmel Unified School District, the property also includes valuable extra water credits, offering added flexibility for future improvements or expansion.
For sale
$1,795,000
24315 San Pedro Ln, Carmel, CA 93923
3beds
1,200sqft
:
Get pre-qualified$11,190/mo
Single Family Residence, Residential
Built in 1959
7,000 Square Feet Lot
$1,713,600 Zestimate®
$1,496/sqft
$-- HOA
What's special
- 17 hours |
- 199 |
- 6 |
Zillow last checked:
Listing updated:
Listed by:
Karen Lewis 01899832 831-809-0158,
Coldwell Banker Realty 831-626-2221
Source: MLSListings Inc,MLS#: ML82056351
Facts & features
Interior
Bedrooms & bathrooms
- Bedrooms: 3
- Bathrooms: 2
- Full bathrooms: 2
Bedroom
- Features: GroundFloorBedroom, BedroomonGroundFloor2plus
Bathroom
- Features: PrimaryStallShowers, Tile, UpdatedBaths
Dining room
- Features: BreakfastNook, DiningArea
Family room
- Features: NoFamilyRoom
Kitchen
- Features: Countertop_Other
Heating
- Forced Air, Gas
Cooling
- None
Appliances
- Included: Gas Cooktop, Dishwasher, Freezer, Range Hood, Built In Gas Oven/Range, Refrigerator, Water Softener
- Laundry: In Garage
Features
- One Or More Skylights
- Flooring: Carpet, Laminate, Tile
- Number of fireplaces: 1
- Fireplace features: Gas Starter, Living Room, Wood Burning
Interior area
- Total structure area: 1,200
- Total interior livable area: 1,200 sqft
Property
Parking
- Total spaces: 2
- Parking features: Attached, Guest
- Attached garage spaces: 2
Features
- Stories: 1
- Patio & porch: Deck
- Spa features: Other, Cover, Spa/HotTub
- Has view: Yes
- View description: Forest/Woods, Greenbelt
Lot
- Size: 7,000 Square Feet
- Features: Sloped Down
Details
- Parcel number: 009031028000
- Zoning: Residential
- Special conditions: Standard
Construction
Type & style
- Home type: SingleFamily
- Architectural style: Ranch
- Property subtype: Single Family Residence, Residential
Materials
- Foundation: Concrete Perimeter, Pillar/Post/Pier, Crawl Space
- Roof: RolledHotMop, Shingle
Condition
- New construction: No
- Year built: 1959
Utilities & green energy
- Gas: NaturalGas, PublicUtilities
- Sewer: Public Sewer, Septic Tank
- Water: Public
- Utilities for property: Natural Gas Available, Public Utilities, Water Public
Community & HOA
Location
- Region: Carmel
Financial & listing details
- Price per square foot: $1,496/sqft
- Tax assessed value: $1,545,300
- Annual tax amount: $16,127
- Date on market: 8/3/2026
- Listing agreement: ExclusiveRightToSell
- Listing terms: CashorConventionalLoan
Estimated market value
$1,713,600
$1.63M - $1.80M
$4,003/mo
Price history
| Date | Event | Price |
|---|---|---|
| 8/3/2026 | Listed for sale | $1,795,000+88.9%$1,496/sqft |
Source:  MLSListings Inc #ML82056351 Report a problem MLSListings Inc #ML82056351 Report a problem | ||
| 2/27/2024 | Sold | $950,000$792/sqft |
Source: Public Record Report a problem | ||
Public tax history
| Year | Property taxes | Tax assessment |
|---|---|---|
| 2025 | $16,127 +325.5% | $1,545,300 +326.9% |
| 2024 | $3,790 -0.9% | $361,943 +2% |
| 2023 | $3,825 +3.3% | $354,847 +2% |
| 2022 | $3,702 +1% | $347,890 +2% |
| 2021 | $3,665 +2.1% | $341,070 +1% |
| 2020 | $3,588 +1.9% | $337,573 +2% |
| 2019 | $3,521 +1.8% | $330,955 +2% |
| 2018 | $3,459 +2.1% | $324,467 +2% |
| 2017 | $3,388 +1.6% | $318,106 +2% |
| 2016 | $3,335 +1.4% | $311,869 +1.5% |
| 2015 | $3,289 +1% | $307,186 +2% |
| 2014 | $3,256 | $301,170 +2.5% |
| 2012 | -- | $293,932 +2% |
| 2011 | -- | $288,170 +0.8% |
| 2010 | -- | $286,018 -0.2% |
| 2009 | -- | $286,699 +2% |
| 2008 | -- | $281,079 +2% |
| 2007 | -- | $275,569 +2% |
| 2006 | -- | $270,166 +2% |
| 2005 | -- | $264,870 +2% |
| 2004 | -- | $259,678 +1.9% |
| 2003 | -- | $254,919 +2% |
| 2002 | -- | $249,921 +2% |
| 2001 | $2,406 | $245,022 +2% |
| 2000 | -- | $240,217 |
Find assessor info on the county website
Monthly payment
Est. payment
Payment breakdown
Explore the cost of this home by adjusting the details. Changes won't be saved.Climate risks
Neighborhood: 93923
Nearby schools
GreatSchools rating
- 6/10Monte VistaGrades: K-8Distance: 1.6 mi
- 8/10Monterey High SchoolGrades: 9-12Distance: 1.9 mi
Schools provided by the listing agent
- High: CarmelHigh
- District: CarmelUnified
Source: MLSListings Inc. This data may not be complete. We recommend contacting the local school district to confirm school assignments for this home.
- $1,291,6003 bd2 ba1.6k sqft24309 San Pedro Ln, Carmel, CA 93923Off Market

- $1,108,2003 bd2 ba838 sqft24325 San Pedro Ln, Carmel, CA 93923Off Market

- $1,391,7003 bd2 ba1.3k sqft24301 San Pedro Ln, Carmel, CA 93923Off Market
- $931,3001 bd2 ba651 sqft24331 San Pedro Ln, Carmel, CA 93923Off Market

- $3,000,0003 bd2 ba1.7k sqft24320 San Pedro Ln, Carmel, CA 93923Sold
- $3,442,1003 bd4 ba3.2k sqft24310 San Pedro Ln, Carmel, CA 93923Off Market
- $1,446,9002 bd2 ba1.4k sqft24295 San Pedro Ln, Carmel, CA 93923Off Market
- $1,407,700-- bd1 ba-- sqft24335 San Pedro Ln, Carmel, CA 93923Off Market
A local agent can set up tours, give advice and negotiate with sellers.
Similar homes
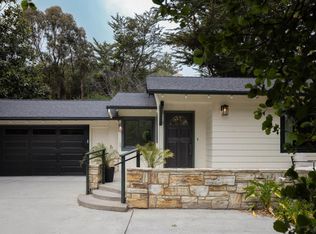
- $1,845,0002 bd2 ba1.3k sqft24312 San Juan Rd, Carmel, CA 93923For Sale
 MLS ID #ML82051566, Melissa Taylor. MLSListings Inc
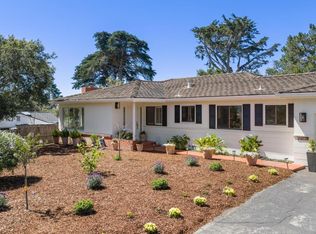
 - $1,750,0003 bd4 ba1.7k sqft25315 Flanders Dr, Carmel, CA 93923For Sale
 MLS ID #ML82045853, Natalie Britton. MLSListings Inc
 - $1,675,0003 bd2 ba1.7k sqft3239 Serra Ave, Carmel, CA 93923For Sale
 MLS ID #ML82051515, Jeannie Ferrara. MLSListings Inc
 - $1,750,0003 bd2 ba1.7k sqft25636 Morse Dr, Carmel, CA 93923For Sale
 MLS ID #ML82042588, BambacePetersonTeam. MLSListings Inc
 - $1,599,0003 bd2 ba1.7k sqft25990 S Carmel Hills Dr, Carmel, CA 93923For SaleMLS ID #ML82055210, Lucie Campos. MLSListings Inc
- $1,895,0003 bd3 ba1.5k sqftCarpenter & 2nd NW, Carmel By The Sea, CA 93921For SaleMLS ID #ML82037582, Fadi Doidri. MLSListings Inc
- $1,349,0004 bd2 ba1.5k sqft1104 Austin Ave, Pacific Grove, CA 93950For SaleMLS ID #ML82056075, Michael Kirch. MLSListings Inc
- $1,575,0001 bd1 ba1.1k sqftCarpenter Rd #3, Carmel, CA 93923For SaleMLS ID #ML82053039, Jeremy Barrett. MLSListings Inc
- $1,700,0003 bd2 ba1.7k sqft1028 McFarland Ave, Pacific Grove, CA 93950For SaleMLS ID #ML82054016, Miriam Cruz. MLSListings Inc
- $1,399,0002 bd2 ba1.6k sqft94 High Meadow Ln, Carmel, CA 93923For SaleMLS ID #ML82053470, Molly McGee. MLSListings Inc
- $1,995,0003 bd3 ba1.7k sqft1046 Balboa Ave, Pacific Grove, CA 93950For SaleMLS ID #ML82055504, Annette Boggs. MLSListings Inc
- $1,649,0003 bd3 ba1.7k sqft541 & 539 W Franklin St, Monterey, CA 93940For SaleMLS ID #ML82048980, Deba Christensen. MLSListings Inc
- $2,295,0003 bd2 ba1.7k sqft2921 Madrone Ln, Pebble Beach, CA 93953For SaleMLS ID #ML82054167, The Russell Group. MLSListings Inc
- $1,300,0004 bd2 ba1.6k sqft304 Stuart Ave, Pacific Grove, CA 93950For SaleMLS ID #ML82052588, Erika Reid. MLSListings Inc
- $1,299,0003 bd2 ba1.7k sqft241 Soledad Dr, Monterey, CA 93940For SaleMLS ID #ML82045231, Susan Fox. MLSListings Inc
- $1,899,9994 bd3 ba1.4k sqft218 4th St, Pacific Grove, CA 93950For SaleMLS ID #ML82048401, Tenley Baxter. MLSListings Inc
- $925,0002 bd2 ba1.4k sqft3600 High Meadow Dr #23, Carmel, CA 93923For SaleMLS ID #ML82037518, Anna Wilson. MLSListings Inc
- $925,0002 bd2 ba1.3k sqft24501 Via Mar Monte APT 77, Carmel, CA 93923For SaleMLS ID #ML82052896, BambacePetersonTeam. MLSListings Inc
- $1,125,0003 bd2 ba1.1k sqft950 Portola Dr, Del Rey Oaks, CA 93940For SaleMLS ID #ML82055294, Robert Johnston. MLSListings Inc
- $1,150,0003 bd3 ba1.5k sqft3850 Rio Rd APT 78, Carmel, CA 93923For SaleMLS ID #ML82055663, Nancy Nino. MLSListings Inc
Local buyer's agents are ready to help
