Welcome to 1028 McFarland Ave! This beautifully updated 3-bedroom, 2-bath home is showered with elegant finishes and thoughtful improvements throughout. The spacious layout features a welcoming living room, separate dining room, three bedrooms filled with natural light, and remodeled bathrooms with modern vanities, sleek fixtures, stylish tilework, and a glass-enclosed shower. Luxury vinyl flooring, new windows, and recessed lighting add to the homes' polished, contemporary feel. The kitchen showcases quartz countertops, stainless-steel appliances, a decorative tile backsplash, and an oversized center island with generous prep space, additional storage, a built-in sink and dishwasher, while modern pendant lighting adds a stylish finishing touch. Front and rear access provide parking on both sides of the property, including a generous rear parking area with direct garage access. Located directly across from Platt Park in Pacific Groves established Country Club Heights neighborhood, the home is near Pacific Grove Golf Links. Enjoy convenient access to shopping, downtown, Asilomar State Beach, Pebble Beach, Cannery Row, the Monterey Bay Aquarium, Highway 1, and highly rated Pacific Grove schools. Don't miss out!
Pending
Price cut: $100K (8/17)
$1,600,000
1028 McFarland Ave, Pacific Grove, CA 93950
3beds
1,788sqft
Single Family Residence, Residential
Built in 1953
7,400 Square Feet Lot
$1,556,100 Zestimate®
$895/sqft
$-- HOA
What's special
- 37 days |
- 1,458 |
- 55 |
Zillow last checked:
Listing updated:
Listed by:
Miriam Cruz 02133346 408-644-4295,
eXp Realty of Northern California, Inc. 888-832-7179
Source: MLSListings Inc,MLS#: ML82054016
Facts & features
Interior
Bedrooms & bathrooms
- Bedrooms: 3
- Bathrooms: 2
- Full bathrooms: 2
Bathroom
- Features: PrimaryStallShowers, StallShower2plus
Dining room
- Features: FormalDiningRoom
Family room
- Features: SeparateFamilyRoom
Kitchen
- Features: ExhaustFan, IslandwithSink
Heating
- Forced Air, Gas
Cooling
- None
Appliances
- Included: Dishwasher, Exhaust Fan, Disposal, Range Hood, Microwave, Gas Oven/Range
- Laundry: Inside
Features
- Flooring: Tile, Vinyl Linoleum
- Number of fireplaces: 1
- Fireplace features: Living Room
Interior area
- Total structure area: 1,788
- Total interior livable area: 1,788 sqft
Property
Parking
- Total spaces: 2
- Parking features: Detached, Parking Area
- Garage spaces: 2
Features
- Stories: 1
Lot
- Size: 7,400 Square Feet
Details
- Parcel number: 006702008000
- Zoning: R-1
- Special conditions: Standard
Construction
Type & style
- Home type: SingleFamily
- Property subtype: Single Family Residence, Residential
Materials
- Foundation: Slab
- Roof: RolledHotMop
Condition
- New construction: No
- Year built: 1953
Utilities & green energy
- Gas: PublicUtilities
- Sewer: Public Sewer
- Water: Public
- Utilities for property: Public Utilities, Water Public
Community & HOA
Location
- Region: Pacific Grove
Financial & listing details
- Price per square foot: $895/sqft
- Tax assessed value: $1,019,592
- Date on market: 7/14/2026
- Listing agreement: ExclusiveRightToSell
Estimated market value
$1,556,100
$1.48M - $1.63M
$4,924/mo
Price history
| Date | Event | Price |
|---|---|---|
| 8/19/2026 | Pending sale | $1,600,000$895/sqft |
Source:  MLSListings Inc #ML82054016 Report a problem MLSListings Inc #ML82054016 Report a problem | ||
| 8/17/2026 | Price change | $1,600,000-5.9%$895/sqft |
Source: MLSListings Inc #ML82054016 Report a problem | ||
| 7/20/2026 | Listed for sale | $1,700,000$951/sqft |
Source: MLSListings Inc #ML82054016 Report a problem | ||
| 7/16/2026 | Pending sale | $1,700,000$951/sqft |
Source: eXp Realty #ML82054016 Report a problem | ||
| 7/16/2026 | Contingent | $1,700,000$951/sqft |
Source: eXp Realty #ML82054016 Report a problem | ||
| 7/14/2026 | Listed for sale | $1,700,000+73.5%$951/sqft |
Source: MLSListings Inc #ML82054016 Report a problem | ||
| 3/5/2024 | Sold | $980,000+40.2%$548/sqft |
Source: Public Record Report a problem | ||
| 2/5/2024 | Pending sale | $699,000$391/sqft |
Source: MetroList Services of CA #224007574 Report a problem | ||
| 1/26/2024 | Listed for sale | $699,000$391/sqft |
Source: MetroList Services of CA #224007574 Report a problem | ||
Public tax history
| Year | Property taxes | Tax assessment |
|---|---|---|
| 2026 | -- | $1,019,592 +2% |
| 2025 | $10,993 +10.3% | $999,600 +7.1% |
| 2024 | $9,967 +527.6% | $933,300 +964.9% |
| 2023 | $1,588 +66% | $87,638 +2% |
| 2022 | $957 +0.7% | $85,920 +2% |
| 2021 | $950 +2% | $84,236 +1% |
| 2020 | $932 +3.2% | $83,373 +2% |
| 2019 | $903 +1.8% | $81,739 +2% |
| 2018 | $886 +1.7% | $80,138 +2% |
| 2017 | $871 +0% | $78,568 +2% |
| 2016 | $871 +3.9% | $77,029 +1.5% |
| 2015 | $838 | $75,873 +2% |
| 2014 | $838 | $74,388 +2.5% |
| 2012 | -- | $72,602 +2% |
| 2011 | -- | $71,179 +0.8% |
| 2010 | -- | $70,648 +1.8% |
| 2009 | -- | $69,430 |
| 2008 | -- | $69,430 +2% |
| 2007 | -- | $68,069 +2% |
| 2006 | -- | $66,735 +2% |
| 2005 | -- | $65,427 +2% |
| 2004 | -- | $64,145 +1.9% |
| 2003 | -- | $62,970 +2% |
| 2002 | -- | $61,736 +2% |
| 2001 | $561 | $60,526 +2% |
| 2000 | -- | $59,339 |
Find assessor info on the county website
Monthly payment
Est. payment
Payment breakdown
Explore the cost of this home by adjusting the details. Changes won't be saved.Climate risks
Neighborhood: Country Club Heights
Nearby schools
GreatSchools rating
- 6/10Forest Grove Elementary SchoolGrades: K-5Distance: 0.4 mi
- 9/10Pacific Grove Middle SchoolGrades: 6-8Distance: 0.3 mi
- 10/10Pacific Grove High SchoolGrades: 9-12Distance: 0.2 mi
Schools provided by the listing agent
- District: PacificGroveUnified
Source: MLSListings Inc. This data may not be complete. We recommend contacting the local school district to confirm school assignments for this home.
- $1,768,0004 bd2 ba1.7k sqft1024 McFarland Ave, Pacific Grove, CA 93950Off Market

- $2,192,5004 bd3 ba2.1k sqft1044 Morse Dr, Pacific Grove, CA 93950Off Market
- $2,808,0004 bd3 ba2.6k sqft1020 McFarland Ave, Pacific Grove, CA 93950Off Market
- $2,490,2004 bd3 ba3.3k sqft1025 Olmstead Ave, Pacific Grove, CA 93950Off Market
- $2,238,2003 bd2 ba2.2k sqft1033 Olmstead Ave, Pacific Grove, CA 93950Off Market
- $987,4002 bd2 ba1k sqft1041 Morse Dr #B, Pacific Grove, CA 93950Off Market
- $2,346,6003 bd2 ba2.8k sqft1041 Olmstead Ave, Pacific Grove, CA 93950Off Market
- $1,587,8003 bd2 ba2.3k sqft1016 McFarland Ave, Pacific Grove, CA 93950Off Market
A local agent can set up tours, give advice and negotiate with sellers.
Similar homes
- $1,595,0003 bd2 ba1.4k sqft1107 David Ave, Pacific Grove, CA 93950For Sale
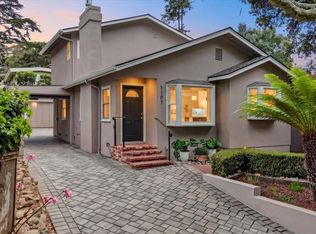 MLS ID #ML82053516, Ben Ottmar. MLSListings Inc
 - $1,595,0003 bd2 ba1.3k sqft709 Lobos Ave, Pacific Grove, CA 93950For Sale
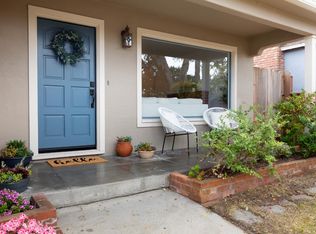 MLS ID #ML82054924, Peter Boggs. MLSListings Inc
 - $1,450,0004 bd2 ba1.8k sqft514 7th St, Pacific Grove, CA 93950For Sale
 MLS ID #ML82058285, The Bluhm Team. MLSListings Inc
 - $1,795,0003 bd2 ba1.4k sqft849 Marino Pines Rd, Pacific Grove, CA 93950For Sale
 MLS ID #ML82056400, Chalet Kerr. MLSListings Inc
 - $1,695,8003 bd2 ba1.3k sqft630 Terry St, Monterey, CA 93940For SaleMLS ID #ML82058072, Jennifer Beaudoin. MLSListings Inc
- $1,950,0003 bd4 ba2.2k sqft917 Fountain Ave, Pacific Grove, CA 93950For SaleMLS ID #ML82055432, J.R. Rouse Properties Group. MLSListings Inc
- $1,499,0005 bd2 ba2k sqft1207 Presidio Blvd, Pacific Grove, CA 93950For SaleMLS ID #ML82031868, Chelsie Wiget. MLSListings Inc
- $1,565,0003 bd3 ba2.4k sqft3021 Ransford Cir, Pacific Grove, CA 93950For SaleMLS ID #ML82056526, Daniel Cardenas. MLSListings Inc
- $1,495,0002 bd2 ba1.3k sqft801 Junipero Ave, Pacific Grove, CA 93950For SaleMLS ID #ML82048977, Nate Randall. MLSListings Inc
- $1,900,0003 bd2 ba1.8k sqft957 Syida Dr, Pacific Grove, CA 93950For SaleMLS ID #ML82051445, Anna Karpie. MLSListings Inc
- $1,380,0003 bd2 ba1k sqft310 Cypress Ave, Pacific Grove, CA 93950For SaleMLS ID #ML82045187, Shawn Quinn. MLSListings Inc
- $1,995,0003 bd2 ba2k sqft3017 Forest Way, Pebble Beach, CA 93953For SaleMLS ID #ML82057965, Ryan Melcher. MLSListings Inc
- $1,149,0003 bd2 ba1.4k sqft(Undisclosed Address), Pacific Grove, CA 93950For SaleMLS ID #ML82055457, Jeff Candido. MLSListings Inc
- $1,750,0003 bd4 ba1.7k sqft25315 Flanders Dr, Carmel, CA 93923For SaleMLS ID #ML82045853, Natalie Britton. MLSListings Inc
- $1,995,0004 bd2 ba2.1k sqft3037 Lopez Rd, Pebble Beach, CA 93953For SaleMLS ID #ML82057186, Courtney G. Jones. MLSListings Inc
- $1,675,0003 bd2 ba1.7k sqft3239 Serra Ave, Carmel, CA 93923For SaleMLS ID #ML82051515, Jeannie Ferrara. MLSListings Inc
- $1,795,0003 bd2 ba1.2k sqft24315 San Pedro Ln, Carmel, CA 93923For SaleMLS ID #ML82056351, Karen Lewis. MLSListings Inc
- $1,790,0003 bd3 ba1.9k sqft113 Littlefield Rd, Monterey, CA 93940For SaleMLS ID #ML82050304, Peggy Jones. MLSListings Inc
- $1,395,0005 bd2 ba1.2k sqft1008 Hamilton Ave, Seaside, CA 93955For SaleMLS ID #ML82050954, Renee Garner. MLSListings Inc
- $1,995,0002 bd3 ba1.9k sqft24875 N Carmel Hills Dr, Carmel, CA 93923For SaleMLS ID #ML82051514, J.R. Rouse Properties Group. MLSListings Inc
Local buyer's agents are ready to help
