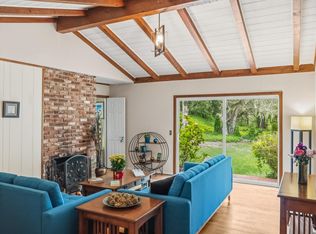
Welcome to a beautifully reimagined turnkey retreat in picturesque Carmel, privately set on a 30,056 sq. ft. lot at the end of the road with serene views over coveted Hatton Canyon. Thoughtful improvements and upgrades were completed by the previous owner, creating a move-in-ready home designed for comfort, privacy, and effortless living. Two spacious primary ensuite bedrooms are separated by inviting kitchen, dining, and living areas ideal for entertaining and everyday relaxation. The upgraded kitchen is a cooks delight, featuring quartz countertops, a six-burner gas range and oven, hood, refrigerator, disposal, easy-access pantry, and charming breakfast nook. Open-beam ceilings, skylights, new oak flooring, and timeless tile finishes create a bright, warm, and airy atmosphere throughout. The living rooms gas fireplace adds a cozy focal point, while a wall of windows opens to a large deck, seamlessly blending indoor and outdoor living with peaceful canyon vistas. A third full bath, separate laundry room with gas and electric hookups, whole-house generator, and water purification system add everyday convenience and confidence. Ideally located near all the Monterey Peninsula has to offer, this Carmel haven delivers privacy, style, and turnkey ease in one exceptional setting.
For sale
Price cut: $54K (8/11)
$1,995,000
24875 N Carmel Hills Dr, Carmel, CA 93923
2beds
1,904sqft
Single Family Residence, Residential
Built in 1951
0.69 Acres Lot
$1,911,900 Zestimate®
$1,048/sqft
$-- HOA
What's special
- 63 days |
- 967 |
- 38 |
Zillow last checked:
Listing updated:
Listed by:
J.R. Rouse Properties Group 70010296 831-218-5738,
Sotheby’s International Realty 831-372-7700
Source: MLSListings Inc,MLS#: ML82051514
Facts & features
Interior
Bedrooms & bathrooms
- Bedrooms: 2
- Bathrooms: 3
- Full bathrooms: 3
Bedroom
- Features: GroundFloorBedroom, PrimarySuiteRetreat2plus, PrimaryBedroom2plus, GroundFloorPrimaryBedroom2plus
Bathroom
- Features: DoubleSinks, PrimaryStallShowers, Skylight, StallShower2plus, FullonGroundFloor, PrimaryOversizedTub
Dining room
- Features: BreakfastNook, DiningAreainLivingRoom
Family room
- Features: NoFamilyRoom
Kitchen
- Features: Pantry
Heating
- Central Forced Air Gas
Cooling
- None
Appliances
- Included: Dishwasher, Disposal, Range Hood, Self Cleaning Oven, Gas Oven/Range, Refrigerator, Washer/Dryer
- Laundry: Gas Dryer Hookup, Inside, In Utility Room
Features
- High Ceilings, One Or More Skylights, Open Beam Ceiling
- Flooring: Hardwood, Other, Tile
- Doors: None
- Number of fireplaces: 1
- Fireplace features: Gas Log, Gas Starter, Living Room
Interior area
- Total structure area: 1,904
- Total interior livable area: 1,904 sqft
Property
Parking
- Total spaces: 4
- Parking features: Carport, Covered, Drive Through, Off Street, On Street
- Carport spaces: 1
Accessibility
- Accessibility features: None
Features
- Stories: 1
- Patio & porch: Deck
- Fencing: None
- Has view: Yes
- View description: Canyon, Forest/Woods, Greenbelt, Hills
Lot
- Size: 0.69 Acres
- Features: Corners Not Marked, Hillside, Sloped Down
Details
- Additional structures: Sheds
- Parcel number: 015131001000
- Zoning: R1
- Special conditions: Standard
Construction
Type & style
- Home type: SingleFamily
- Architectural style: Contemporary
- Property subtype: Single Family Residence, Residential
Materials
- Foundation: Concrete Perimeter, Pillar/Post/Pier, Other, Crawl Space
- Roof: TarGravel
Condition
- New construction: No
- Year built: 1951
Utilities & green energy
- Gas: Generator, NaturalGas, PublicUtilities
- Sewer: Septic Tank
- Water: Public
- Utilities for property: Natural Gas Available, Public Utilities, Water Public
Community & HOA
Location
- Region: Carmel
Financial & listing details
- Price per square foot: $1,048/sqft
- Tax assessed value: $2,142,000
- Date on market: 6/18/2026
- Listing agreement: ExclusiveRightToSell
Estimated market value
$1,911,900
$1.82M - $2.01M
$5,549/mo
Price history
| Date | Event | Price |
|---|---|---|
| 8/11/2026 | Price change | $1,995,000-2.6%$1,048/sqft |
Source:  MLSListings Inc #ML82051514 Report a problem MLSListings Inc #ML82051514 Report a problem | ||
| 7/24/2026 | Price change | $2,049,000-4.7%$1,076/sqft |
Source: MLSListings Inc #ML82051514 Report a problem | ||
| 7/16/2026 | Price change | $2,149,000-2.3%$1,129/sqft |
Source: MLSListings Inc #ML82051514 Report a problem | ||
| 6/18/2026 | Listed for sale | $2,199,000+4.7%$1,155/sqft |
Source: MLSListings Inc #ML82051514 Report a problem | ||
| 5/2/2025 | Sold | $2,100,000-4.3%$1,103/sqft |
Source: MLSListings Inc #ML81979577 Report a problem | ||
| 4/23/2025 | Pending sale | $2,195,000$1,153/sqft |
Source: MLSListings Inc #ML81979577 Report a problem | ||
| 4/5/2025 | Contingent | $2,195,000$1,153/sqft |
Source: MLSListings Inc #ML81979577 Report a problem | ||
| 3/18/2025 | Price change | $2,195,000-2.4%$1,153/sqft |
Source: MLSListings Inc #ML81979577 Report a problem | ||
| 12/21/2024 | Listed for sale | $2,250,000+81.5%$1,182/sqft |
Source: MLSListings Inc #ML81979577 Report a problem | ||
| 8/28/2024 | Sold | $1,240,000+416.7%$651/sqft |
Source: Public Record Report a problem | ||
| 4/29/1994 | Sold | $240,000+140%$126/sqft |
Source: Public Record Report a problem | ||
| 12/28/1993 | Sold | $100,000$53/sqft |
Source: Public Record Report a problem | ||
Public tax history
| Year | Property taxes | Tax assessment |
|---|---|---|
| 2026 | -- | $2,142,000 +72.7% |
| 2025 | $13,008 +205.9% | $1,240,000 +205% |
| 2024 | $4,253 -0.8% | $406,602 +2% |
| 2023 | $4,286 | $398,630 +2% |
| 2022 | -- | $390,814 +2% |
| 2021 | $4,106 +2.1% | $383,152 +1% |
| 2020 | $4,020 +1.9% | $379,225 +2% |
| 2019 | $3,944 +1.8% | $371,790 +2% |
| 2018 | $3,874 +2.1% | $364,501 +2% |
| 2017 | $3,795 +1.6% | $357,355 +2% |
| 2016 | $3,735 +3.4% | $350,349 +1.5% |
| 2015 | $3,611 +1.1% | $345,087 +2% |
| 2014 | $3,573 | $338,328 +2.5% |
| 2012 | -- | $330,197 +2% |
| 2011 | -- | $323,723 +0.8% |
| 2010 | -- | $321,305 -0.2% |
| 2009 | -- | $322,069 +2% |
| 2008 | -- | $315,755 +2% |
| 2007 | -- | $309,564 +2% |
| 2006 | -- | $303,495 +2% |
| 2005 | -- | $297,545 +2% |
| 2004 | -- | $291,712 +1.9% |
| 2003 | -- | $286,367 +2% |
| 2002 | -- | $280,752 +2% |
| 2001 | $2,710 | $275,248 +2% |
| 2000 | -- | $269,851 |
Find assessor info on the county website
Monthly payment
Est. payment
Payment breakdown
Explore the cost of this home by adjusting the details. Changes won't be saved.Climate risks
Neighborhood: 93923
Nearby schools
GreatSchools rating
- 9/10Carmel River Elementary SchoolGrades: K-5Distance: 1.5 mi
- 7/10Carmel Middle SchoolGrades: 6-8Distance: 1.6 mi
- 10/10Carmel High SchoolGrades: 9-12Distance: 0.5 mi
Schools provided by the listing agent
- District: CarmelUnified
Source: MLSListings Inc. This data may not be complete. We recommend contacting the local school district to confirm school assignments for this home.
- $5,7503 bd1 ba1.4k sqft24905 N Carmel Hills Dr, Carmel, CA 93923For Rent

- $1,882,7003 bd2 ba1.6k sqft24931 N Carmel Hills Dr, Carmel, CA 93923Off Market
- $---- bd1 ba600 sqft24975 Valley Way #12A, Carmel, CA 93923Off Market

- $2,533,3006 bd2 ba2.3k sqft24975 Valley Way APT 1-12A, Carmel, CA 93923Off Market
- $1,363,9002 bd2 ba1.7k sqft24975 Valley Way #910, Carmel, CA 93923Off Market
- $844,6192 bd2 ba884 sqft24975 Valley Way #78, Carmel, CA 93923Off Market
- $1,827,251-- bd-- ba1.8k sqft24975 Valley Way APT 3-6, Carmel, CA 93923Off Market
- $---- bd-- ba23k sqft24945 Valley Way, Carmel, CA 93923Off Market
A local agent can set up tours, give advice and negotiate with sellers.
Similar homes
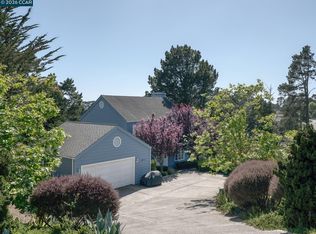
- $2,195,0005 bd3 ba2.4k sqft25193 Flanders Dr, Carmel, CA 93923For Sale
 MLS ID #ML82053181, Terry McGowan. MLSListings Inc
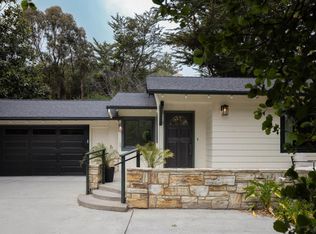
 - $1,995,0004 bd4 ba2.1k sqft25580 Chiquito Pl, Carmel, CA 93923For Sale
 MLS ID #41132849, Kyla Hammer. CCAR
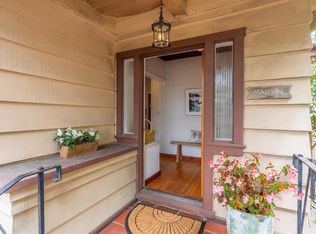
 - $1,750,0003 bd4 ba1.7k sqft25315 Flanders Dr, Carmel, CA 93923For Sale
 MLS ID #ML82045853, Natalie Britton. MLSListings Inc
 - $1,799,0002 bd2 ba1.1k sqft3rd Ave #2, Carmel By The Sea, CA 93923For Sale
 MLS ID #ML82057091, Williams & Tollner. MLSListings Inc
 - $1,995,0003 bd2 ba2k sqft3017 Forest Way, Pebble Beach, CA 93953For SaleMLS ID #ML82057965, Ryan Melcher. MLSListings Inc
- $1,795,0003 bd2 ba1.2k sqft24315 San Pedro Ln, Carmel, CA 93923For SaleMLS ID #ML82056351, Karen Lewis. MLSListings Inc
- $2,100,0003 bd3 ba2.3k sqft25390 Tierra Grande Dr, Carmel, CA 93923For SaleMLS ID #ML82054542, Kameron Cooper. MLSListings Inc
- $2,299,0003 bd2 ba2k sqft25603 Canada Dr, Carmel, CA 93923For SaleMLS ID #ML82008917, Judie Profeta. MLSListings Inc
- $2,490,0003 bd2 ba2k sqft24623 Upper Trl, Carmel, CA 93923For SaleMLS ID #ML82049832, Alessia Ucelli. MLSListings Inc
- $1,675,0003 bd2 ba1.7k sqft3239 Serra Ave, Carmel, CA 93923For SaleMLS ID #ML82051515, Jeannie Ferrara. MLSListings Inc
- $1,895,0003 bd3 ba1.5k sqftCarpenter & 2nd NW, Carmel By The Sea, CA 93921For SaleMLS ID #ML82037582, Fadi Doidri. MLSListings Inc
- $1,995,0004 bd2 ba2.1k sqft3037 Lopez Rd, Pebble Beach, CA 93953For SaleMLS ID #ML82057186, Courtney G. Jones. MLSListings Inc
- $1,599,0003 bd2 ba1.7k sqft25990 S Carmel Hills Dr, Carmel, CA 93923For SaleMLS ID #ML82055210, Lucie Campos. MLSListings Inc
- $2,695,0003 bd2 ba1.4k sqft0 Lobos 3 Nw Of 4th Street, Carmel, CA 93923For SaleMLS ID #ML82054091, Ryan Melcher. MLSListings Inc
- $1,575,0001 bd1 ba1.1k sqftCarpenter Rd #3, Carmel, CA 93923For SaleMLS ID #ML82053039, Jeremy Barrett. MLSListings Inc
- $2,800,0002 bd2 ba1.5k sqftLobos St, Carmel, CA 93923For SaleMLS ID #ML82050902, Canning Properties. MLSListings Inc
- $2,650,0003 bd4 ba2.7k sqft25760 Partridge Pl, Carmel, CA 93923For SaleMLS ID #226092382, Sinan Zakaria. MetroList Services of CA
- $2,395,0004 bd3 ba2k sqft3035 Ribera Rd, Carmel, CA 93923For SaleMLS ID #ML82043429, Julie Kavanaugh. MLSListings Inc
- $1,499,0002 bd2 ba1.3k sqft123 Fern Canyon Rd, Carmel, CA 93923For SaleMLS ID #ML82056647, Robert Slawinski. MLSListings Inc
- $2,499,0004 bd3 ba1.5k sqft0 Santa Rita 4, Carmel By The Sea, CA 93921For SaleMLS ID #ML82056380, Monika Campbell. MLSListings Inc
Local buyer's agents are ready to help
