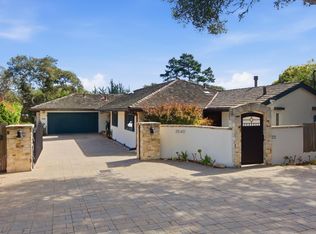
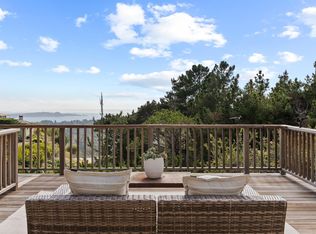
Designed by acclaimed Carmel architect John Howard Gamble, whose work is celebrated for its timeless integration with the natural landscape, this distinctive residence embodies the qualities that define exceptional Carmel living: enduring architecture, abundant natural light, privacy, and a seamless connection to its surroundings. Tucked at the end of an intimate three-home cul-de-sac, the approximately 2,728-square-foot home enjoys an elevated setting bordering Hatton Canyon State Park, with views toward Point Lobos and the Pacific. Expansive windows, vaulted ceilings, and generous decks blur the line between indoor and outdoor living, inviting the surrounding landscape into nearly every room. The open kitchen flows naturally into the dining and living areas, creating welcoming spaces for everyday life, entertaining, and enjoying the ever-changing scenery. Mature landscaping enhances privacy and curb appeal, while owned solar and EV charging add modern convenience. Lovingly maintained, the home offers exceptional architectural integrity with timeless bones that naturally complement thoughtful updates. Its enduring design provides the rare opportunity to personalize the interiors while preserving the character and craftsmanship that make the home so distinctive. Located within the award-winning Carmel Unified School District, the property offers convenient access to Hatton Canyon State Park trails, Carmel-by-the-Sea, Carmel River Beach, Pebble Beach, Carmel Valley Village, world-class golf, acclaimed restaurants, shopping, and California's spectacular Central Coast. More than simply a home, this is an opportunity to own a distinctive work of Carmel architecture in an irreplaceable natural setting.
Active
Price cut: $100K (8/31)
$2,550,000
25760 Partridge Pl, Carmel, CA 93923
3beds
2,728sqft
Single Family Residence
Built in 1972
0.39 Acres Lot
$2,414,400 Zestimate®
$935/sqft
$-- HOA
What's special
Thoughtful updatesExpansive windowsAbundant natural lightEnduring architectureGenerous decksVaulted ceilings
- 82 days
- 1,835
- 142
Likely to sell faster than
Zillow last checked:
Listing updated:
Listed by:
Sinan Zakaria DRE #01948642 800-995-5879,
Listed Simply
Source: MetroList Services of CA,MLS#: 226092382Originating MLS: MetroList Services, Inc.
Facts & features
Interior
Bedrooms & bathrooms
- Bedrooms: 3
- Bathrooms: 4
- Full bathrooms: 3
- Partial bathrooms: 1
Rooms
- Room types: Bonus Room, Office, Dining Room, Family Room, Great Room, Kitchen, Laundry, Living Room
Primary bathroom
- Features: Double Vanity, Granite Counters
Dining room
- Features: Dining/Living Combo
Kitchen
- Features: Kitchen/Family Combo, Laminate Counters
Heating
- Central, Natural Gas
Cooling
- Ceiling Fan(s)
Appliances
- Included: Built-In Refrigerator, Dishwasher, Microwave, Dryer, Washer
- Laundry: Laundry Room, Laundry Chute, Electric Dryer Hookup, Gas Dryer Hookup, Inside
Features
- Flooring: Carpet, Concrete, Linoleum, Tile, Wood
- Has fireplace: No
Interior area
- Total interior livable area: 2,728 sqft
Property
Parking
- Parking features: Private, RV Access/Parking, Side By Side, Electric Vehicle Charging Station(s), Unassigned, Uncovered Parking Spaces 2+, Guest
- Has uncovered spaces: Yes
Accessibility
- Accessibility features: Grab Bars
Features
- Levels: Two,Multi/Split
- Stories: 2
- Exterior features: Balcony, Outdoor Grill
- Fencing: Partial,Cross Fenced,Wire,Wood
Lot
- Size: 0.39 Acres
- Features: Cul-De-Sac, Secluded, Greenbelt
- Topography: Rolling,Forest,Hillside,Lot Grade Varies,Lot Sloped,Ridge,Rock Outcropping,Upslope,Rolling,Forest,Hillside,Lot Grade Varies,Lot Sloped,Ridge,Rock Outcropping,Upslope
Details
- Additional structures: Shed(s), Storage
- Parcel number: 015302006000
- Zoning: R-1
- Special conditions: Standard
Construction
Type & style
- Home type: SingleFamily
- Architectural style: Mid-Century,Modern/High Tech,Contemporary
- Property subtype: Single Family Residence
Materials
- Stucco, Frame, Wood
- Foundation: Block, Combination, Concrete Perimeter
- Roof: Tar/Gravel,Stone
Condition
- Year built: 1972
Utilities & green energy
- Electric: 220 Volts in Kitchen, 220 Volts in Laundry
- Sewer: Public Sewer
- Water: Public
- Utilities for property: Cable Connected, Sewer Connected, Solar, Underground Utilities, Natural Gas Connected
Green energy
- Energy generation: Solar
Community & HOA
Location
- Region: Carmel
Financial & listing details
- Price per square foot: $935/sqft
- Tax assessed value: $1,420,548
- Price range: $2.6M - $2.6M
- Date on market: 7/22/2026
Estimated market value
$2,414,400
$2.29M - $2.54M
$7,699/mo
Price history
| Date | Event | Price |
|---|---|---|
| 8/31/2026 | Price change | $2,550,000-3.8%$935/sqft |
Source: MetroList Services of CA #226092382 Report a problem | ||
| 8/7/2026 | Price change | $2,650,000-3.6%$971/sqft |
Source: MetroList Services of CA #226092382 Report a problem | ||
| 7/22/2026 | Listed for sale | $2,750,000+129.2%$1,008/sqft |
Source: MetroList Services of CA #226092382 Report a problem | ||
| 9/2/2016 | Sold | $1,200,000+0.2%$440/sqft |
Source: Public Record Report a problem | ||
| 8/5/2016 | Pending sale | $1,198,000$439/sqft |
Source: Coldwell Banker Residential Brokerage - Carmel-by-the-Sea/Junipero #81597895 Report a problem | ||
| 8/5/2016 | Listed for sale | $1,198,000$439/sqft |
Source: Coldwell Banker Residential Brokerage - Carmel-by-the-Sea/Junipero #81597895 Report a problem | ||
| 8/5/2016 | Pending sale | $1,198,000$439/sqft |
Source: Coldwell Banker Residential Brokerage - Carmel-by-the-Sea/Junipero #81597895 Report a problem | ||
| 8/2/2016 | Listed for sale | $1,198,000$439/sqft |
Source: Coldwell Banker Residential Brokerage - Carmel-by-the-Sea/Junipero #81597895 Report a problem | ||
Public tax history
| Year | Property taxes | Tax assessment |
|---|---|---|
| 2026 | -- | $1,420,548 +2% |
| 2025 | $15,484 +2.8% | $1,392,696 +2% |
| 2024 | $15,066 +0.1% | $1,365,390 +2% |
| 2023 | $15,046 | $1,338,618 +2% |
| 2022 | -- | $1,312,372 +2% |
| 2021 | $14,371 +2.2% | $1,286,640 +1% |
| 2020 | $14,058 +2% | $1,273,448 +2% |
| 2019 | $13,779 +2.2% | $1,248,480 +2% |
| 2018 | $13,481 +2.5% | $1,224,000 +2% |
| 2017 | $13,153 +436.3% | $1,200,000 +598.7% |
| 2016 | $2,453 +4.1% | $171,740 +1.5% |
| 2015 | $2,355 +3.5% | $169,161 +2% |
| 2014 | $2,275 | $165,848 +2.5% |
| 2012 | -- | $161,863 +2% |
| 2011 | -- | $158,690 +0.8% |
| 2010 | -- | $157,505 -0.2% |
| 2009 | -- | $157,881 +2% |
| 2008 | -- | $154,787 +2% |
| 2007 | -- | $151,753 +2% |
| 2006 | -- | $148,778 +2% |
| 2005 | -- | $145,862 +2% |
| 2004 | -- | $143,003 +1.9% |
| 2003 | -- | $140,383 +2% |
| 2002 | -- | $137,631 +2% |
| 2001 | $1,540 | $134,934 +2% |
| 2000 | -- | $132,288 |
Find assessor info on the county website
Monthly payment
Est. payment
Payment breakdown
Explore the cost of this home by adjusting the details. Changes won't be saved.Climate risks
Neighborhood: 93923
- $3,612,9006 bd5 ba4.6k sqft25770 Partridge Pl, Carmel, CA 93923Off Market
- $2,638,3004 bd3 ba3.1k sqft25740 Carmel Knolls Dr, Carmel, CA 93923Off Market
- $1,975,4003 bd2 ba2.3k sqft25720 Carmel Knolls Dr, Carmel, CA 93923Off Market

- $2,453,5003 bd4 ba3k sqft25750 Carmel Knolls Dr, Carmel, CA 93923Off Market
Similar homes
- $2,895,0004 bd3 ba2.5k sqft3540 Oak Pl, Carmel, CA 93923For Sale
 MLS ID #ML82064166, Rhonda Mohr. MLSListings Inc
 - $2,475,0004 bd3 ba3.1k sqft24950 Outlook Dr, Carmel, CA 93923For Sale
 MLS ID #ML82061208, Jonathan Spencer. MLSListings Inc
 - $2,299,0003 bd2 ba2k sqft25603 Canada Dr, Carmel, CA 93923For Sale
 MLS ID #ML82008917, Judie Profeta. MLSListings Inc
 - $2,490,0003 bd2 ba2k sqft24623 Upper Trl, Carmel, CA 93923For Sale
 MLS ID #ML82049832, Alessia Ucelli. MLSListings Inc
