Presenting a meticulous, craftsman style cottage in one of coastal Carmels hidden sunbelts. Offering views of the Santa Lucias from the primary bed, and a little hidden peek of the Pacific, this home was constructed roughly 20 years ago, and used as vacation home by one owner. Spend your day in the quiet backyard, soaking up the sun, or walk into downtown Carmel and soak up the energy! An intelligent, partially opened floor plan offers tons of volume in the living areas and natural light everywhere you look. The chef's kitchen makes hosting or cooking at home a breeze, and you can see and feel the attention to detail in the spaces. Radiant heating throughout. An oversized, one car garage adds to the effortless usability of the house. There is nothing to do except move in and write your own story in this perfect little house.
For sale
$2,895,000
24785 Santa Rita St, Carmel, CA 93923
3beds
1,600sqft
Single Family Residence, Residential
Built in 2006
4,000 Square Feet Lot
$2,791,700 Zestimate®
$1,809/sqft
$-- HOA
What's special
Craftsman style cottageOversized one car garageNatural light everywhereRadiant heating throughout
- 169 days
- 962
- 65
Zillow last checked:
Listing updated:
Listed by:
Ryan Melcher 01897036 831-521-5024,
Sotheby’s International Realty 831-624-1566
Source: MLSListings Inc,MLS#: ML82043444
Facts & features
Interior
Bedrooms & bathrooms
- Bedrooms: 3
- Bathrooms: 2
- Full bathrooms: 2
Bedroom
- Features: GroundFloorBedroom, PrimarySuiteRetreat, WalkinCloset
Bathroom
- Features: DoubleSinks, StallShower, FullonGroundFloor
Dining room
- Features: DiningArea, FormalDiningRoom
Family room
- Features: SeparateFamilyRoom
Kitchen
- Features: Countertop_Granite, ExhaustFan
Heating
- Radiant
Cooling
- None
Appliances
- Included: Gas Cooktop, Dishwasher, Exhaust Fan, Disposal, Range Hood, Double Oven, Electric Oven, Refrigerator, Wine Refrigerator, Washer/Dryer
- Laundry: Upper Floor, Inside
Features
- High Ceilings, Walk-In Closet(s)
- Flooring: Hardwood, Tile
- Number of fireplaces: 1
- Fireplace features: Gas, Insert
Interior area
- Total structure area: 1,600
- Total interior livable area: 1,600 sqft
Video & virtual tour
Property
Parking
- Total spaces: 1
- Parking features: Attached
- Attached garage spaces: 1
Features
- Exterior features: Back Yard, Fenced
Lot
- Size: 4,000 Square Feet
Details
- Parcel number: 009146039000
- Zoning: R
- Special conditions: Standard
Construction
Type & style
- Home type: SingleFamily
- Property subtype: Single Family Residence, Residential
Materials
- Foundation: Slab
- Roof: Tile
Condition
- New construction: No
- Year built: 2006
Utilities & green energy
- Gas: PublicUtilities
- Sewer: Public Sewer
- Water: Public
- Utilities for property: Public Utilities, Water Public
Community & HOA
Location
- Region: Carmel
Financial & listing details
- Price per square foot: $1,809/sqft
- Tax assessed value: $2,134,454
- Date on market: 4/17/2026
- Listing agreement: ExclusiveRightToSell
- Listing terms: CashorConventionalLoan
Estimated market value
$2,791,700
$2.65M - $2.93M
$5,952/mo
Price history
| Date | Event | Price |
|---|---|---|
| 6/11/2026 | Price change | $2,895,000-6.5%$1,809/sqft |
Source:  MLSListings Inc #ML82043444 Report a problem MLSListings Inc #ML82043444 Report a problem | ||
| 4/17/2026 | Listed for sale | $3,095,000+90.5%$1,934/sqft |
Source: MLSListings Inc #ML82043444 Report a problem | ||
| 8/7/2008 | Sold | $1,625,000$1,016/sqft |
Source: Public Record Report a problem | ||
Public tax history
| Year | Property taxes | Tax assessment |
|---|---|---|
| 2026 | -- | $2,134,454 +2% |
| 2025 | $22,877 +2.8% | $2,092,603 +2% |
| 2024 | $22,247 +0.1% | $2,051,573 +2% |
| 2023 | $22,216 +3% | $2,011,347 +2% |
| 2022 | $21,572 +18.7% | $1,971,910 +20.2% |
| 2021 | $18,170 +4.2% | $1,640,000 +3.1% |
| 2020 | $17,433 +2.4% | $1,590,000 +2.4% |
| 2019 | $17,021 -0.2% | $1,552,000 -0.5% |
| 2018 | $17,063 +11.6% | $1,560,000 +11.7% |
| 2017 | $15,292 -2.8% | $1,397,000 -3% |
| 2016 | $15,738 -7% | $1,440,000 +8.5% |
| 2015 | $16,918 | $1,327,000 -14.4% |
| 2014 | $16,918 | $1,550,000 +19.2% |
| 2012 | -- | $1,300,000 -11.9% |
| 2011 | -- | $1,475,000 |
| 2010 | -- | $1,475,000 -9.2% |
| 2009 | -- | $1,625,000 +91.5% |
| 2008 | -- | $848,626 +32.1% |
| 2007 | -- | $642,170 +48.1% |
| 2006 | -- | $433,500 +123.3% |
| 2005 | -- | $194,096 +2% |
| 2004 | -- | $190,291 |
Find assessor info on the county website
Monthly payment
Est. payment
Payment breakdown
Explore the cost of this home by adjusting the details. Changes won't be saved.Climate risks
Neighborhood: 93923
Nearby schools
Schools provided by the listing agent
- District: CarmelUnified
Source: MLSListings Inc. This data may not be complete. We recommend contacting the local school district to confirm school assignments for this home.
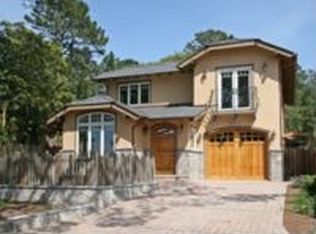

Similar homes
- $2,695,0003 bd2 ba1.4k sqft24571 Portola Ave, Carmel, CA 93923For Sale
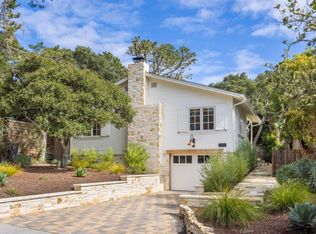 MLS ID #ML82060167, Courtney Adamski. MLSListings Inc
 - $2,595,0003 bd2 ba1.4k sqft0 Lobos 3 Nw Of 4th Street, Carmel, CA 93923For Sale
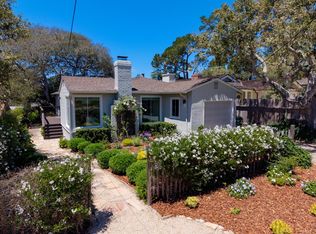 MLS ID #ML82054091, Ryan Melcher. MLSListings Inc
 - $2,490,0003 bd2 ba2k sqft24623 Upper Trl, Carmel, CA 93923For Sale
 MLS ID #ML82049832, Alessia Ucelli. MLSListings Inc
 - $1,588,8883 bd2 ba1.7k sqft3239 Serra Ave, Carmel, CA 93923For Sale
 MLS ID #ML82051515, Jeannie Ferrara. MLSListings Inc
