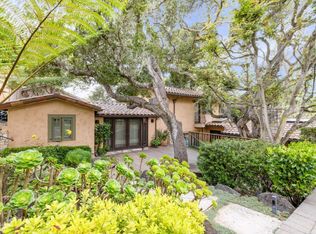
This inviting Carmel beach house has it all. Ideally located on a corner lot on Carmel Point near River School, Mission Ranch and the beach, this beautifully updated residence offers over 2,500 sq.ft. of light-filled living space and blends timeless character and a great floor plan with thoughtful updates, fresh interior paint, contemporary flooring, recessed lighting and skylights throughout. A formal entry welcomes you into a warm, bright living room featuring soaring ceilings, a cozy gas log fireplace, window seat, built-ins and French doors opening to a private patio, and the well-appointed chef's kitchen includes a garden window, an island with breakfast bar, pantry, wine fridge and plenty of storage. Additional features include a separate family room, spacious second floor primary bedroom suite with vaulted ceilings, walk-in closet, and a spa-like bath with double sinks, skylights, soaking tub and stall shower. Two ground-floor bedrooms provide flexibility for guests or office use. Additional highlights include a laundry room with gas hookups, an oversized attached one-car garage with storage cabinets, and a tranquil, fully fenced back yard patio setting with mature trees, established gardens and barbecue area perfect for relaxed Carmel living and entertaining.
For sale
$3,700,000
26305 Camino Real, Carmel, CA 93923
3beds
2,304sqft
:
Get pre-qualified$24,506/mo
Single Family Residence, Residential
Built in 1958
5,900 Square Feet Lot
$3,498,400 Zestimate®
$1,606/sqft
$-- HOA
What's special
Timeless characterCozy gas log fireplaceThoughtful updatesMature treesContemporary flooringWine fridgeIsland with breakfast bar
- 87 days |
- 1,175 |
- 31 |
Zillow last checked:
Listing updated:
Listed by:
Canning Properties 70010029 831-238-5535,
Sotheby’s International Realty 831-624-1566
Source: MLSListings Inc,MLS#: ML82045332
Facts & features
Interior
Bedrooms & bathrooms
- Bedrooms: 3
- Bathrooms: 3
- Full bathrooms: 2
- 1/2 bathrooms: 1
Rooms
- Room types: Laundry
Bedroom
- Features: GroundFloorBedroom, PrimarySuiteRetreat, WalkinCloset, BedroomonGroundFloor2plus
Bathroom
- Features: DoubleSinks, PrimaryStallShowers, ShoweroverTub1, Skylight, StallShower, TubinPrimaryBedroom, Tubs2plus, FullonGroundFloor, PrimaryOversizedTub, HalfonGroundFloor
Dining room
- Features: BreakfastBar, EatinKitchen, NoFormalDiningRoom
Family room
- Features: SeparateFamilyRoom
Kitchen
- Features: Countertop_Granite, ExhaustFan, Island, Pantry
Heating
- Forced Air
Cooling
- None
Appliances
- Included: Gas Cooktop, Dishwasher, Exhaust Fan, Disposal, Range Hood, Microwave, Double Oven
- Laundry: Gas Dryer Hookup, Inside, In Utility Room
Features
- High Ceilings, One Or More Skylights, Vaulted Ceiling(s), Walk-In Closet(s)
- Flooring: Tile, Wood
- Number of fireplaces: 1
- Fireplace features: Gas Log, Gas Starter, Living Room
Interior area
- Total structure area: 2,304
- Total interior livable area: 2,304 sqft
Property
Parking
- Total spaces: 3
- Parking features: Attached, Guest, Off Street, On Street
- Attached garage spaces: 1
Features
- Stories: 2
- Patio & porch: Balcony/Patio
- Exterior features: Back Yard, Barbecue, Fenced, Courtyard
- Fencing: Back Yard,Gate,Mixed Height Type,Partial,Wood
- Has view: Yes
- View description: Garden/Greenbelt
Lot
- Size: 5,900 Square Feet
- Features: Level
Details
- Additional structures: None
- Parcel number: 009502001000
- Zoning: MDR/2-D(18')(CZ)
- Special conditions: Standard
Construction
Type & style
- Home type: SingleFamily
- Architectural style: Traditional
- Property subtype: Single Family Residence, Residential
Materials
- Foundation: Slab
- Roof: Composition
Condition
- New construction: No
- Year built: 1958
Utilities & green energy
- Gas: PublicUtilities
- Sewer: Public Sewer
- Water: Public
- Utilities for property: Public Utilities, Water Public
Community & HOA
Location
- Region: Carmel
Financial & listing details
- Price per square foot: $1,606/sqft
- Tax assessed value: $2,844,572
- Annual tax amount: $30,740
- Date on market: 4/30/2026
- Listing agreement: ExclusiveRightToSell
- Listing terms: CashorConventionalLoan
Estimated market value
$3,498,400
$3.32M - $3.67M
$7,815/mo
Price history
| Date | Event | Price |
|---|---|---|
| 4/30/2026 | Listed for sale | $3,700,000+202%$1,606/sqft |
Source:  MLSListings Inc #ML82045332 Report a problem MLSListings Inc #ML82045332 Report a problem | ||
| 8/19/2011 | Sold | $1,225,000-5.8%$532/sqft |
Source: Public Record Report a problem | ||
| 6/29/2011 | Price change | $1,299,900-13.3%$564/sqft |
Source: Coldwell Banker Residential Brokerage - Carmel-by-the-Sea/Junipero #81119654 Report a problem | ||
| 6/7/2011 | Price change | $1,500,000-3.2%$651/sqft |
Source: Coldwell Banker Residential Brokerage - Carmel-by-the-Sea/Junipero #81119654 Report a problem | ||
| 5/5/2011 | Listed for sale | $1,550,000+3.3%$673/sqft |
Source: Coldwell Banker Residential Brokerage - Carmel-by-the-Sea/Junipero #81119654 Report a problem | ||
| 11/24/2010 | Sold | $1,500,000-2.3%$651/sqft |
Source: Public Record Report a problem | ||
| 1/23/2002 | Sold | $1,535,000+80.6%$666/sqft |
Source: Public Record Report a problem | ||
| 12/16/1998 | Sold | $850,000+9.7%$369/sqft |
Source: Public Record Report a problem | ||
| 2/3/1997 | Sold | $775,000$336/sqft |
Source: Public Record Report a problem | ||
Public tax history
| Year | Property taxes | Tax assessment |
|---|---|---|
| 2025 | $30,740 +2.9% | $2,844,572 +2% |
| 2024 | $29,884 +79.4% | $2,788,797 +88.6% |
| 2023 | $16,658 +2.8% | $1,478,911 +2% |
| 2022 | $16,198 +1.7% | $1,449,914 +2% |
| 2021 | $15,920 +2.2% | $1,421,485 +1% |
| 2020 | $15,576 +2% | $1,406,911 +2% |
| 2019 | $15,271 +2.2% | $1,379,326 +2% |
| 2018 | $14,948 +2.4% | $1,352,281 +2% |
| 2017 | $14,592 +1.9% | $1,325,766 +2% |
| 2016 | $14,318 +3.3% | $1,299,772 +1.5% |
| 2015 | $13,859 | $1,280,249 +2% |
| 2014 | $13,859 | $1,255,172 -15.1% |
| 2012 | -- | $1,479,000 +2% |
| 2011 | -- | $1,450,000 -20.6% |
| 2010 | -- | $1,825,423 -0.2% |
| 2009 | -- | $1,829,760 +2% |
| 2008 | -- | $1,793,883 +2% |
| 2007 | -- | $1,758,710 +2% |
| 2006 | -- | $1,724,226 +2% |
| 2005 | -- | $1,690,419 +2% |
| 2004 | -- | $1,657,274 +1.9% |
| 2003 | -- | $1,626,900 +80.4% |
| 2002 | -- | $902,026 +2% |
| 2001 | $9,149 | $884,340 +2% |
| 2000 | -- | $867,000 |
Find assessor info on the county website
Monthly payment
Est. payment
Payment breakdown
Explore the cost of this home by adjusting the details. Changes won't be saved.Climate risks
Neighborhood: 93923
Nearby schools
GreatSchools rating
- 9/10Carmel River Elementary SchoolGrades: K-5Distance: 0.2 mi
- 7/10Carmel Middle SchoolGrades: 6-8Distance: 1.7 mi
- 10/10Carmel High SchoolGrades: 9-12Distance: 1.3 mi
Schools provided by the listing agent
- District: CarmelUnified
Source: MLSListings Inc. This data may not be complete. We recommend contacting the local school district to confirm school assignments for this home.
- $3,851,4003 bd2 ba1.8k sqft26317 Camino Real, Carmel, CA 93923Off Market
- $3,533,7004 bd2 ba2k sqft2638 16th Ave, Carmel, CA 93923Off Market
- $4,971,9004 bd3 ba2.1k sqft26327 Camino Real, Carmel, CA 93923Off Market
- $4,950,0003 bd3 ba1.7k sqft26334 River Park Pl, Carmel, CA 93923For Sale
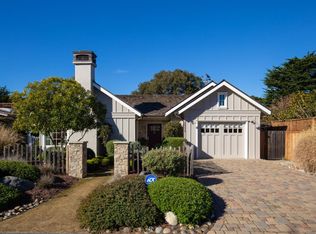
- $3,535,9004 bd3 ba2.3k sqft26271 Camino Real, Carmel, CA 93923Off Market
- $3,880,8004 bd3 ba1.9k sqft2633 16th Ave, Carmel, CA 93923Off Market
- $2,995,0003 bd2 ba1.8k sqft26346 River Park Pl, Carmel, CA 93923For Sale
- $4,309,4003 bd2 ba2.3k sqft2578 16th Ave, Carmel, CA 93923Off Market
A local agent can set up tours, give advice and negotiate with sellers.
Similar homes
- $3,395,0003 bd3 ba2.1k sqft26140 Mesa Dr, Carmel, CA 93923For Sale
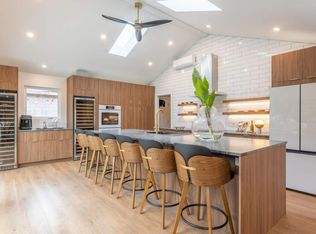 MLS ID #ML82043112, Doug Steiny. MLSListings Inc
 - $3,195,0004 bd3 ba2.5k sqft3540 Oak Pl, Carmel, CA 93923For Sale
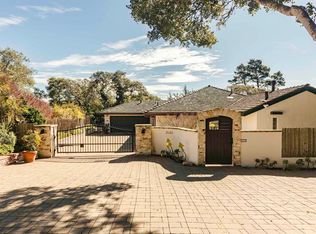 MLS ID #NDP2602838, Philip Rohlik, Realty ONE Group Pacific. CRMLS
 - $4,495,0004 bd4 ba3.1k sqft3369 Trevis Way, Carmel, CA 93923For Sale
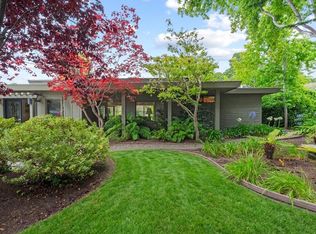 MLS ID #ML82052561, Jeannie Fromm. MLSListings Inc
 - $3,549,0003 bd3 ba2.2k sqftSanta Rita 4 Sw Of Ocean, Carmel, CA 93923For Sale
 MLS ID #ML82046241, The Ruiz Group. MLSListings Inc
 - $2,915,0003 bd2 ba1.2k sqft0 NE Corner San Carlos And 13th, Carmel, CA 93923For SaleMLS ID #ML82044126, Ashley Wayland. MLSListings Inc
- $2,750,0003 bd4 ba2.7k sqft25760 Partridge Pl, Carmel, CA 93923For SaleMLS ID #226092382, Sinan Zakaria. MetroList Services of CA
- $4,950,0003 bd3 ba1.7k sqft26334 River Park Pl, Carmel, CA 93923For SaleMLS ID #ML82032373, Shelly Lynch. MLSListings Inc
- $3,495,0002 bd2 ba1.9k sqft88A Corona Rd, Carmel, CA 93923For SaleMLS ID #ML82050342, The Ruiz Group. MLSListings Inc
- $3,495,0003 bd2 ba1.6k sqftSan Carlos Ave, Carmel, CA 93923For SaleMLS ID #ML82051623, Britton Pfeiffer Team. MLSListings Inc
- $3,479,0003 bd3 ba1.5k sqftCrespi #2, Carmel By The Sea, CA 93921For SaleMLS ID #ML82042721, Judie Profeta. MLSListings Inc
- $2,995,0003 bd4 ba2.6k sqft24572 Guadalupe St, Carmel, CA 93923For SaleMLS ID #ML82041298, Tim Allen. MLSListings Inc
- $2,445,0003 bd3 ba2.1k sqft25195 Stewart Pl, Carmel, CA 93923For SaleMLS ID #ML82053218, Tim Allen. MLSListings Inc
- $2,449,0004 bd3 ba2k sqft3035 Ribera Rd, Carmel, CA 93923For SaleMLS ID #ML82043429, Julie Kavanaugh. MLSListings Inc
- $2,980,0003 bd4 ba2.5k sqft24694 Dolores St, Carmel, CA 93923For SaleMLS ID #ML82034187, Cheryl Heyermann. MLSListings Inc
- $4,350,0004 bd3 ba2.5k sqft26047 Atherton Dr, Carmel, CA 93923New ConstructionMLS ID #ML82052946, Tim Allen. MLSListings Inc
- $4,790,0004 bd3 ba1.9k sqftOcean Ave #2, Carmel, CA 93923For SaleMLS ID #ML82051715, Ben Zoller. MLSListings Inc
- $4,500,0003 bd4 ba3.1k sqft534 Aguajito Rd, Carmel, CA 93923For SaleMLS ID #ML82051497, Doug Steiny. MLSListings Inc
- $2,195,0005 bd3 ba2.4k sqft25193 Flanders Dr, Carmel, CA 93923For SaleMLS ID #ML82053181, Terry McGowan. MLSListings Inc
- $2,049,0002 bd3 ba1.9k sqft24875 N Carmel Hills Dr, Carmel, CA 93923For SaleMLS ID #ML82051514, J.R. Rouse Properties Group. MLSListings Inc
- $2,895,0003 bd2 ba1.6k sqft24785 Santa Rita St, Carmel, CA 93923For SaleMLS ID #ML82043444, Ryan Melcher. MLSListings Inc
Local buyer's agents are ready to help
