Welcome to this sunny 1/3 acre oasis in Hatton Fields. Meticulously rebuilt and reimagined in 2024 as a familys forever home, every detail was thoughtfully planned out for ease of living, health, and comfort in all stages of life. This rare single level home offers 2,142± square feet that feels even larger with a wonderful floor plan and soaring vaulted ceilings. The chefs kitchen must be seen to be believed, anchored by a skylit 12 ft island, the layout and counterspace make cooking a dream, with hidden storage and thoughtful features throughout. The primary features TWO large closets and a spa-like bathroom, with a heated and jetted soaking tub with air massage centered in a beautiful wet room. With owned solar on NEM 2.0, all new insulation, all electric appliances and numerous other features, energy efficiency and future proofing was a key design factor. The outdoor living is unmatched, with multiple entertaining areas for indoor/outdoor lifestyle and a park-like low maintenance backyard on a scale that is truly rare in Carmel. From the new Hardie cement siding, brand new roof, all new electrical systems, plumbing, fire sprinklers and more, this home is built for stress free enjoyment. (See disclosures for upgrades and features list!)
For sale
$3,395,000
26140 Mesa Dr, Carmel, CA 93923
3beds
2,142sqft
Single Family Residence, Residential
Built in 1949
0.32 Acres Lot
$3,220,800 Zestimate®
$1,585/sqft
$-- HOA
What's special
Brand new roofSpa-like bathroomSingle level homeWonderful floor planNew hardie cement sidingAll electric appliancesHidden storage
- 128 days |
- 943 |
- 38 |
Zillow last checked:
Listing updated:
Listed by:
Doug Steiny 00681652 831-236-7363,
Sotheby’s International Realty 831-624-1566
Source: MLSListings Inc,MLS#: ML82043112
Facts & features
Interior
Bedrooms & bathrooms
- Bedrooms: 3
- Bathrooms: 3
- Full bathrooms: 2
- 1/2 bathrooms: 1
Rooms
- Room types: Laundry
Bedroom
- Features: GroundFloorBedroom, PrimaryBedroomonGroundFloor, BedroomonGroundFloor2plus
Bathroom
- Features: FullonGroundFloor
Dining room
- Features: FormalDiningRoom
Family room
- Features: SeparateFamilyRoom
Kitchen
- Features: _220VoltOutlet, Countertop_Stone
Heating
- Electric, Heat Pump, 2 plus Zones
Cooling
- Zoned
Appliances
- Included: Gas Cooktop, Dishwasher, Disposal, Range Hood, Built In Oven, Double Oven, Refrigerator, Washer/Dryer
- Laundry: Inside
Features
- Flooring: Hardwood
- Number of fireplaces: 1
- Fireplace features: Living Room, Wood Burning
Interior area
- Total structure area: 2,142
- Total interior livable area: 2,142 sqft
Video & virtual tour
Property
Parking
- Total spaces: 1
- Parking features: Attached
- Attached garage spaces: 1
Features
- Exterior features: Back Yard, Fenced
- Fencing: Back Yard
Lot
- Size: 0.32 Acres
Details
- Parcel number: 009292017000
- Zoning: MDR/2-D(CZ)
- Special conditions: Standard
Construction
Type & style
- Home type: SingleFamily
- Property subtype: Single Family Residence, Residential
Materials
- Foundation: Concrete Perimeter
- Roof: Composition
Condition
- New construction: No
- Year built: 1949
Utilities & green energy
- Gas: PublicUtilities
- Sewer: Public Sewer
- Water: Public
- Utilities for property: Public Utilities, Water Public, Solar
Community & HOA
Location
- Region: Carmel
Financial & listing details
- Price per square foot: $1,585/sqft
- Tax assessed value: $2,770,168
- Date on market: 4/15/2026
- Listing agreement: ExclusiveRightToSell
Estimated market value
$3,220,800
$3.06M - $3.38M
$7,090/mo
Price history
| Date | Event | Price |
|---|---|---|
| 5/5/2026 | Price change | $3,395,000-2.9%$1,585/sqft |
Source:  MLSListings Inc #ML82043112 Report a problem MLSListings Inc #ML82043112 Report a problem | ||
| 4/15/2026 | Listed for sale | $3,495,000+66.4%$1,632/sqft |
Source: MLSListings Inc #ML82043112 Report a problem | ||
| 4/19/2022 | Sold | $2,100,000$980/sqft |
Source:  MLSListings Inc #ML81875928 Report a problem MLSListings Inc #ML81875928 Report a problem | ||
| 3/21/2022 | Contingent | $2,100,000$980/sqft |
Source: MLSListings Inc #ML81875928 Report a problem | ||
| 3/15/2022 | Price change | $2,100,000-6.7%$980/sqft |
Source: MLSListings Inc #ML81875928 Report a problem | ||
| 2/24/2022 | Listed for sale | $2,250,000$1,050/sqft |
Source: MLSListings Inc #ML81875928 Report a problem | ||
Public tax history
| Year | Property taxes | Tax assessment |
|---|---|---|
| 2026 | -- | $2,770,168 +2% |
| 2025 | $29,321 +24.5% | $2,715,852 +24.3% |
| 2024 | $23,555 +0.1% | $2,184,840 +2% |
| 2023 | $23,532 +228.7% | $2,142,000 +264.7% |
| 2022 | $7,159 +2.7% | $587,380 +2% |
| 2021 | $6,969 +2.3% | $575,864 +1% |
| 2020 | $6,815 +2.1% | $569,960 +2% |
| 2019 | $6,675 +2.5% | $558,785 +2% |
| 2018 | $6,511 | $547,829 +2% |
| 2017 | -- | $537,089 +2% |
| 2016 | -- | $526,559 +1.5% |
| 2015 | -- | $518,651 +2% |
| 2014 | -- | $508,492 +2.5% |
| 2012 | -- | $496,271 +2% |
| 2011 | -- | $486,541 +0.8% |
| 2010 | -- | $482,906 -0.2% |
| 2009 | -- | $484,055 +2% |
| 2008 | -- | $474,565 +2% |
| 2007 | -- | $465,261 +2% |
| 2006 | -- | $456,139 +2% |
| 2005 | -- | $447,196 +2% |
| 2004 | -- | $438,428 +1.9% |
| 2003 | -- | $430,394 +2% |
| 2002 | -- | $421,955 +2% |
| 2001 | $4,344 | $413,682 +4.8% |
| 2000 | -- | $394,786 |
Find assessor info on the county website
Monthly payment
Est. payment
Payment breakdown
Explore the cost of this home by adjusting the details. Changes won't be saved.Climate risks
Neighborhood: 93923
Nearby schools
GreatSchools rating
- 9/10Carmel River Elementary SchoolGrades: K-5Distance: 0.7 mi
- 7/10Carmel Middle SchoolGrades: 6-8Distance: 0.8 mi
- 10/10Carmel High SchoolGrades: 9-12Distance: 0.8 mi
Schools provided by the listing agent
- District: CarmelUnified
Source: MLSListings Inc. This data may not be complete. We recommend contacting the local school district to confirm school assignments for this home.
- $2,815,9003 bd3 ba2.2k sqft26134 Mesa Dr, Carmel, CA 93923Off Market
- $1,489,6003 bd1 ba2k sqft26146 Mesa Dr, Carmel, CA 93923Off Market
- $3,455,6004 bd3 ba3.3k sqft3496 Taylor Rd, Carmel, CA 93923Off Market
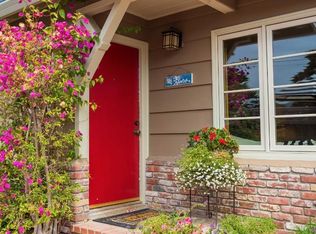
- $2,078,1002 bd3 ba1.9k sqft26152 Mesa Dr, Carmel, CA 93923Off Market
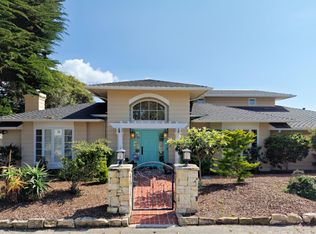
- $2,414,7003 bd3 ba2.1k sqft26128 Mesa Dr, Carmel, CA 93923Off Market
- $1,600,8003 bd1 ba1.3k sqft3484 Taylor Rd, Carmel, CA 93923Off Market
- $1,585,5003 bd3 ba1.6k sqft3510 Taylor Rd, Carmel, CA 93923Off Market
- $1,781,5004 bd3 ba2k sqft26141 Mesa Dr, Carmel, CA 93923Off Market
A local agent can set up tours, give advice and negotiate with sellers.
Similar homes
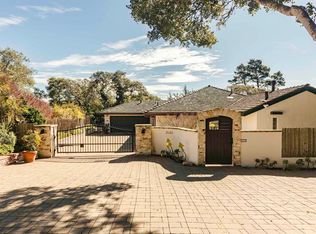
- $3,700,0003 bd3 ba2.3k sqft26305 Camino Real, Carmel, CA 93923For Sale
 MLS ID #ML82045332, Canning Properties. MLSListings Inc
 - $2,995,0004 bd3 ba2.5k sqft3540 Oak Pl, Carmel, CA 93923For Sale
 MLS ID #NDP2602838, Philip Rohlik, Realty ONE Group Pacific. CRMLS
 - $3,475,0003 bd3 ba2.2k sqftSanta Rita 4 Sw Of Ocean, Carmel, CA 93923For Sale
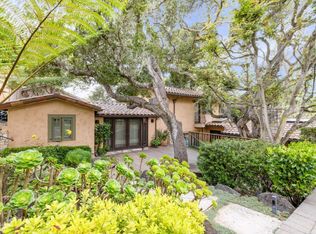 MLS ID #ML82046241, The Ruiz Group. MLSListings Inc
 - $3,850,0004 bd3 ba2.5k sqft24400 S San Luis Ave, Carmel, CA 93923For Sale
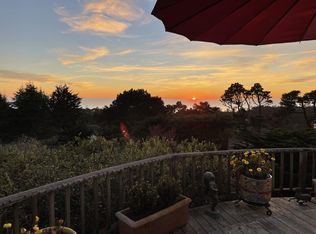 MLS ID #ML82057008, Jeannie Fromm. MLSListings Inc
 - $3,479,0003 bd3 ba1.5k sqftCrespi #2, Carmel By The Sea, CA 93921For SaleMLS ID #ML82042721, Judie Profeta. MLSListings Inc
- $4,495,0004 bd4 ba3.1k sqft3369 Trevis Way, Carmel, CA 93923For SaleMLS ID #ML82052561, Jeannie Fromm. MLSListings Inc
- $2,650,0003 bd4 ba2.7k sqft25760 Partridge Pl, Carmel, CA 93923For SaleMLS ID #226092382, Sinan Zakaria. MetroList Services of CA
- $3,495,0002 bd2 ba1.9k sqft88A Corona Rd, Carmel, CA 93923For SaleMLS ID #ML82050342, The Ruiz Group. MLSListings Inc
- $2,995,0003 bd4 ba2.6k sqft24572 Guadalupe St, Carmel, CA 93923For SaleMLS ID #ML82041298, Tim Allen. MLSListings Inc
- $2,980,0003 bd4 ba2.5k sqft24694 Dolores St, Carmel, CA 93923For SaleMLS ID #ML82034187, Cheryl Heyermann. MLSListings Inc
- $2,695,0003 bd2 ba1.4k sqft0 Lobos 3 Nw Of 4th Street, Carmel, CA 93923For SaleMLS ID #ML82054091, Ryan Melcher. MLSListings Inc
- $2,195,0005 bd3 ba2.4k sqft25193 Flanders Dr, Carmel, CA 93923For SaleMLS ID #ML82053181, Terry McGowan. MLSListings Inc
- $3,495,0004 bd3 ba2.4k sqft59755 Garrapatos Rd, Carmel, CA 93923For SaleMLS ID #ML82057731, Jahre Carver. MLSListings Inc
- $1,750,0003 bd4 ba1.7k sqft25315 Flanders Dr, Carmel, CA 93923For SaleMLS ID #ML82045853, Natalie Britton. MLSListings Inc
- $2,800,0003 bd3 ba1.3k sqft24778 Guadalupe St, Carmel, CA 93923For SaleMLS ID #ML82049342, Ryan Melcher. MLSListings Inc
- $2,299,0003 bd2 ba2k sqft25603 Canada Dr, Carmel, CA 93923For SaleMLS ID #ML82008917, Judie Profeta. MLSListings Inc
- $4,350,0004 bd3 ba2.5k sqft26047 Atherton Dr, Carmel, CA 93923New ConstructionMLS ID #ML82052946, Tim Allen. MLSListings Inc
- $2,895,0003 bd2 ba1.6k sqft24785 Santa Rita St, Carmel, CA 93923For SaleMLS ID #ML82043444, Ryan Melcher. MLSListings Inc
- $2,395,0004 bd3 ba2k sqft3035 Ribera Rd, Carmel, CA 93923For SaleMLS ID #ML82043429, Julie Kavanaugh. MLSListings Inc
- $1,995,0002 bd3 ba1.9k sqft24875 N Carmel Hills Dr, Carmel, CA 93923For SaleMLS ID #ML82051514, J.R. Rouse Properties Group. MLSListings Inc
Local buyer's agents are ready to help
