Timeless mid-century design meets the natural beauty of Carmel in this classic 1952 post-adobe residence, beautifully sited on nearly one acre of park-like grounds backing to Mission Trail. Designed to embrace its surroundings, the home features striking walls of glass that fill the interior with natural light and create a seamless connection to the outdoors. This spacious single level home offers four bedrooms and four bathrooms, including two private ensuite bedrooms, while two additional bedrooms share a well-appointed bath, providing flexibility for family, guests, or home office needs. Gracious living spaces include a welcoming living room with fireplace, a comfortable family room, and a generous kitchen with abundant cabinetry, its own fireplace, and a charming breakfast nook perfect for casual dining. The dining area flows effortlessly from the living room, ideal for entertaining. Surrounded by mature landscaping and serene natural beauty, the property offers exceptional privacy and tranquility while being just minutes from all the best of Carmelworld-class restaurants, boutique shopping, pristine beaches, renowned golf, and the villages beloved charm. A rare opportunity to own an architecturally distinctive home in one of Carmels most desirable settings.
For sale
$4,495,000
3369 Trevis Way, Carmel, CA 93923
4beds
3,158sqft
Single Family Residence, Residential
Built in 1952
0.89 Acres Lot
$-- Zestimate®
$1,423/sqft
$-- HOA
What's special
- 90 days
- 1,467
- 69
Zillow last checked:
Listing updated:
Listed by:
Jeannie Fromm 01348162 831-277-3371,
Sotheby’s International Realty 831-624-1566
Source: MLSListings Inc,MLS#: ML82052561
Facts & features
Interior
Bedrooms & bathrooms
- Bedrooms: 4
- Bathrooms: 4
- Full bathrooms: 4
Rooms
- Room types: Laundry
Bedroom
- Features: PrimarySuiteRetreat, WalkinCloset, PrimaryBedroomonGroundFloor, BedroomonGroundFloor2plus
Bathroom
- Features: DoubleSinks, PrimaryStallShowers, ShowerandTub, SolidSurface, StallShower2plus, Tile, FullonGroundFloor
Dining room
- Features: DiningAreainLivingRoom
Family room
- Features: SeparateFamilyRoom
Kitchen
- Features: Countertop_Granite, Island, Pantry, Skylights
Heating
- Baseboard, Central Forced Air Gas, Fireplace(s)
Cooling
- None
Appliances
- Included: Gas Cooktop, Dishwasher, Disposal, Built In Oven, Double Oven, Self Cleaning Oven, Refrigerator, Washer/Dryer
- Laundry: Inside
Features
- One Or More Skylights, Walk-In Closet(s)
- Flooring: Carpet, Slate, Tile, Wood
- Number of fireplaces: 2
- Fireplace features: Gas Starter, Insert, Living Room, Other, Wood Burning
Interior area
- Total structure area: 3,158
- Total interior livable area: 3,158 sqft
Property
Parking
- Total spaces: 2
- Parking features: Attached, Carport, Off Street, On Street, Oversized
- Attached garage spaces: 1
- Carport spaces: 1
- Covered spaces: 2
Accessibility
- Accessibility features: Accessible Doors
Features
- Stories: 1
- Patio & porch: Balcony/Patio
- Exterior features: Back Yard, Fenced, Storage Shed Structure
- Fencing: Front Yard
- Has view: Yes
- View description: Garden/Greenbelt
Lot
- Size: 0.89 Acres
- Features: Level
Details
- Additional structures: Garage, Sheds
- Parcel number: 009301004000
- Zoning: MDR/2-D
- Special conditions: Standard
Construction
Type & style
- Home type: SingleFamily
- Property subtype: Single Family Residence, Residential
Materials
- Adobe
- Foundation: Slab
- Roof: TarGravel
Condition
- New construction: No
- Year built: 1952
Utilities & green energy
- Gas: PublicUtilities
- Sewer: Public Sewer
- Water: Public
- Utilities for property: Public Utilities, Water Public
Community & HOA
Location
- Region: Carmel
Financial & listing details
- Price per square foot: $1,423/sqft
- Tax assessed value: $2,439,341
- Date on market: 7/6/2026
- Listing agreement: ExclusiveAgency
- Listing terms: CashorConventionalLoan
Estimated market value
Not available
Estimated sales range
Not available
Not available
Price history
| Date | Event | Price |
|---|---|---|
| 7/6/2026 | Listed for sale | $4,495,000+199.7%$1,423/sqft |
Source:  MLSListings Inc #ML82052561 Report a problem MLSListings Inc #ML82052561 Report a problem | ||
| 7/30/2004 | Sold | $1,500,000+169.8%$475/sqft |
Source: Public Record Report a problem | ||
| 11/30/1995 | Sold | $556,000$176/sqft |
Source: Public Record Report a problem | ||
Public tax history
| Year | Property taxes | Tax assessment |
|---|---|---|
| 2026 | -- | $2,439,341 +2% |
| 2025 | $26,002 +2.8% | $2,391,512 +2% |
| 2024 | $25,282 +0.1% | $2,344,620 +2% |
| 2023 | $25,252 +3% | $2,298,648 +2% |
| 2022 | $24,508 +13.5% | $2,253,577 +14.7% |
| 2021 | $21,589 +1.4% | $1,965,000 +0.3% |
| 2020 | $21,280 +1.6% | $1,960,000 +1.6% |
| 2019 | $20,942 +0.8% | $1,929,000 +0.6% |
| 2018 | $20,781 +0.4% | $1,917,000 |
| 2017 | $20,694 +5.3% | $1,917,000 +5.6% |
| 2016 | $19,652 +13.8% | $1,815,000 +5.6% |
| 2015 | $17,270 | $1,718,000 +8.6% |
| 2014 | $17,270 | $1,582,000 +21.7% |
| 2012 | -- | $1,300,000 -7.1% |
| 2011 | -- | $1,400,000 -12.9% |
| 2010 | -- | $1,606,500 |
| 2009 | -- | $1,606,500 |
| 2008 | -- | $1,606,500 -10% |
| 2007 | -- | $1,785,000 +16.7% |
| 2006 | -- | $1,530,000 +2% |
| 2005 | -- | $1,500,000 +120.5% |
| 2004 | -- | $680,368 +1.9% |
| 2003 | -- | $667,899 +2% |
| 2002 | -- | $654,803 +2% |
| 2001 | $6,640 | $641,965 +6.8% |
| 2000 | -- | $600,946 |
Find assessor info on the county website
Monthly payment
Est. payment
Payment breakdown
Explore the cost of this home by adjusting the details. Changes won't be saved.Climate risks
Neighborhood: 93923
Nearby schools
Schools provided by the listing agent
- Elementary: CarmelRiverElementary
- Middle: CarmelMiddle
- High: CarmelHigh
- District: CarmelUnified
Source: MLSListings Inc. This data may not be complete. We recommend contacting the local school district to confirm school assignments for this home.
Similar homes
- $3,550,0003 bd3 ba2.6k sqft25865 N Mesa Dr, Carmel, CA 93923For Sale
 MLS ID #ML82062229, Frank De Bernardo. MLSListings Inc
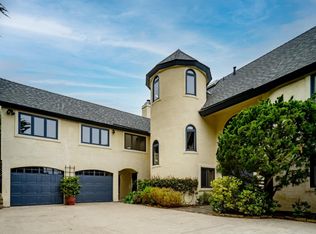
 - $4,475,0004 bd3 ba3.4k sqft23 Mentone Dr, Carmel, CA 93923For Sale
 MLS ID #ML82052355, Jeannie Fromm. MLSListings Inc
 - $4,495,0004 bd3 ba1.9k sqftOcean Ave #2, Carmel, CA 93923For Sale
 MLS ID #ML82051715, Ben Zoller. MLSListings Inc
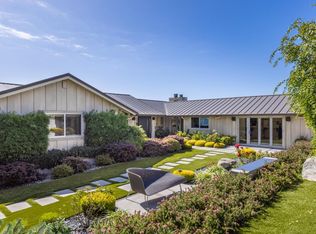
 - $5,600,0005 bd5 ba4.1k sqft26219 Atherton Pl, Carmel, CA 93923For Sale
 MLS ID #ML82062867, Shelly Lynch. MLSListings Inc
