Sited above the Pacific Ocean in the coveted Carmel Highlands, this European inspired coastal retreat offers breathtaking ocean vistas, exceptional privacy, and timeless elegance. Located within the exclusive Carmel Riviera enclave, the residence captures sweeping views from nearly every room and embraces indoor-outdoor living. A distinctive turret entry leads to a grand great room with soaring 20 foot vaulted ceilings, rich wood floors, a statement fireplace, and walls of glass framing the ever-changing Pacific. French doors open to view decks where sunsets and coastal panoramas become part of everyday life. Designed for both relaxed living and entertaining, the home features a welcoming family room with wood-burning stove, a country kitchen, and a formal dining room. The turret staircase leads to a primary suite with view deck, plus three guest bedrooms and a second full bath. A spacious finished bonus area above the garage offers ideal guest, studio, office, or wellness space, while a third floor retreat provides a light-filled ocean view escape. Privately situated on a southwest facing hillside, residents enjoy wider private roads, a dedicated water system, optional beach access, and a location just minutes from Carmel-by-the-Sea.
For sale
Price increase: $205K (7/6)
$4,700,000
23 Mentone Dr, Carmel, CA 93923
4beds
3,481sqft
:
Get pre-qualified$31,130/mo
Single Family Residence, Residential
Built in 1985
1 Acres Lot
$-- Zestimate®
$1,350/sqft
$-- HOA
What's special
- 18 days |
- 1,786 |
- 76 |
Zillow last checked:
Listing updated:
Listed by:
Jeannie Fromm 01348162 831-277-3371,
Sotheby’s International Realty 831-624-1566,
Shelley Risko 01440339 831-238-2101,
Sotheby’s International Realty
Source: MLSListings Inc,MLS#: ML82052355
Facts & features
Interior
Bedrooms & bathrooms
- Bedrooms: 4
- Bathrooms: 3
- Full bathrooms: 2
- 1/2 bathrooms: 1
Bathroom
- Features: DoubleSinks, PrimaryStallShowers, ShowerandTub, SplitBath, PrimaryOversizedTub, HalfonGroundFloor
Dining room
- Features: EatinKitchen, FormalDiningRoom
Family room
- Features: KitchenFamilyRoomCombo
Kitchen
- Features: Countertop_SolidSurfceCorian, IslandwithSink
Heating
- Central Forced Air, Fireplace(s), Propane, Wood Stove
Cooling
- None
Appliances
- Included: Gas Cooktop, Dishwasher, Double Oven, Electric Oven, Refrigerator, Washer/Dryer
- Laundry: Tub/Sink, Inside, In Utility Room
Features
- High Ceilings, Vaulted Ceiling(s), Open Beam Ceiling
- Flooring: Carpet, Tile, Wood
- Number of fireplaces: 2
- Fireplace features: Family Room, Free Standing, Living Room, Wood Burning Stove
Interior area
- Total structure area: 3,481
- Total interior livable area: 3,481 sqft
Property
Parking
- Total spaces: 6
- Parking features: Attached, Off Site, On Street
- Attached garage spaces: 2
Accessibility
- Accessibility features: Accessible Doors
Features
- Stories: 3
- Patio & porch: Balcony/Patio, Deck
- Exterior features: Barbecue, Fenced, Drought Tolerant Plants
- Has view: Yes
- View description: Forest/Woods, Garden/Greenbelt, Ocean
- Has water view: Yes
- Water view: Ocean
Lot
- Size: 1 Acres
- Features: Hillside
Details
- Parcel number: 243192012000
- Zoning: R1
- Special conditions: Standard
Construction
Type & style
- Home type: SingleFamily
- Property subtype: Single Family Residence, Residential
Materials
- Foundation: Concrete Perimeter, Pillar/Post/Pier, Crawl Space
- Roof: Composition
Condition
- New construction: No
- Year built: 1985
Utilities & green energy
- Gas: PublicUtilities
- Utilities for property: Public Utilities
Community & HOA
Location
- Region: Carmel
Financial & listing details
- Price per square foot: $1,350/sqft
- Tax assessed value: $1,045,489
- Annual tax amount: $10,901
- Date on market: 7/5/2026
- Listing agreement: ExclusiveAgency
- Listing terms: CashorConventionalLoan
Estimated market value
Not available
Estimated sales range
Not available
Not available
Price history
| Date | Event | Price |
|---|---|---|
| 7/6/2026 | Price change | $4,700,000+4.6%$1,350/sqft |
Source:  MLSListings Inc #ML82052355 Report a problem MLSListings Inc #ML82052355 Report a problem | ||
| 7/5/2026 | Listed for sale | $4,495,000$1,291/sqft |
Source: MLSListings Inc #ML82052355 Report a problem | ||
Public tax history
| Year | Property taxes | Tax assessment |
|---|---|---|
| 2025 | $10,901 +3% | $1,045,489 +2% |
| 2024 | $10,586 +0.5% | $1,024,990 +2% |
| 2023 | $10,530 +3.4% | $1,004,893 +2% |
| 2022 | $10,182 +1% | $985,190 +2% |
| 2021 | $10,079 +2.2% | $965,873 +1% |
| 2020 | $9,864 +2% | $955,970 +2% |
| 2019 | $9,674 +1.9% | $937,227 +2% |
| 2018 | $9,494 +2.1% | $918,851 +2% |
| 2017 | $9,296 +1.6% | $900,836 +2% |
| 2016 | $9,147 +2.5% | $883,174 +1.5% |
| 2015 | $8,924 | $869,909 +2% |
| 2014 | $8,924 | $852,870 +2.5% |
| 2012 | -- | $832,370 +2% |
| 2011 | -- | $816,050 +0.8% |
| 2010 | -- | $809,952 -0.2% |
| 2009 | -- | $811,877 +2% |
| 2008 | -- | $795,959 +2% |
| 2007 | -- | $780,353 +2% |
| 2006 | -- | $765,053 +2% |
| 2005 | -- | $750,053 +2% |
| 2004 | -- | $735,347 +1.9% |
| 2003 | -- | $721,871 +2% |
| 2002 | -- | $707,717 +2% |
| 2001 | $6,921 | $693,842 +2% |
| 2000 | -- | $680,237 |
Find assessor info on the county website
Monthly payment
Est. payment
Payment breakdown
Explore the cost of this home by adjusting the details. Changes won't be saved.Climate risks
Neighborhood: 93923
Nearby schools
GreatSchools rating
- 9/10Carmel River Elementary SchoolGrades: K-5Distance: 4 mi
- 7/10Carmel Middle SchoolGrades: 6-8Distance: 4.4 mi
- 10/10Carmel High SchoolGrades: 9-12Distance: 5 mi
Schools provided by the listing agent
- Elementary: CarmelRiverElementary
- Middle: CarmelMiddle
- High: CarmelHigh
- District: CarmelUnified
Source: MLSListings Inc. This data may not be complete. We recommend contacting the local school district to confirm school assignments for this home.
- $3,228,700-- bd1 ba3.4k sqft25 Mentone Dr, Carmel, CA 93923Off Market
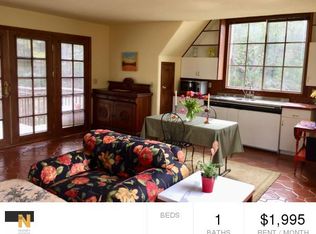
- $3,700,9003 bd2 ba1.6k sqft1 Mentone Rd, Carmel, CA 93923Off Market
- $3,166,1004 bd5 ba3.2k sqft18 Mentone Dr, Carmel, CA 93923Off Market
- $5,250,0005 bd4 ba3.9k sqft24 Mentone Rd, Carmel, CA 93923Sold
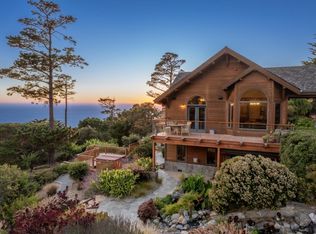
- $2,950,0003 bd2 ba1.9k sqft15 Mentone Rd, Carmel, CA 93923Sold
- $5,306,5003 bd4 ba5k sqft22 Mentone Dr, Carmel, CA 93923Off Market
- $5,250,0004 bd2 ba3.9k sqft24 Mentone Dr, Carmel, CA 93923Sold
- $3,246,6004 bd4 ba3k sqft141 San Remo Rd, Carmel, CA 93923Off Market
A local agent can set up tours, give advice and negotiate with sellers.
Similar homes
- $4,495,0004 bd4 ba3.1k sqft3369 Trevis Way, Carmel, CA 93923For Sale
 MLS ID #ML82052561, Jeannie Fromm. MLSListings Inc
 - $3,499,0004 bd4 ba4.2k sqft142 Carmel Riviera Dr, Carmel, CA 93923For Sale
 MLS ID #ML82047633, TruszkowskiFreedman. MLSListings Inc
 - $4,500,0003 bd4 ba3.1k sqft534 Aguajito Rd, Carmel, CA 93923For Sale
 MLS ID #ML82051497, Doug Steiny. MLSListings Inc
 - $4,750,0004 bd3 ba3.2k sqft1633 Sonado Rd, Pebble Beach, CA 93953For Sale
 MLS ID #ML82039008, Jeff Langham. MLSListings Inc
 - $4,790,0004 bd3 ba1.9k sqftOcean Ave #2, Carmel, CA 93923For SaleMLS ID #ML82051715, Ben Zoller. MLSListings Inc
- $3,495,0002 bd2 ba1.9k sqft88A Corona Rd, Carmel, CA 93923For SaleMLS ID #ML82050342, The Ruiz Group. MLSListings Inc
- $4,575,0004 bd4 ba3.3k sqft24308 San Juan Rd, Carmel, CA 93923For SaleMLS ID #ML82039643, Tim Allen. MLSListings Inc
- $2,750,0003 bd4 ba2.7k sqft25760 Partridge Pl, Carmel, CA 93923For SaleMLS ID #226092382, Sinan Zakaria. MetroList Services of CA
- $2,395,0005 bd4 ba3.5k sqft73 Mount Devon Rd, Carmel, CA 93923For SaleMLS ID #ML82042787, Ernesto Sexton. MLSListings Inc
- $4,350,0004 bd3 ba2.5k sqft26047 Atherton Dr, Carmel, CA 93923New ConstructionMLS ID #ML82052946, Tim Allen. MLSListings Inc
- $4,495,0004 bd4 ba3.9k sqft25 Miramonte Rd, Carmel Valley, CA 93924For SaleMLS ID #ML82050097, Tim Allen. MLSListings Inc
- $5,879,0003 bd5 ba2.9k sqft26126 Ladera Dr, Carmel, CA 93923For SaleMLS ID #ML82037726, Susan Fox. MLSListings Inc
- $5,969,7004 bd5 ba4k sqft26219 Atherton Pl, Carmel, CA 93923For SaleMLS ID #ML82044157, Shawn Quinn. MLSListings Inc
- $2,999,0005 bd4 ba4.1k sqft25000 Pine Hills Dr, Carmel, CA 93923For SaleMLS ID #ML82053445, Lucie Campos. MLSListings Inc
- $5,695,0004 bd5 ba4.5k sqft43 Rancho San Carlos Rd, Carmel, CA 93923For SaleMLS ID #ML82020557, Lisa Guthrie. MLSListings Inc
- $2,600,0004 bd3 ba3.2k sqft23800 Fairfield Pl, Carmel, CA 93923For SaleMLS ID #ML82026056, Christian Haun. MLSListings Inc
- $4,995,0004 bd6 ba4.4k sqft3198 Del Ciervo Rd, Pebble Beach, CA 93953For SaleMLS ID #ML82043246, Tim Allen. MLSListings Inc
- $5,450,0004 bd5 ba5k sqft5 Via Vaquera, Carmel, CA 93923For SaleMLS ID #ML82025878, Christopher Pryor. MLSListings Inc
- $4,895,0004 bd4 ba3.8k sqft(Undisclosed Address), Pebble Beach, CA 93953For SaleMLS ID #ML82052522, Eva S. Meckler. MLSListings Inc
- $2,690,0005 bd4 ba4.6k sqft3600 Via Mar Monte, Carmel, CA 93923For SaleMLS ID #ML82034299, Stephen Poletti. MLSListings Inc
Local buyer's agents are ready to help
