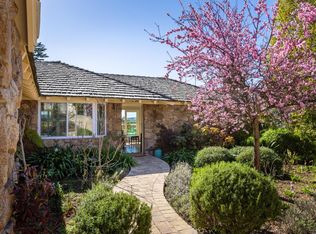
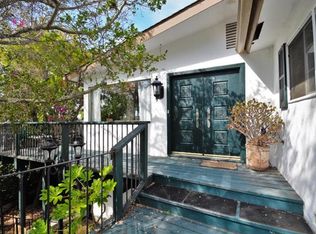
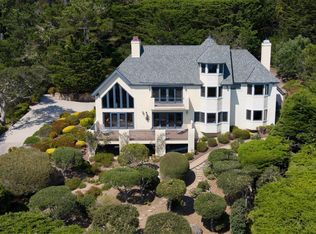
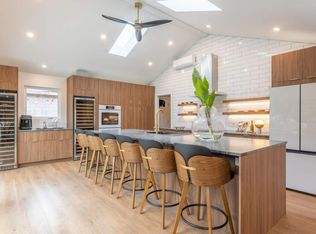
Uniquely reimagined and extensively upgraded, this exceptional residence features a full interior and exterior renovation blending refined design, modern farmhouse elegance, and bespoke architectural elements throughout. At the heart of the home is a stunning designer kitchen with a custom blue Lacanche range, convection capability, warming unit, built-in Sub-Zero refrigeration, reclaimed barnwood cabinetry, abundant skylights, and curated details. Designed for both everyday living and elevated entertaining, the home includes a custom bar and below-grade wine room with natural temperature stability. Fleetwood sliding and folding doors create seamless indoor-outdoor flow. The exterior is a true extension of the living space, offering an outdoor kitchen, pizza oven, fireplace, and firepit with heated seating. Expansive Ipe decking, multiple outdoor living areas, a custom spa, limestone pavers, refined hardscape, lush landscaping, water features, and elegant lighting create a warm, peaceful ambiance. Thoughtfully engineered with advanced drainage, reinforced land, whole-house systems, and integrated security for lasting durability and peace of mind.
For sale
$5,969,700
26219 Atherton Pl, Carmel, CA 93923
4beds
4,094sqft
:
Get pre-qualified$39,539/mo
Single Family Residence, Residential
Built in 1956
0.27 Acres Lot
$5,477,600 Zestimate®
$1,458/sqft
$-- HOA
What's special
- 93 days |
- 934 |
- 53 |
Zillow last checked:
Listing updated:
Listed by:
Shawn Quinn 00877245 831-236-4318,
Compass 831-318-0150
Source: MLSListings Inc,MLS#: ML82044157
Facts & features
Interior
Bedrooms & bathrooms
- Bedrooms: 4
- Bathrooms: 5
- Full bathrooms: 5
Rooms
- Room types: Laundry, Office
Bedroom
- Features: GroundFloorBedroom, PrimarySuiteRetreat, WalkinCloset, PrimaryBedroomonGroundFloor, BedroomonGroundFloor2plus, PrimaryBedroom2plus, GroundFloorPrimaryBedroom2plus
Bathroom
- Features: DoubleSinks, DualFlushToilet, Granite, PrimaryStallShowers, StallShower, SteamShower, Tile, UpdatedBaths, FullonGroundFloor, PrimaryOversizedTub
Dining room
- Features: BreakfastNook, DiningAreainLivingRoom, DiningBar, EatinKitchen
Family room
- Features: SeparateFamilyRoom
Kitchen
- Features: _220VoltOutlet, DualFuel, Island, IslandwithSink, Skylights
Heating
- Central Forced Air Gas, Fireplace(s), 2 plus Zones
Cooling
- None
Appliances
- Included: Dishwasher, Freezer, Disposal, Range Hood, Ice Maker, Microwave, Built In Gas Oven/Range, Gas Oven/Range, Refrigerator, Washer/Dryer
- Laundry: Inside, In Utility Room
Features
- High Ceilings, One Or More Skylights, Open Beam Ceiling, Walk-In Closet(s)
- Flooring: Hardwood, Tile
- Number of fireplaces: 2
- Fireplace features: Family Room, Gas Starter, Living Room, Outside, Wood Burning
Interior area
- Total structure area: 4,094
- Total interior livable area: 4,094 sqft
Video & virtual tour
Property
Parking
- Total spaces: 2
- Parking features: Attached, Electric Vehicle Charging Station(s), Electric Gate, Guest, Off Site, Off Street, On Street, Parking Area
- Attached garage spaces: 2
Accessibility
- Accessibility features: Accessible Doors
Features
- Patio & porch: Balcony/Patio, Deck
- Exterior features: Back Yard, Barbecue, Fenced, Fire Pit, Drought Tolerant Plants
- Spa features: Other
- Fencing: Back Yard,Front Yard,Gate,Mixed Height Type,Other
- Has view: Yes
- View description: City Lights, Forest/Woods, Mountain(s), Water
- Has water view: Yes
- Water view: Water
Lot
- Size: 0.27 Acres
- Features: Corners Marked, Sloped Down
Details
- Additional structures: Other
- Parcel number: 009312011000
- Zoning: LDR/1-D
- Special conditions: Standard
Construction
Type & style
- Home type: SingleFamily
- Architectural style: Contemporary
- Property subtype: Single Family Residence, Residential
Materials
- Foundation: Concrete Perimeter and Slab
- Roof: Metal
Condition
- New construction: No
- Year built: 1956
Utilities & green energy
- Gas: Generator, IndividualGasMeters, NaturalGas, PublicUtilities
- Sewer: Public Sewer
- Water: Public
- Utilities for property: Natural Gas Available, Public Utilities, Water Public, Solar
Community & HOA
Location
- Region: Carmel
Financial & listing details
- Price per square foot: $1,458/sqft
- Tax assessed value: $2,377,784
- Annual tax amount: $25,859
- Date on market: 4/24/2026
- Listing agreement: ExclusiveRightToSell
- Listing terms: CashorConventionalLoan
Estimated market value
$5,477,600
$5.20M - $5.75M
$7,997/mo
Price history
| Date | Event | Price |
|---|---|---|
| 4/25/2026 | Listed for sale | $5,969,700+207.7%$1,458/sqft |
Source:  MLSListings Inc #ML82044157 Report a problem MLSListings Inc #ML82044157 Report a problem | ||
| 2/20/2014 | Sold | $1,940,000-17.4%$474/sqft |
Source: Public Record Report a problem | ||
| 12/22/2013 | Price change | $2,349,000-4.1%$574/sqft |
Source: Sotheby's International Realty - #81341696 Report a problem | ||
| 11/23/2013 | Listed for sale | $2,449,000-9.3%$598/sqft |
Source: Sotheby's International Realty #81341696 Report a problem | ||
| 10/14/2013 | Listing removed | $2,700,000$660/sqft |
Source: Coldwell Banker Residential Brokerage - Pebble Beach, The Shops at The Lodge #81316326 Report a problem | ||
| 5/14/2013 | Listed for sale | $2,700,000+35%$660/sqft |
Source: Coldwell Banker Del Monte Realty #ML81316326 Report a problem | ||
| 11/25/2003 | Sold | $2,000,000+48.1%$489/sqft |
Source: Public Record Report a problem | ||
| 2/14/2003 | Sold | $1,350,000$330/sqft |
Source: Public Record Report a problem | ||
Public tax history
| Year | Property taxes | Tax assessment |
|---|---|---|
| 2025 | $25,859 +2.8% | $2,377,784 +2% |
| 2024 | $25,143 -0.2% | $2,331,162 +2% |
| 2023 | $25,191 +3% | $2,285,454 +2% |
| 2022 | $24,451 +1.5% | $2,240,642 +2% |
| 2021 | $24,092 +2.2% | $2,196,708 +1% |
| 2020 | $23,575 +2% | $2,174,184 +2% |
| 2019 | $23,118 +2.1% | $2,131,554 +2% |
| 2018 | $22,649 +2.3% | $2,089,760 +2% |
| 2017 | $22,136 +1.8% | $2,048,786 +2% |
| 2016 | $21,743 +3.4% | $2,008,615 +1.5% |
| 2015 | $21,036 | $1,978,445 +2% |
| 2014 | $21,036 | $1,940,000 -35.3% |
| 2012 | -- | $3,000,000 |
| 2011 | -- | $3,000,000 -11.7% |
| 2010 | -- | $3,397,946 |
| 2009 | -- | $3,397,946 -8% |
| 2008 | -- | $3,693,420 +2% |
| 2007 | -- | $3,621,000 +74% |
| 2006 | -- | $2,080,800 +2% |
| 2005 | -- | $2,040,000 +2% |
| 2004 | -- | $2,000,000 +1288.4% |
| 2003 | -- | $144,052 +2% |
| 2002 | -- | $141,228 +2% |
| 2001 | $1,576 | $138,460 +2% |
| 2000 | -- | $135,745 |
Find assessor info on the county website
Monthly payment
Est. payment
Payment breakdown
Explore the cost of this home by adjusting the details. Changes won't be saved.Climate risks
Neighborhood: 93923
Nearby schools
GreatSchools rating
- 9/10Carmel River Elementary SchoolGrades: K-5Distance: 0.5 mi
- 7/10Carmel Middle SchoolGrades: 6-8Distance: 1 mi
- 10/10Carmel High SchoolGrades: 9-12Distance: 1 mi
Schools provided by the listing agent
- Elementary: CarmelRiverElementary
- Middle: CarmelMiddle
- High: CarmelHigh
- District: CarmelUnified
Source: MLSListings Inc. This data may not be complete. We recommend contacting the local school district to confirm school assignments for this home.
- $2,500,0003 bd3 ba1.6k sqft26217 Atherton Pl, Carmel, CA 93923Sold
- $3,052,0004 bd3 ba3.4k sqft3275 Rio Rd, Carmel, CA 93923Off Market
- $3,281,3005 bd4 ba3k sqft26225 Atherton Pl, Carmel, CA 93923Off Market
- $3,865,70010 bd7 ba5.6k sqft3305 Rio Rd, Carmel, CA 93923Off Market
- $2,672,8005 bd4 ba3k sqft26259 Atherton Pl, Carmel, CA 93923Off Market
- $4,613,8004 bd3 ba3.6k sqft26247 Atherton Pl, Carmel, CA 93923Off Market
- $3,114,3003 bd3 ba3.2k sqft26229 Atherton Pl, Carmel, CA 93923Off Market
- $2,395,0003 bd3 ba2.7k sqft26255 Atherton Dr, Carmel, CA 93923Sold
A local agent can set up tours, give advice and negotiate with sellers.
Similar homes
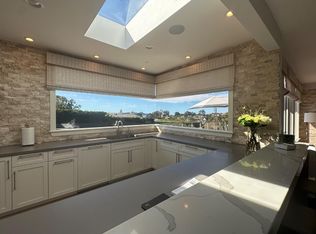
- $5,879,0003 bd5 ba2.9k sqft26126 Ladera Dr, Carmel, CA 93923For Sale
 MLS ID #ML82037726, Susan Fox. MLSListings Inc
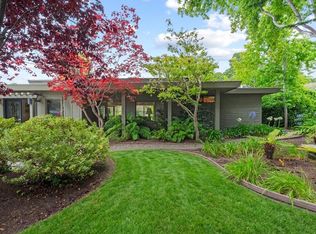
 - $4,495,0004 bd4 ba3.1k sqft3369 Trevis Way, Carmel, CA 93923For Sale
 MLS ID #ML82052561, Jeannie Fromm. MLSListings Inc
 - $4,700,0004 bd3 ba3.4k sqft23 Mentone Dr, Carmel, CA 93923For Sale
 MLS ID #ML82052355, Jeannie Fromm. MLSListings Inc
 - $3,395,0003 bd3 ba2.1k sqft26140 Mesa Dr, Carmel, CA 93923For Sale
 MLS ID #ML82043112, Doug Steiny. MLSListings Inc
 - $2,999,0005 bd4 ba4.1k sqft25000 Pine Hills Dr, Carmel, CA 93923For SaleMLS ID #ML82053445, Lucie Campos. MLSListings Inc
- $5,695,0004 bd5 ba4.5k sqft43 Rancho San Carlos Rd, Carmel, CA 93923For SaleMLS ID #ML82020557, Lisa Guthrie. MLSListings Inc
- $4,995,0004 bd6 ba4.4k sqft3198 Del Ciervo Rd, Pebble Beach, CA 93953For SaleMLS ID #ML82043246, Tim Allen. MLSListings Inc
- $4,350,0004 bd3 ba2.5k sqft26047 Atherton Dr, Carmel, CA 93923New ConstructionMLS ID #ML82052946, Tim Allen. MLSListings Inc
- $4,500,0003 bd4 ba3.1k sqft534 Aguajito Rd, Carmel, CA 93923For SaleMLS ID #ML82051497, Doug Steiny. MLSListings Inc
- $3,700,0003 bd3 ba2.3k sqft26305 Camino Real, Carmel, CA 93923For SaleMLS ID #ML82045332, Canning Properties. MLSListings Inc
- $3,195,0004 bd3 ba2.5k sqft3540 Oak Pl, Carmel, CA 93923For SaleMLS ID #NDP2602838, Philip Rohlik, Realty ONE Group Pacific. CRMLS
- $4,575,0004 bd4 ba3.3k sqft24308 San Juan Rd, Carmel, CA 93923For SaleMLS ID #ML82039643, Tim Allen. MLSListings Inc
- $5,450,0004 bd5 ba5k sqft5 Via Vaquera, Carmel, CA 93923For SaleMLS ID #ML82025878, Christopher Pryor. MLSListings Inc
- $3,499,0004 bd4 ba4.2k sqft142 Carmel Riviera Dr, Carmel, CA 93923For SaleMLS ID #ML82047633, TruszkowskiFreedman. MLSListings Inc
- $4,750,0004 bd3 ba3.2k sqft1633 Sonado Rd, Pebble Beach, CA 93953For SaleMLS ID #ML82039008, Jeff Langham. MLSListings Inc
- $7,950,0004 bd4 ba3k sqft0 13TH 2 NE San Antonio, Carmel, CA 93921For SaleMLS ID #ML82046604, Ruth Minerva. MLSListings Inc
- $5,395,0004 bd4 ba3.8k sqft7536 Canada Vista Way, Monterey, CA 93940For SaleMLS ID #ML82045665, BambacePetersonTeam. MLSListings Inc
- $5,799,0004 bd4 ba3.2k sqft1273 Surf Ave, Pacific Grove, CA 93950For SaleMLS ID #ML82043317, Jamal Noorzoy. MLSListings Inc
- $4,195,0007 bd7 ba3.3k sqftCrespi 2 Ne Of Flanders, Carmel By The Sea, CA 93921For SaleMLS ID #ML82029312, Tim Allen. MLSListings Inc
- $2,995,0003 bd4 ba2.6k sqft24572 Guadalupe St, Carmel, CA 93923For SaleMLS ID #ML82041298, Tim Allen. MLSListings Inc
Local buyer's agents are ready to help
