Yankee Point remains one of the most tightly held coastal enclaves on the Monterey Peninsula defined by something nearly impossible to replicate today flat, walkable access to the Pacific, and a handful of homes that live with the ocean rather than above it. Set on nearly half an acre, 142 Carmel Riviera Drive offers over 4,200 square feet with 4 bedrooms, an office, and 3.5 bathrooms within a short walk to the water. South and west facing exposures bring in natural light and ocean views, most notably from the primary suite. Two private coastal access points Otter Cove and Yankee Point Beach are just steps away, reinforcing the property's connection to the shoreline. Substantial water credits, supporting 3.5 bathrooms and a pool. For a buyer willing to modernize and unlock its full potential, this is one of the more compelling value opportunities currently available near this close to the ocean. Minutes from Point Lobos State Natural Reserve and just south of Carmel-by-the-Sea, with the gateway to Big Sur beginning nearby, this property sits at the intersection of privacy, accessibility, and long-term coastal scarcity.
For sale
Price cut: $100K (9/2)
$3,299,000
142 Carmel Riviera Dr, Carmel, CA 93923
4beds
4,260sqft
Single Family Residence, Residential
Built in 1961
0.39 Acres Lot
$3,154,200 Zestimate®
$774/sqft
$-- HOA
What's special
Ocean viewsNatural light
- 149 days
- 1,767
- 85
Zillow last checked:
Listing updated:
Listed by:
TruszkowskiFreedman 70010222 831-915-2082,
Engel & Volkers Carmel 925-872-0968
Source: MLSListings Inc,MLS#: ML82047633
Facts & features
Interior
Bedrooms & bathrooms
- Bedrooms: 4
- Bathrooms: 4
- Full bathrooms: 3
- 1/2 bathrooms: 1
Rooms
- Room types: Laundry
Bedroom
- Features: PrimarySuiteRetreat, WalkinCloset, BedroomonGroundFloor2plus, PrimaryBedroom2plus
Bathroom
- Features: DoubleSinks, Granite, PrimaryStallShowers, StallShower2plus, TubinPrimaryBedroom, FullonGroundFloor, PrimaryOversizedTub
Dining room
- Features: EatinKitchen, FormalDiningRoom
Family room
- Features: SeparateFamilyRoom
Kitchen
- Features: Countertop_Granite, IslandwithSink
Heating
- Central Forced Air
Cooling
- None
Appliances
- Included: Dishwasher, Range Hood, Microwave, Gas Oven/Range, Refrigerator, Wine Refrigerator, Washer/Dryer
- Laundry: In Utility Room
Features
- Wet Bar, Walk-In Closet(s)
- Flooring: Carpet, Hardwood, Tile
- Number of fireplaces: 3
- Fireplace features: Family Room, Gas Log, Living Room, Primary Bedroom
Interior area
- Total structure area: 4,260
- Total interior livable area: 4,260 sqft
Video & virtual tour
Property
Parking
- Total spaces: 4
- Parking features: Attached, Off Street
- Attached garage spaces: 2
Features
- Stories: 2
- Patio & porch: Balcony/Patio, Deck
- Exterior features: Back Yard, Fenced, Storage Shed Structure
- Pool features: In Ground, Indoor
- Fencing: Wood
- Has view: Yes
- View description: Ocean
- Has water view: Yes
- Water view: Ocean
Lot
- Size: 0.39 Acres
Details
- Parcel number: 243163004000
- Zoning: R-1
- Special conditions: Standard
Construction
Type & style
- Home type: SingleFamily
- Architectural style: Traditional
- Property subtype: Single Family Residence, Residential
Materials
- Foundation: Concrete Perimeter, Raised
- Roof: Wood
Condition
- New construction: No
- Year built: 1961
Utilities & green energy
- Gas: PublicUtilities
- Utilities for property: Public Utilities
Community & HOA
Location
- Region: Carmel
Financial & listing details
- Price per square foot: $774/sqft
- Tax assessed value: $3,745,440
- Date on market: 5/17/2026
- Listing agreement: ExclusiveAgency
Estimated market value
$3,154,200
$3.00M - $3.31M
Not available
Price history
| Date | Event | Price |
|---|---|---|
| 9/2/2026 | Price change | $3,299,000-2.9%$774/sqft |
Source:  MLSListings Inc #ML82047633 Report a problem MLSListings Inc #ML82047633 Report a problem | ||
| 8/1/2026 | Price change | $3,399,000-2.9%$798/sqft |
Source: MLSListings Inc #ML82047633 Report a problem | ||
| 6/3/2026 | Price change | $3,499,000-5.4%$821/sqft |
Source: SFAR #426131876 Report a problem | ||
| 5/17/2026 | Listed for sale | $3,699,000+2.8%$868/sqft |
Source: MLSListings Inc #ML82047633 Report a problem | ||
| 11/22/2023 | Sold | $3,600,000+3%$845/sqft |
Source: MLSListings Inc #ML81945027 Report a problem | ||
| 11/13/2023 | Pending sale | $3,495,000$820/sqft |
Source: MLSListings Inc #ML81945027 Report a problem | ||
| 11/1/2023 | Listed for sale | $3,495,000+217.7%$820/sqft |
Source: MLSListings Inc #ML81945027 Report a problem | ||
| 1/20/2015 | Sold | $1,100,000$258/sqft |
Source: Public Record Report a problem | ||
Public tax history
| Year | Property taxes | Tax assessment |
|---|---|---|
| 2026 | -- | $3,745,440 +2% |
| 2025 | $38,439 +3% | $3,672,000 +2% |
| 2024 | $37,335 +13.7% | $3,600,000 +15.4% |
| 2023 | $32,826 +3.4% | $3,118,980 +2% |
| 2022 | $31,745 +1% | $3,057,824 +2% |
| 2021 | $31,430 +2.2% | $2,997,868 +1% |
| 2020 | $30,760 +2% | $2,967,130 +2% |
| 2019 | $30,172 +1.9% | $2,908,952 +2% |
| 2018 | $29,611 +2.1% | $2,851,914 +2% |
| 2017 | $28,999 +1.6% | $2,795,996 +2% |
| 2016 | $28,539 +134.6% | $2,741,174 +132.9% |
| 2015 | $12,163 | $1,177,105 +2% |
| 2014 | $12,163 | $1,154,048 +2.5% |
| 2012 | -- | $1,126,309 +2% |
| 2011 | -- | $1,104,226 -55.7% |
| 2010 | -- | $2,494,075 +127% |
| 2009 | -- | $1,098,578 +2% |
| 2008 | -- | $1,077,038 +2% |
| 2007 | -- | $1,055,920 +2% |
| 2006 | -- | $1,035,216 +2% |
| 2005 | -- | $1,014,919 +2% |
| 2004 | -- | $995,020 +1.9% |
| 2003 | -- | $976,785 +2% |
| 2002 | -- | $957,633 +2% |
| 2001 | $9,456 | $938,857 +4% |
| 2000 | -- | $902,400 |
Find assessor info on the county website
Monthly payment
Est. payment
Payment breakdown
Explore the cost of this home by adjusting the details. Changes won't be saved.Climate risks
Neighborhood: 93923
Nearby schools
Schools provided by the listing agent
- Elementary: CarmelRiverElementary
- Middle: CarmelMiddle
- High: CarmelHigh
- District: CarmelUnified
Source: MLSListings Inc. This data may not be complete. We recommend contacting the local school district to confirm school assignments for this home.
- $4,008,8004 bd3 ba3.9k sqft138 Carmel Riviera Dr, Carmel, CA 93923Off Market
- $2,628,6003 bd2 ba1.9k sqft122 Carmel Riviera Dr, Carmel, CA 93923Off Market
- $3,443,1004 bd3 ba3.3k sqft136 Carmel Riviera Dr, Carmel, CA 93923Off Market
- $4,271,5005 bd4 ba3.6k sqft125 Carmel Riviera Dr, Carmel, CA 93923Off Market

Similar homes
- $3,995,0004 bd3 ba3.4k sqft23 Mentone Dr, Carmel, CA 93923For Sale
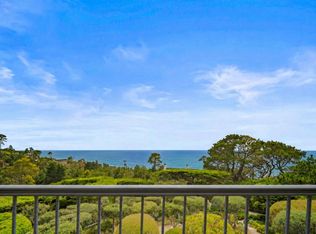 MLS ID #ML82052355, Jeannie Fromm. MLSListings Inc
 - $4,300,0003 bd3 ba3.3k sqft95 Yankee Point Dr, Carmel, CA 93923For Sale
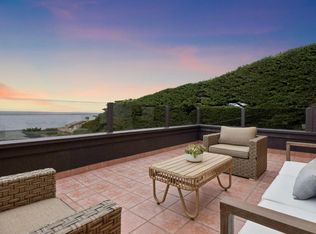 MLS ID #ML82062432, BambacePetersonTeam. MLSListings Inc
 - $2,895,0004 bd3 ba2.5k sqft3540 Oak Pl, Carmel, CA 93923For Sale
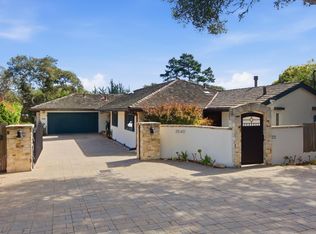 MLS ID #ML82064166, Rhonda Mohr. MLSListings Inc
 - $3,350,0003 bd3 ba2.6k sqft25865 N Mesa Dr, Carmel, CA 93923For Sale
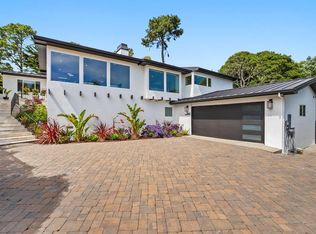 MLS ID #ML82062229, Frank De Bernardo. MLSListings Inc
